
3088 Wyndham WayMelbourne, FL 32940
Due to the health concerns created by Coronavirus we are offering personal 1-1 online video walkthough tours where possible.
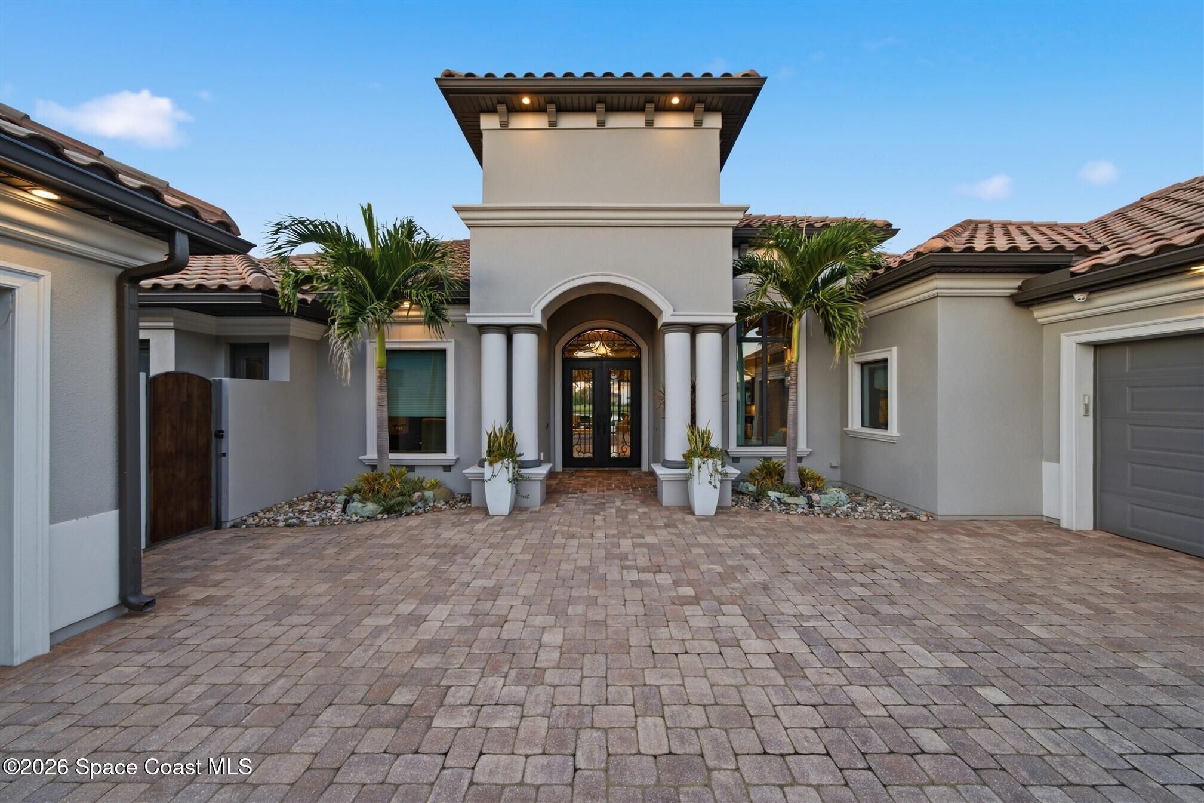
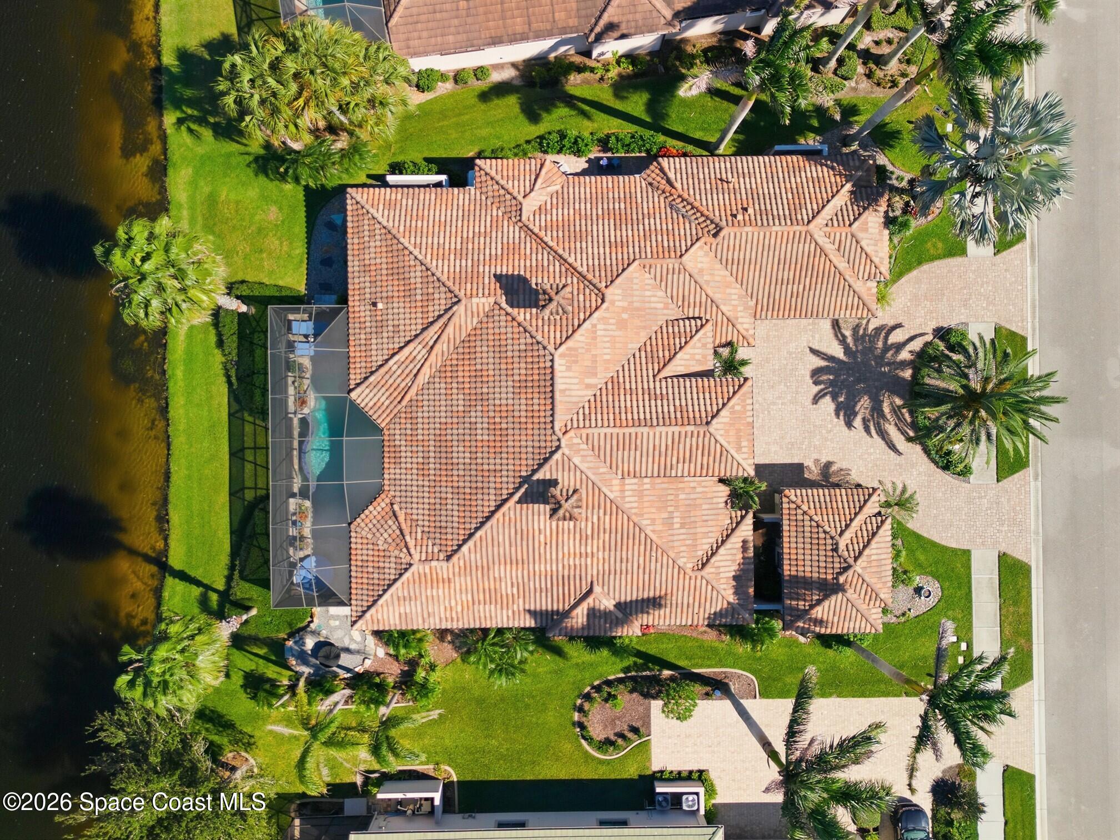
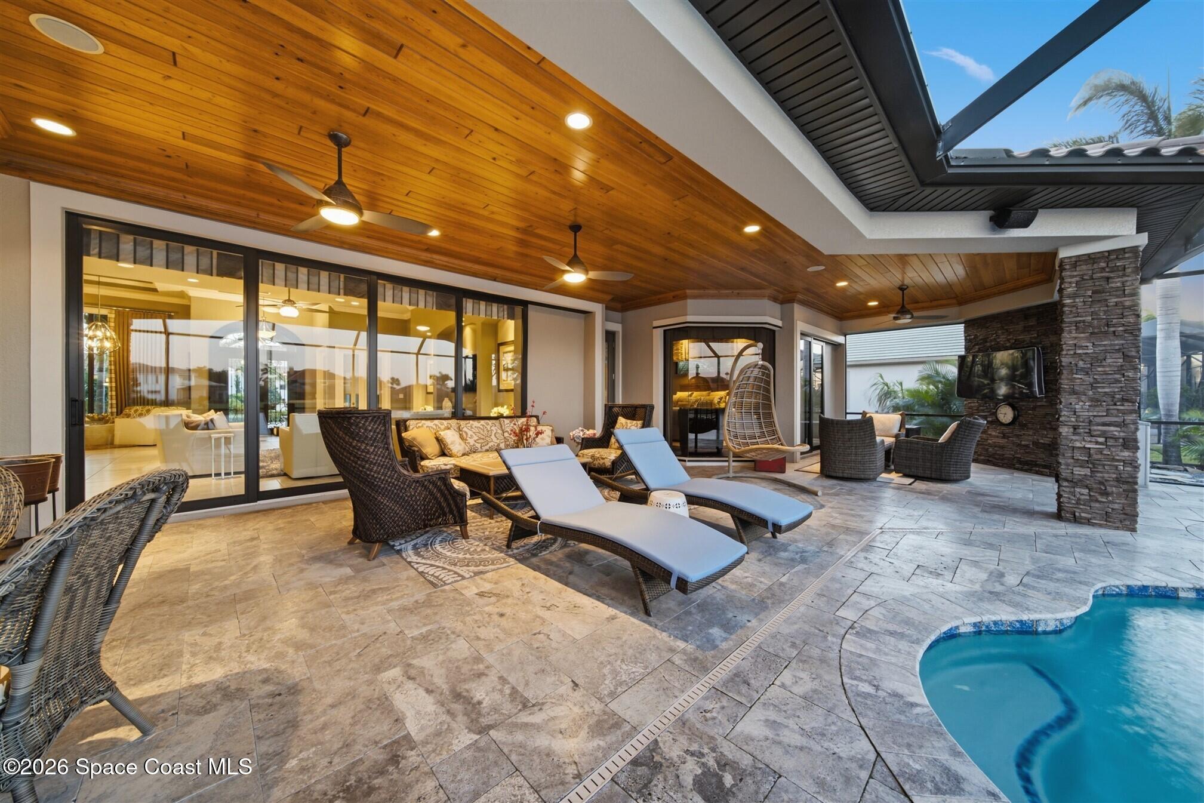
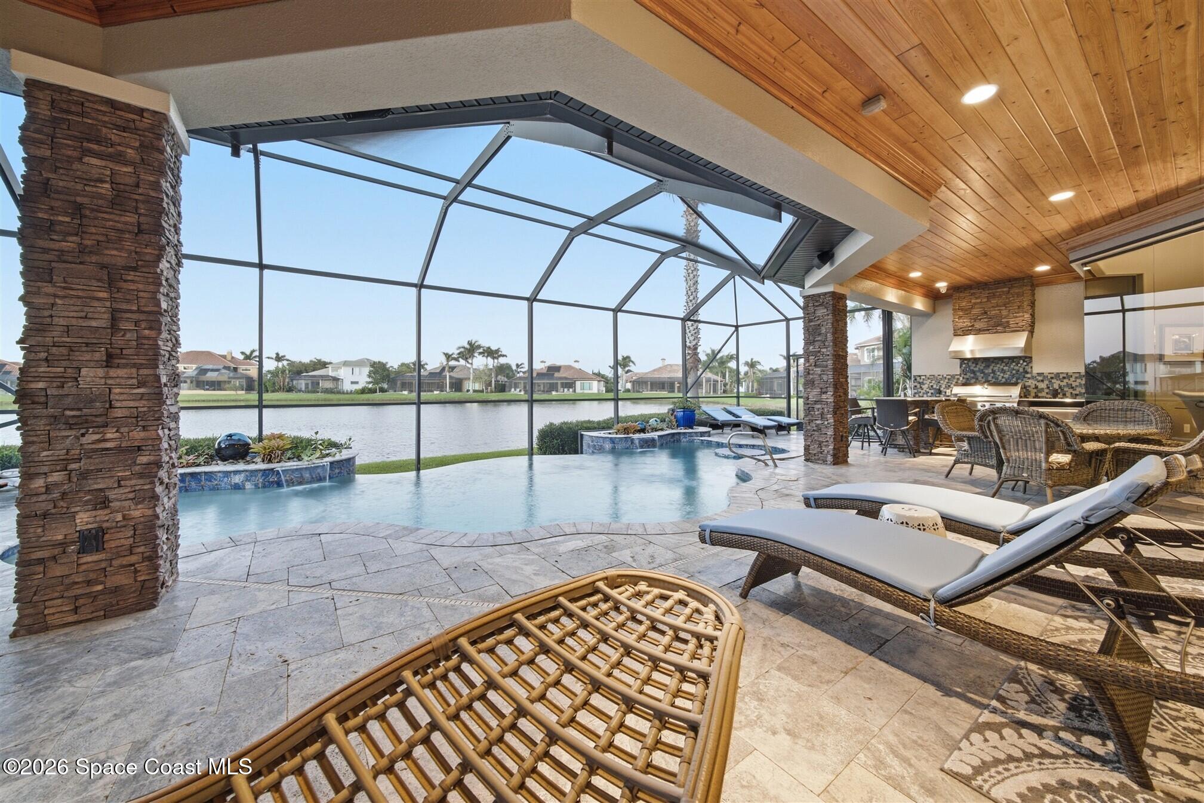
Your dream home exists, and it's right here in the heart of Wyndham at Duran. Built by the area's premier luxury builder, this spectacular concrete block home cuts an elegant profile, its clean contemporary exterior of stacked stone reflected in the sparkling water of the lake, with mature coastal landscaping enhancing its silhouette. The grand circular paver driveway welcomes you like a red carpet to the wrought-iron double entry doors—what a way to make an entrance! From the moment you step inside, your eye will be drawn to every corner of the room, from the elegant inlaid wood floors to the magnificent ceiling details throughout. To the left you enter into the dedicated office with elegant double door glass entryway and windows looking through to the water. To the right, a charming conversation area offers the perfect space for guests to mingle at your next gathering. The chef's kitchen at the heart of the home offers stainless steel appliances, including a double oven SEE "MORE" with warming drawer, built-in microwave, refrigerator, ice maker, trough sink, and dishwasher. The 5-burner gas cooktop with pot filler makes cooking a breeze. The huge, professionally organized pantry includes a secondary refrigerator for ample storage and efficiency. Relax and enjoy the views in the dining area, positioned amidst aquarium glass overlooking the lake, pool, and patio; nearby, the living room has pocket sliders that seamlessly combine indoor and spectacular outdoor living. An elegant tongue-in-groove ceiling with crown molding enhances the covered patio, offering a desirable north-facing view of the lake. A summer kitchen and outdoor TV area with a cocktail table gives you everything you need to enjoy your own slice of coastal paradise. The primary suite features an elegant entry foyer, floor to ceiling butted glass windows overlooking the pool and lake, a private rejuvenation patio off the spa-like bathroom plus his and hers custom designed closets. A walk-in shower, free standing tub and separate vanities offer unparalleled luxury and convenience. Separate secondary bedroom area features its own sitting room, wine fridge, and storage, connecting to the bedrooms with an outdoor seating area. Both secondary bedrooms feature their own ensuites and custom closets. Seeking private upscale entertainment? Enjoy your favorite films in the dedicated media room with theater seating for 6. Even the laundry space is sexy, with a sliding library ladder, folding space, washer and dryer, farmhouse sink and tons of storage. Separate two-car and one-car garages offer ample work and parking space and include sealed attic space, a whole-house vacuum, water treatment system, electric charging station and whole-house generator. There are so many more bells and whistles to discover: Two new a/c systems, impact windows (with the exception of the butted aquarium glass in the dining and owners' suite), A C4 entertainment system, electric shades in most rooms, and a firepit. All this in the 24 hour guard gated luxury Wyndham at Duran.
| 2 days ago | Listing first seen on site | |
| 2 days ago | Listing updated with changes from the MLS |

The data relating to real estate shown on this website comes in part from the Internet Data Exchange (IDX) program of Space Coast Association of REALTORS®, Inc. IDX information is provided exclusively for consumers' personal, non-commercial use and may not be used for any purpose other than to identify prospective properties consumers may be interested in purchasing. All data is deemed reliable but is not guaranteed accurate.