Save
Ask
Tour
Hide
Share
$320,000
1 Day On Site

4367 Fitzroy Reef Drive
Mims, FL 32754

For Sale|Single Family Residence|Active
3
Beds
2
Total Baths
2
Full Baths
1,677
SqFt
$191
/SqFt
2006
Built
Subdivision:
Indian River Preserve
County:
Brevard

Due to the health concerns created by Coronavirus we are offering personal 1-1 online video walkthough tours where possible.
Call Now: 321-266-3041
Is this the listing for you? We can help make it yours.
321-266-3041
4367 Fitzroy Reef Drive4367 Fitzroy Reef Drive4367 Fitzroy Reef Drive4367 Fitzroy Reef Drive
Save
Ask
Tour
Hide
Share

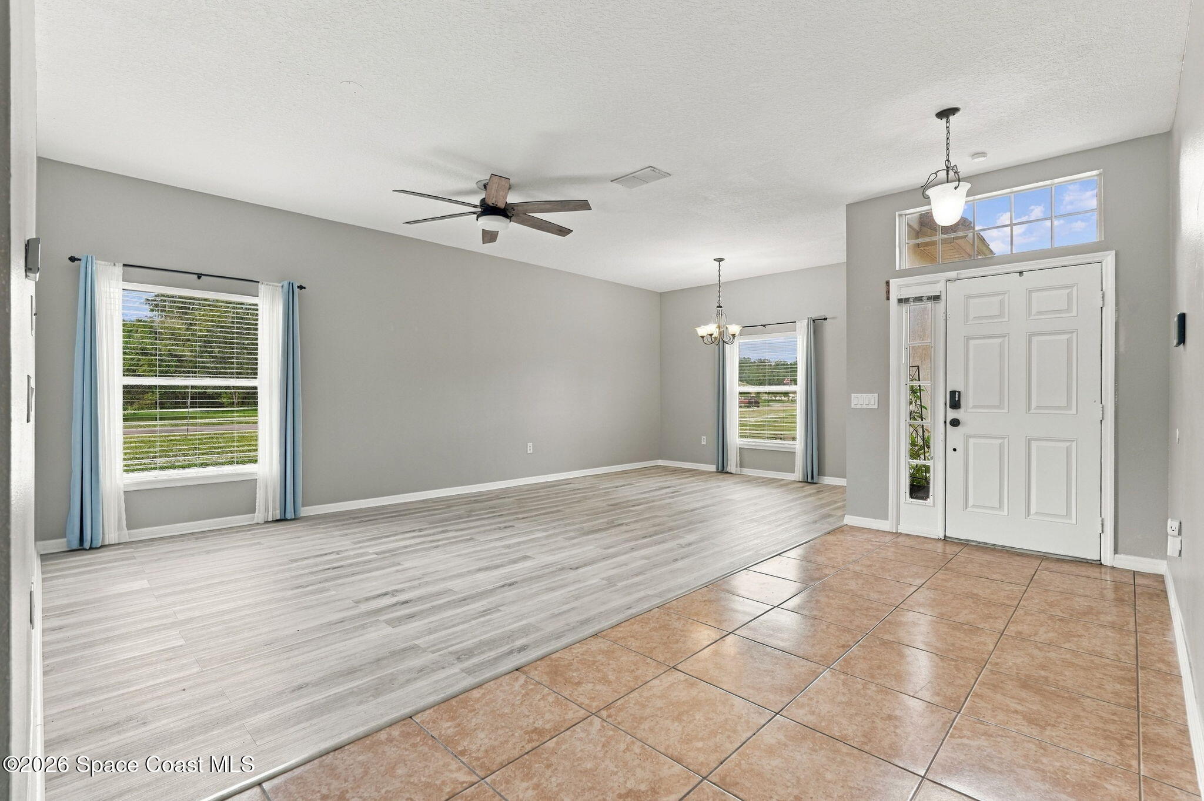
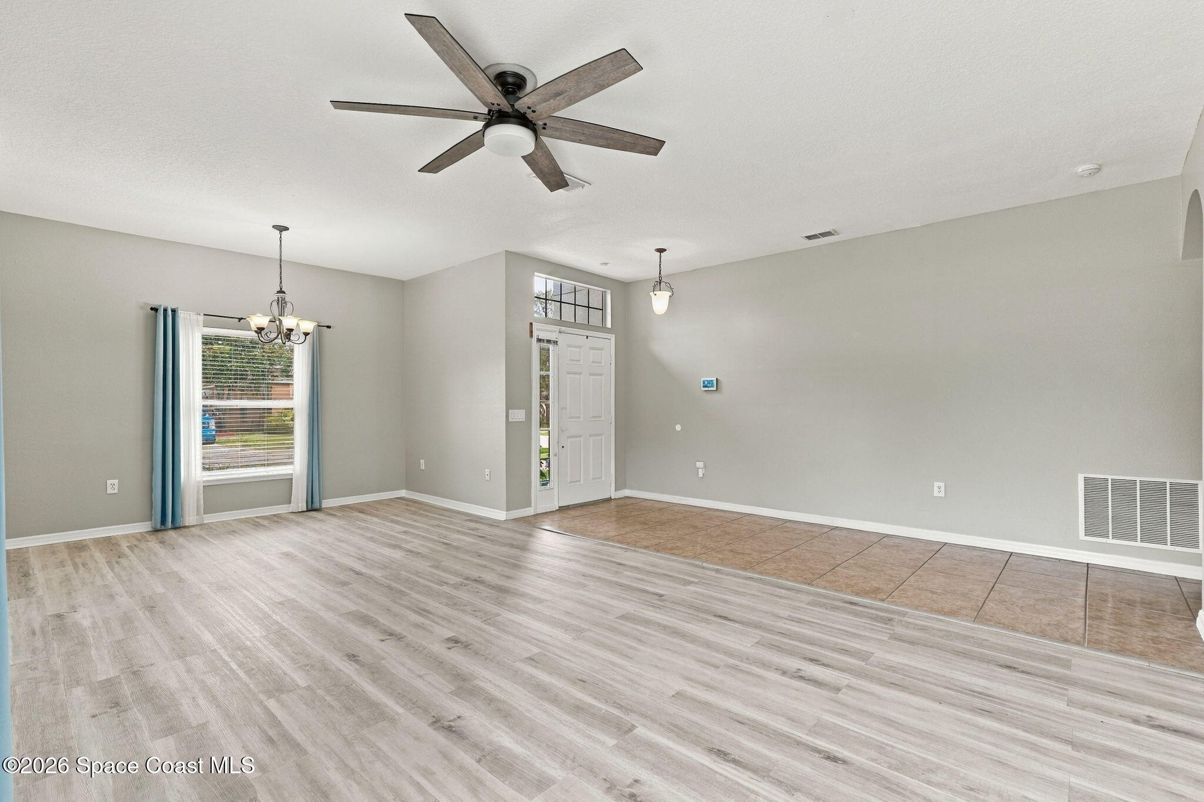
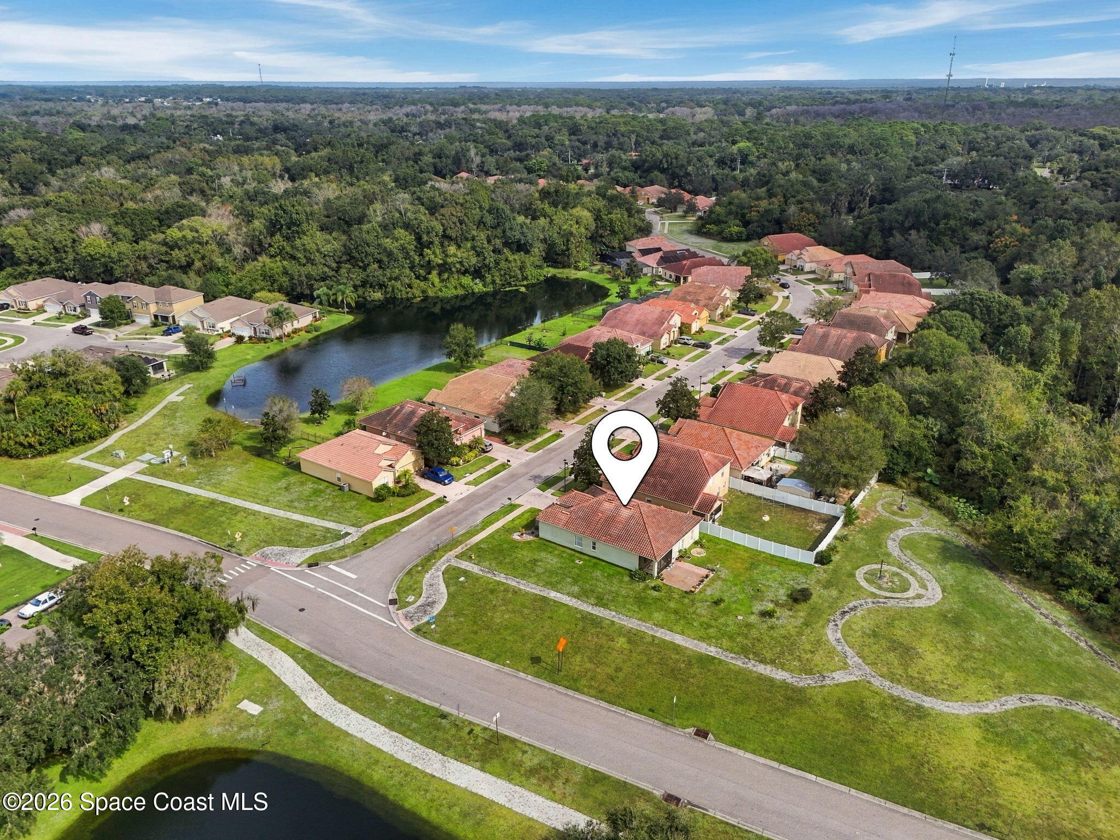
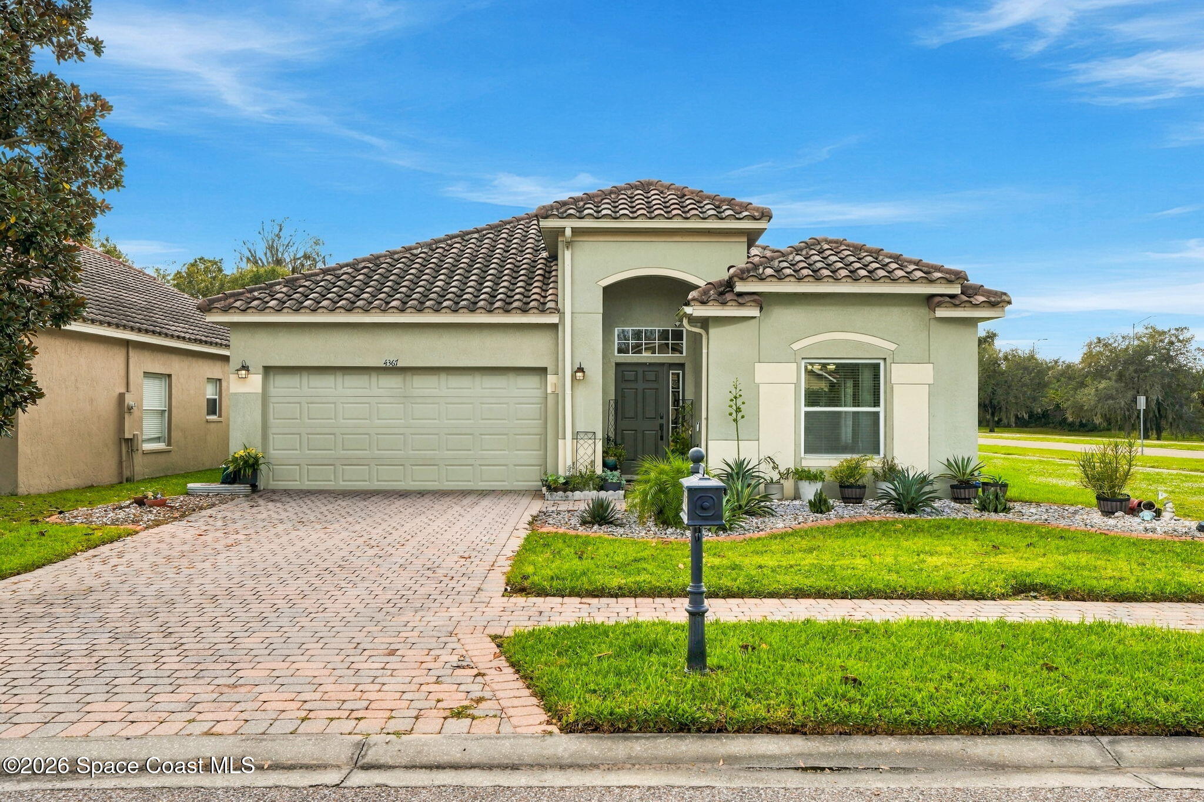
CORNER LOT, PRESERVE VIEWS AND EXCEPTIONAL VALUE IN A GOLF COURSE COMMUNITY! One of the BEST values in Indian River Preserve! Located on a spacious corner lot backing to a peaceful nature preserve, this move-in-ready home combines space, privacy and a desirable golf course community setting. A tile roof and brick paver driveway create inviting curb appeal, while the open split floor plan features separate formal living and dining areas, plus a large eat-in kitchen overlooking the family room. Enjoy stainless steel appliances, 42-inch cherrywood cabinets and a breakfast bar. Ceramic tile and engineered wood flooring throughout make upkeep easy. The primary bath offers double sinks and a shower, while the secondary bathroom features updated white cabinetry. The water heater was replaced in 2022. Relax on the spacious screened back porch or gather around the backyard fire pit with peaceful preserve views. All just around the corner from the clubhouse and golf course!

Save
Ask
Tour
Hide
Share
Listing Snapshot
Price 
$320,000
Days On Site 
1 Day
Bedrooms 
3
Inside Area (SqFt) 
1,677 sqft
Total Baths 
2
Full Baths 
2
Partial Baths 
N/A
Lot Size 
0.16 Acres
Year Built 
2006
MLS Number 
1091560
Status 
Active
Property Tax 
N/A
HOA/Condo/Coop Fees 
$154 Semi-Annually
Sq Ft Source 
Public Records
Friends & Family
Recent Activity
yesterdayListing first seen on site
yesterdayListing updated with changes from the MLS
General Features
Acres 
0.16
Additional Property Use 
ResidentialSingle Family
Attached Garage 
Yes
Direction Faces 
North
Garage 
Yes
Garage Spaces 
2
Land Lease 
No
Levels 
One
Parking 
Additional ParkingAttachedGarage
Pets 
Yes
Property Condition 
Updated/Remodeled
Property Sub Type 
Single Family Residence
Security 
Smoke Detector(s)
Sewer 
Public Sewer
Special Circumstances 
Standard
SqFt Total 
2118
Utilities 
Cable AvailableElectricity AvailableElectricity ConnectedSewer AvailableSewer ConnectedWater AvailableWater Connected
Water Source 
Public
Interior Features
Appliances 
DishwasherElectric RangeElectric Water HeaterRefrigerator
Cooling 
Central AirCeiling Fan(s)Electric
Flooring 
Tile
Furnished 
Unfurnished
Heating 
CentralElectric
Interior 
Ceiling Fan(s)Eat-in KitchenEntrance FoyerOpen FloorplanPantryVaulted Ceiling(s)Walk-In Closet(s)
Laundry Features 
In Unit
Save
Ask
Tour
Hide
Share
Exterior Features
Construction Details 
BlockConcreteStucco
Exterior 
Fire Pit
Fencing 
FencedWrought Iron
Lot Features 
ClearedCorner LotCul-De-SacOn Golf CourseSprinklers In FrontSprinklers In Rear
Patio And Porch 
Rear Porch
Roof 
Tile
Community Features
Accessibility Features 
Accessible EntranceCentral Living Area
Association Amenities 
ClubhouseGolf CourseJogging PathMaintenance Grounds
Association Fee 
$154.0
Association Fee Frequency 
Semi-Annually
Additional Association Fee 
$125.0
Additional Association Fee Frequency 
Quarterly
MLS Area 
101 - Mims/Scottsmoor
Financing Terms Available 
CashConventionalFHAUSDA LoanVA Loan
Roads 
Asphalt
Schools
School District
Unknown
Elementary School
Mims
Middle School
Madison
High School
Astronaut
Listing courtesy of Blue Marlin Real Estate

The data relating to real estate shown on this website comes in part from the Internet Data Exchange (IDX) program of Space Coast Association of REALTORS®, Inc. IDX information is provided exclusively for consumers' personal, non-commercial use and may not be used for any purpose other than to identify prospective properties consumers may be interested in purchasing. All data is deemed reliable but is not guaranteed accurate.

Neighborhood & Commute
Source: Walkscore
Save
Ask
Tour
Hide
Share