Save
Ask
Tour
Hide
Share
$685,000
9 Days On Site

1713 Ford Road
Mims, FL 32754

For Sale|Single Family Residence|Active
3
Beds
3
Total Baths
3
Full Baths
2,819
SqFt
$243
/SqFt
1989
Built
Subdivision:
None
County:
Brevard

Due to the health concerns created by Coronavirus we are offering personal 1-1 online video walkthough tours where possible.
Call Now: 321-266-3041
Is this the listing for you? We can help make it yours.
321-266-3041
Upcoming Open Houses
Due to COVID-19, we recommend you verify Open Houses before attending.
Sat, Oct 17, 11:00 AM - 2:00 PM
1713 Ford Road1713 Ford Road1713 Ford Road1713 Ford Road
Save
Ask
Tour
Hide
Share

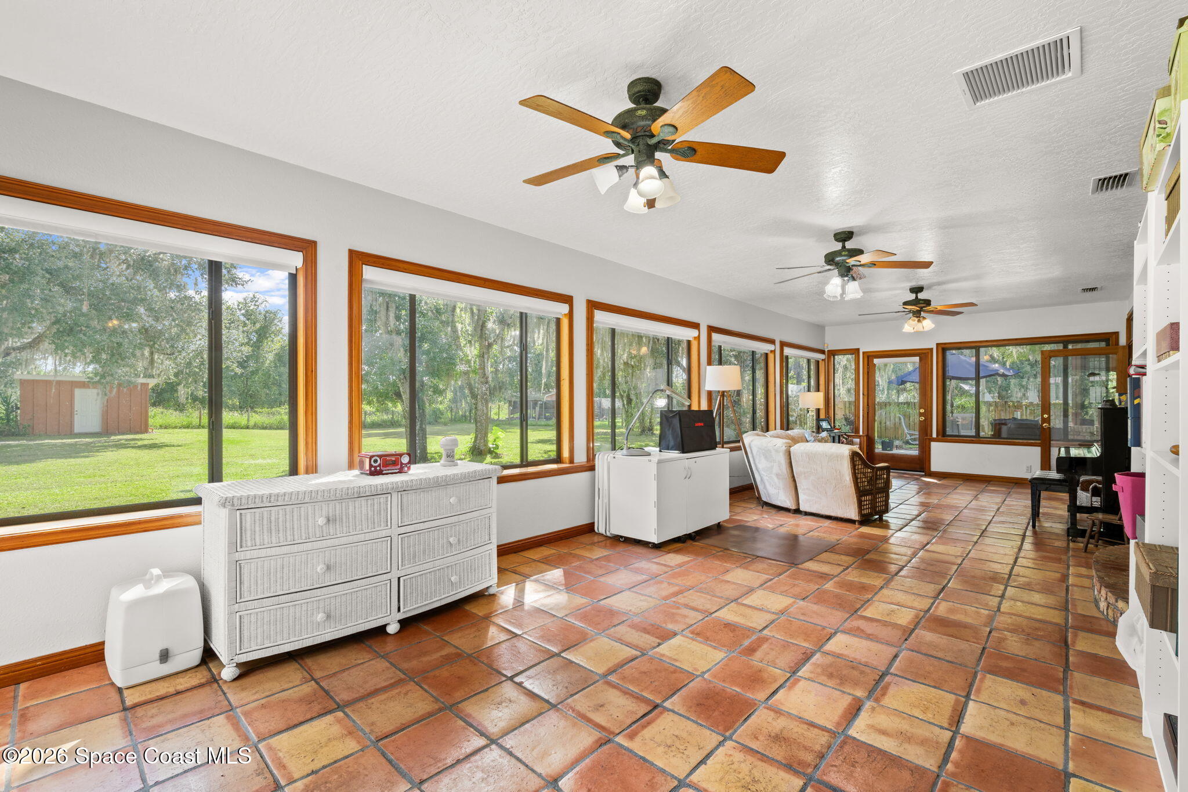
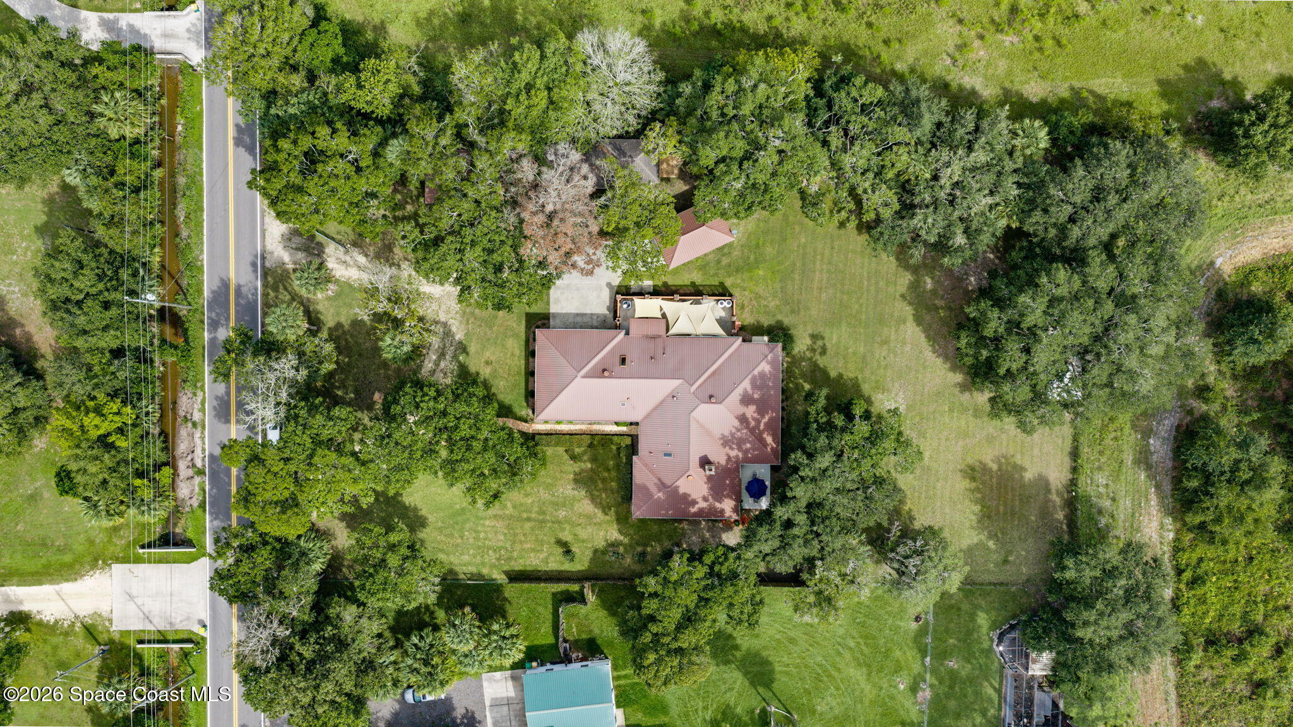
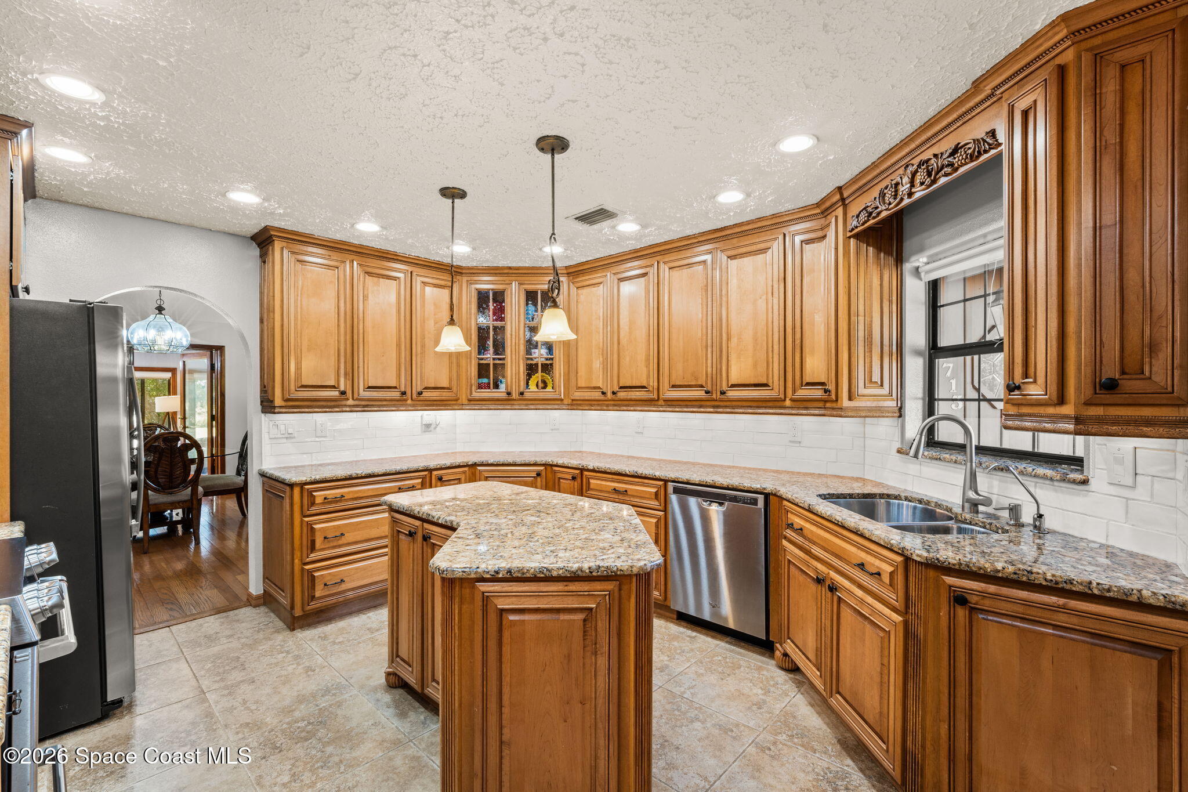
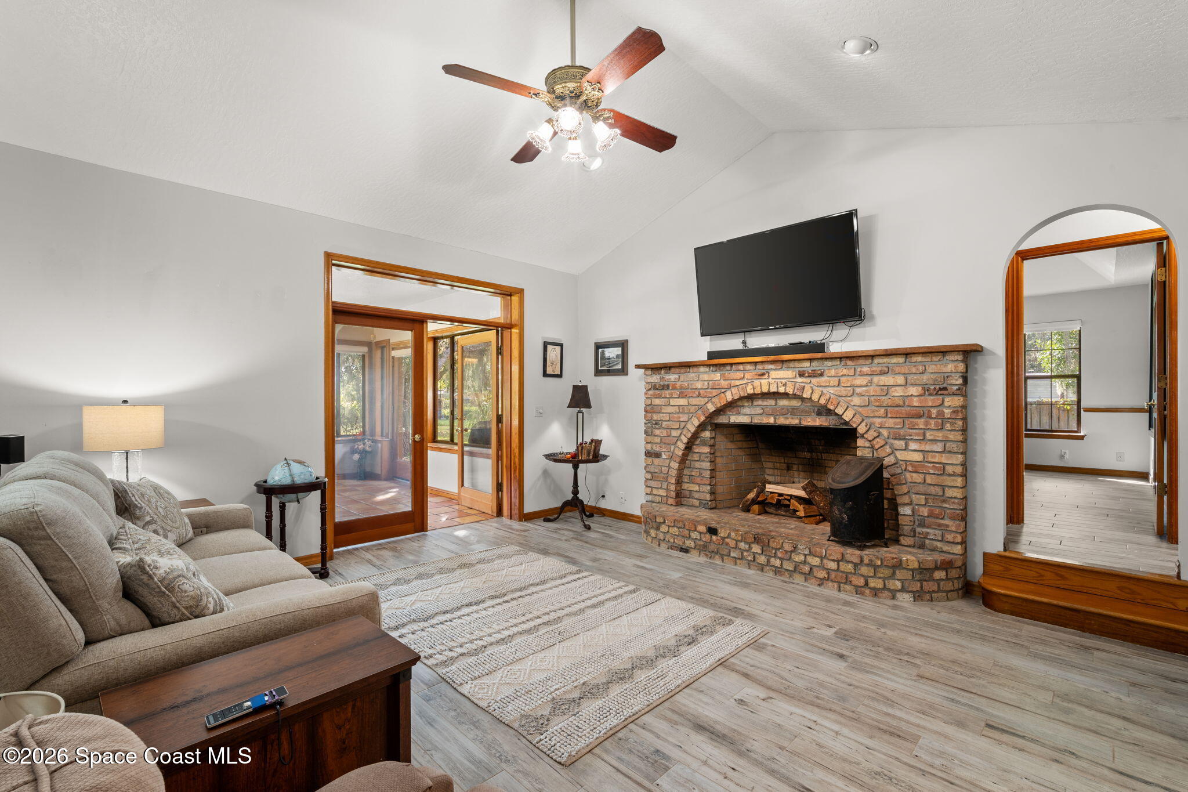
Escape to a place that truly feels like home. Nestled beneath majestic oaks on over an acre of fully fenced property, this beautiful custom-built brick home offers the space, privacy and warmth that make you want to stay awhile. Inside, the 3-bedroom, 3-bath split floor plan is filled with character, from the sunken living room and wood-burning fireplace to the enclosed, air-conditioned Florida room overlooking the peaceful conservation preserve. The spacious kitchen is truly the heart of the home, with a large island and plenty of room to gather, cook and make memories. Outside, there's space for kids to play, dogs to run, weekend projects and quiet evenings under the oaks. With NO HOA and the big things already done, including a 2017 metal roof, July 2026 HVAC and 2022 whole-home Generac, you can simply settle in and enjoy. This is more than a house. It's a place for holidays, family, laughter and memories for years to come.

Save
Ask
Tour
Hide
Share
Listing Snapshot
Price 
$685,000
Days On Site 
9 Days
Bedrooms 
3
Inside Area (SqFt) 
2,819 sqft
Total Baths 
3
Full Baths 
3
Partial Baths 
N/A
Lot Size 
1.03 Acres
Year Built 
1989
MLS® Number 
1089422
Status 
Active
Property Tax 
$5,097.3
HOA/Condo/Coop Fees 
N/A
Sq Ft Source 
Public Records
Friends & Family
Recent Activity
a week agoListing first seen on site
a week agoListing updated with changes from the MLS®
General Features
Acres 
1.03
Additional Property Use 
ResidentialSingle Family
Attached Garage 
Yes
Carport 
1
Direction Faces 
West
Garage 
Yes
Garage Spaces 
2
Levels 
One
Parking 
AttachedCarportCircular DrivewayDetached CarportGarageGarage Door Opener
Pets 
Yes
Property Sub Type 
Single Family Residence
Sewer 
Septic Tank
Special Circumstances 
Standard
SqFt Total 
3607
Style 
Craftsman
Utilities 
Cable AvailableElectricity ConnectedWater ConnectedPropane
Water Source 
PrivateWell
Interior Features
Appliances 
DishwasherElectric RangeElectric Water HeaterRefrigerator
Cooling 
Central AirCeiling Fan(s)Electric
Fireplace 
Yes
Fireplace Features 
Wood Burning
Fireplaces 
1
Flooring 
TileWood
Furnished 
Unfurnished
Heating 
Central
Interior 
Ceiling Fan(s)His and Hers ClosetsKitchen IslandPantryVaulted Ceiling(s)Walk-In Closet(s)
Laundry Features 
Electric Dryer HookupWasher Hookup
Window Features 
Skylight(s)
Save
Ask
Tour
Hide
Share
Exterior Features
Construction Details 
BlockBrickConcrete
Exterior 
CourtyardOutdoor Shower
Fencing 
FencedChain LinkFull
Lot Features 
Few Trees
Other Structures 
Shed(s)WorkshopOther
Patio And Porch 
Front PorchGlass EnclosedRear Porch
Road Frontage 
County Road
Roof 
Metal
Windows/Doors 
Skylight(s)
Community Features
MLS Area 
105 - Titusville W I95 S 46
Financing Terms Available 
CashConventionalFHAVA Loan
Roads 
Asphalt
Schools
School District
Unknown
Elementary School
Oak Park
Middle School
Madison
High School
Astronaut
Listing courtesy of Blue Marlin Real Estate

The data relating to real estate shown on this website comes in part from the Internet Data Exchange (IDX) program of Space Coast Association of REALTORS®, Inc. IDX information is provided exclusively for consumers' personal, non-commercial use and may not be used for any purpose other than to identify prospective properties consumers may be interested in purchasing. All data is deemed reliable but is not guaranteed accurate.

Neighborhood & Commute
Source: Walkscore
Save
Ask
Tour
Hide
Share