Save
Ask
Tour
Hide
Share
$623,000
1 Day On Site

289 Pebble Hill Way
Rockledge, FL 32955

Single Family Residence|Coming Soon
4
Beds
3
Total Baths
3
Full Baths
2,162
SqFt
$288
/SqFt
2004
Built
Subdivision:
Plantation Point Phase 1
County:
Brevard

Due to the health concerns created by Coronavirus we are offering personal 1-1 online video walkthough tours where possible.
Call Now: 321-266-3041
Is this the listing for you? We can help make it yours.
321-266-3041
Upcoming Open Houses
Due to COVID-19, we recommend you verify Open Houses before attending.
Sun, Oct 11, 11:00 AM - 1:00 PM
289 Pebble Hill Way289 Pebble Hill Way289 Pebble Hill Way289 Pebble Hill Way
Save
Ask
Tour
Hide
Share

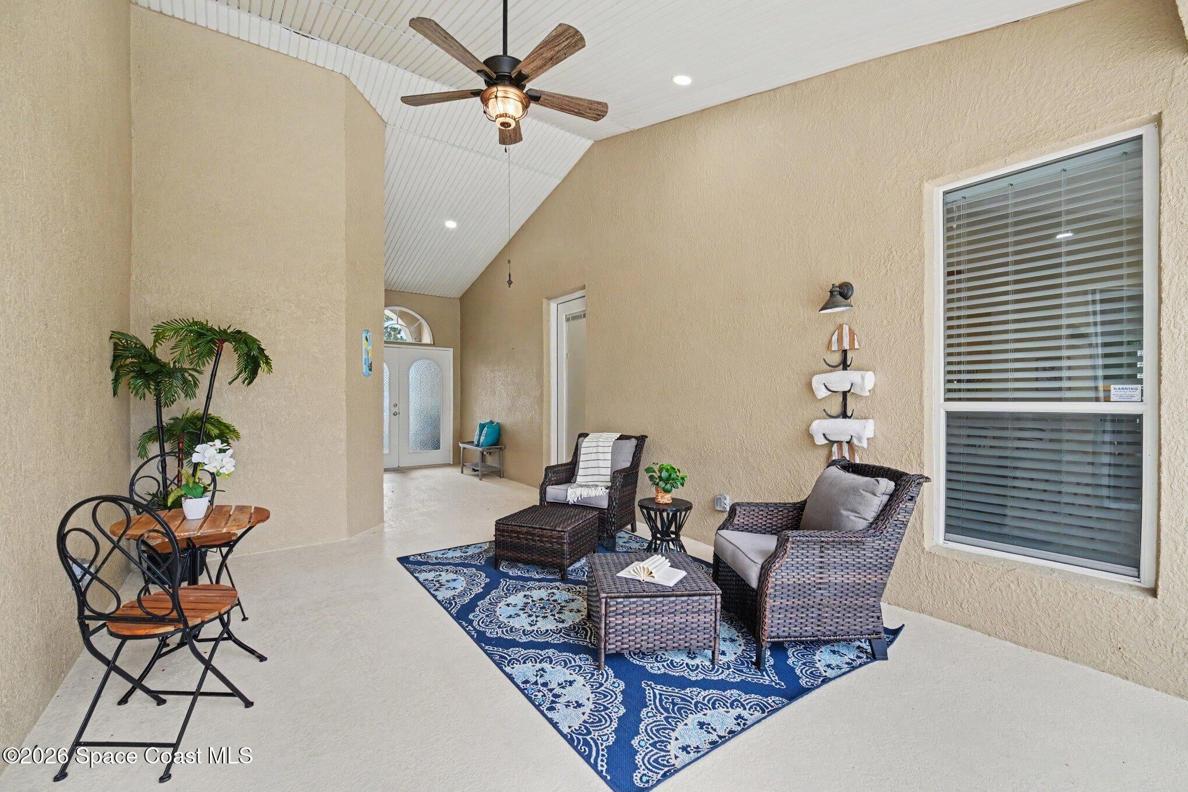
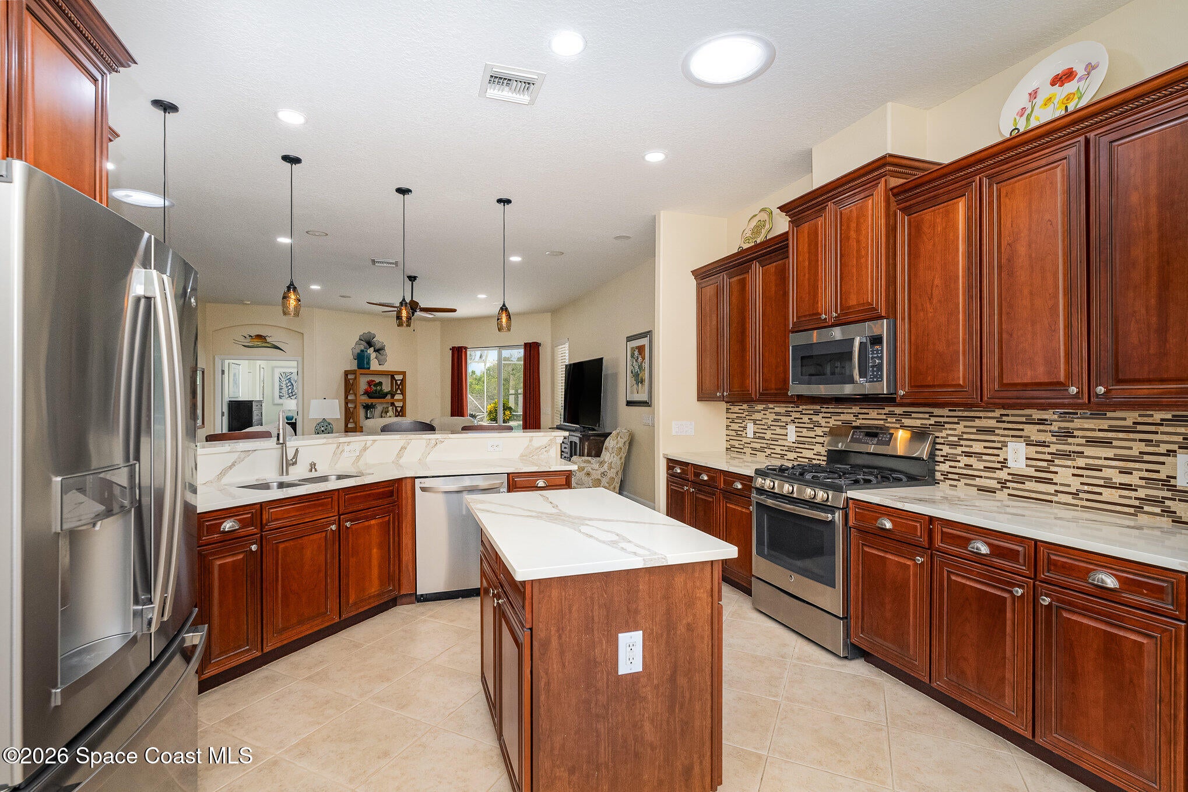
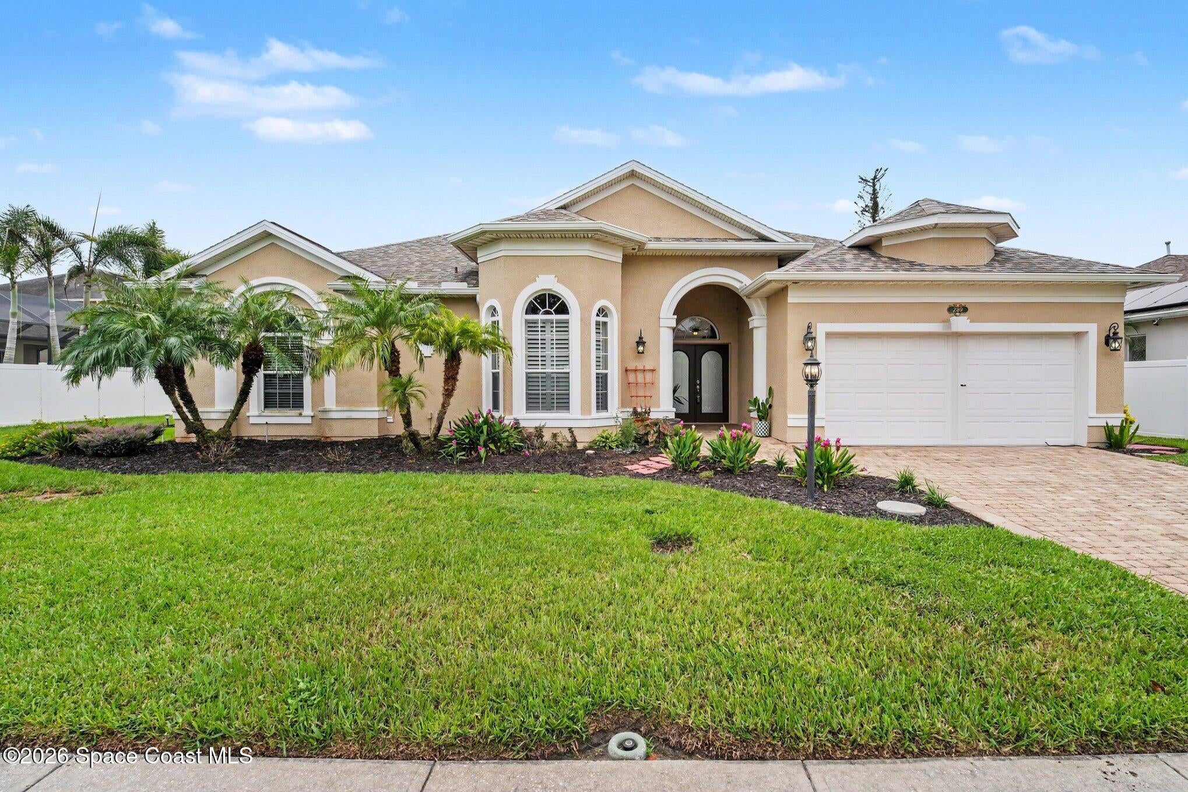
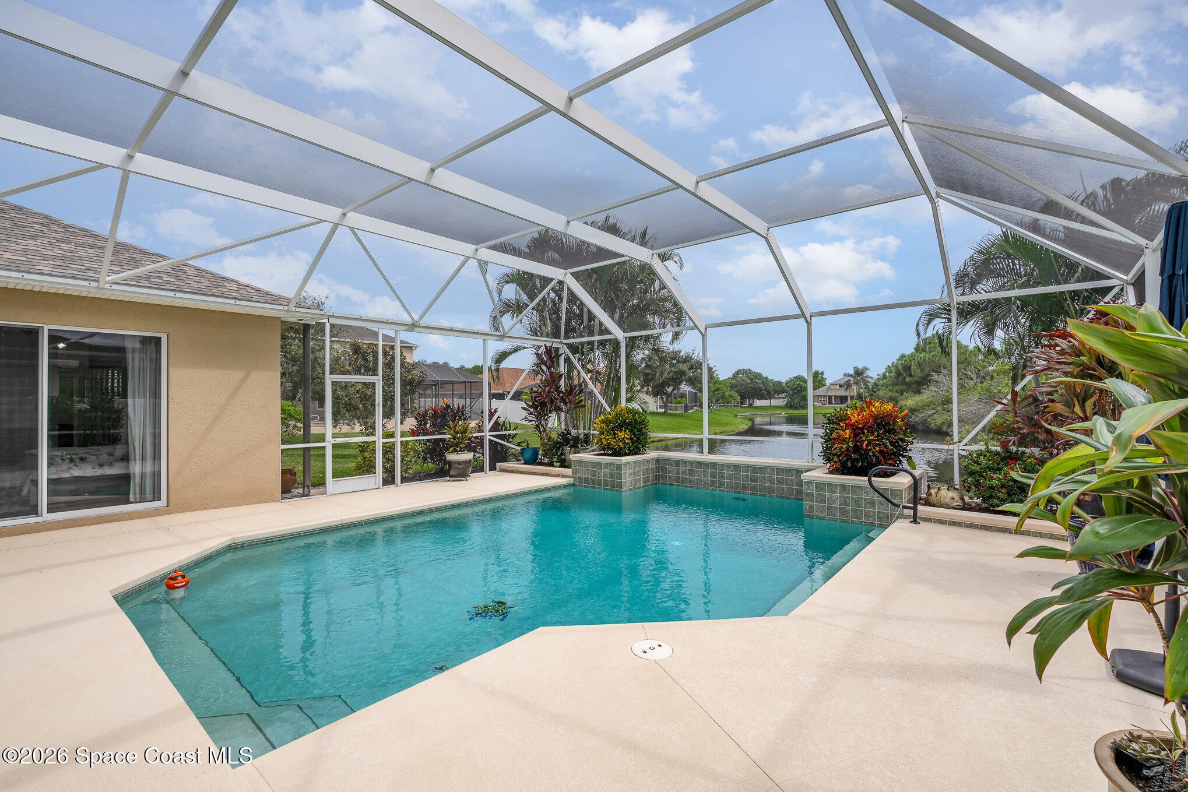
Staging & Professional Photos to follow! Rare courtyard-style pool home with lovely lake views! Open your front door to the Florida lifestyle! Main house has a fabulous contemporary floor plan. Spacious open cook's kitchen with breakfast nook, custom cabinets with tons of storage space, quartz countertops, gas range, stainless steel appliances,large pantry and breakfast bar. Easy effortless flow from the kitchen to the family room and dining room areas - sliding glass doors from the family room to the pool area make entertaining and social gatherings a breeze! Primary bedroom with huge walk-in closet, sliders to pool area and en-suite bathroom. Office area with pocket doors is considered the 4th bedroom. Casita across pool deck is absolutely perfect for a mother-in-law quarters, guests or extended family! Inside laundry room with full-size washer & dryer which convey. Two-car garage. Pool is screened with lovely waterfall overlooking the lake. The amazing lake views are what sold this house to the Seller! **A/C NEW in 2023, NEW ROOF INSTALLED IN 2019 and WATER HEATER 2017. Natural gas runs the range/oven & water heater.

Save
Ask
Tour
Hide
Share
Listing Snapshot
Price 
$623,000
Days On Site 
1 Day
Bedrooms 
4
Inside Area (SqFt) 
2,162 sqft
Total Baths 
3
Full Baths 
3
Partial Baths 
N/A
Lot Size 
0.25 Acres
Year Built 
2004
MLS® Number 
1089168
Status 
Coming Soon
Property Tax 
$7,645.33
HOA/Condo/Coop Fees 
$30.25 monthly
Sq Ft Source 
Assessor
Friends & Family
Recent Activity
yesterdayListing first seen on site
yesterdayListing updated with changes from the MLS®
General Features
Acres 
0.25
Additional Property Use 
ResidentialSingle Family
Direction Faces 
North
Garage 
Yes
Garage Spaces 
2
Levels 
One
Parking 
GarageGarage Door OpenerOff Street
Pets 
Yes
Property Condition 
Updated/Remodeled
Property Sub Type 
Single Family Residence
Sewer 
Public Sewer
Special Circumstances 
Standard
SqFt Total 
3149
Style 
Contemporary
Utilities 
Natural Gas AvailableCable AvailableElectricity ConnectedNatural Gas ConnectedSewer ConnectedWater Connected
Water Source 
Public
Interior Features
Appliances 
DishwasherDisposalDryerGas OvenGas RangeGas Water HeaterMicrowaveRefrigeratorWasher
Cooling 
Central AirCeiling Fan(s)Electric
Flooring 
CarpetTileWood
Furnished 
Unfurnished
Heating 
CentralElectric
Interior 
Breakfast BarBuilt-in FeaturesCeiling Fan(s)Eat-in KitchenEntrance FoyerKitchen IslandOpen FloorplanPantryWalk-In Closet(s)
Laundry Features 
In Unit
Save
Ask
Tour
Hide
Share
Exterior Features
Construction Details 
BlockConcreteStucco
Exterior 
Courtyard
Lot Features 
Few TreesSprinklers In FrontSprinklers In RearWaterfront
Patio And Porch 
CoveredRear PorchScreened
Pool Features 
In GroundScreen EnclosureWaterfallPrivate
Private Pool 
Yes
Roof 
Shingle
View 
LakePondPoolTrees/Woods
Waterfront 
Yes
Waterfront Features 
Lake Front
Waterview 
LakePondPoolTrees/Woods
Community Features
Association Amenities 
Maintenance Grounds
Association Fee 
$363.0
Association Fee Frequency 
Annually
MLS Area 
214 - Rockledge - West of US1
Financing Terms Available 
CashConventionalFHAVA Loan
Schools
School District
Unknown
Elementary School
Williams
Middle School
McNair
High School
Rockledge
Listing courtesy of Tropical Realty & Inv. of Brev

The data relating to real estate shown on this website comes in part from the Internet Data Exchange (IDX) program of Space Coast Association of REALTORS®, Inc. IDX information is provided exclusively for consumers' personal, non-commercial use and may not be used for any purpose other than to identify prospective properties consumers may be interested in purchasing. All data is deemed reliable but is not guaranteed accurate.

Neighborhood & Commute
Source: Walkscore
Save
Ask
Tour
Hide
Share