Save
Ask
Tour
Hide
Share
$1,050,000
7 Days On Site

8220 Compton Way
Melbourne, FL 32940

Single Family Residence|Coming Soon
4
Beds
4
Total Baths
3
Full Baths
1
Partial Bath
3,599
SqFt
$292
/SqFt
2000
Built
Subdivision:
Plat of Baytree PUD Phase 2 Stage 1
County:
Brevard

Due to the health concerns created by Coronavirus we are offering personal 1-1 online video walkthough tours where possible.
Call Now: 321-266-3041
Is this the listing for you? We can help make it yours.
321-266-3041
8220 Compton Way8220 Compton Way
Save
Ask
Tour
Hide
Share

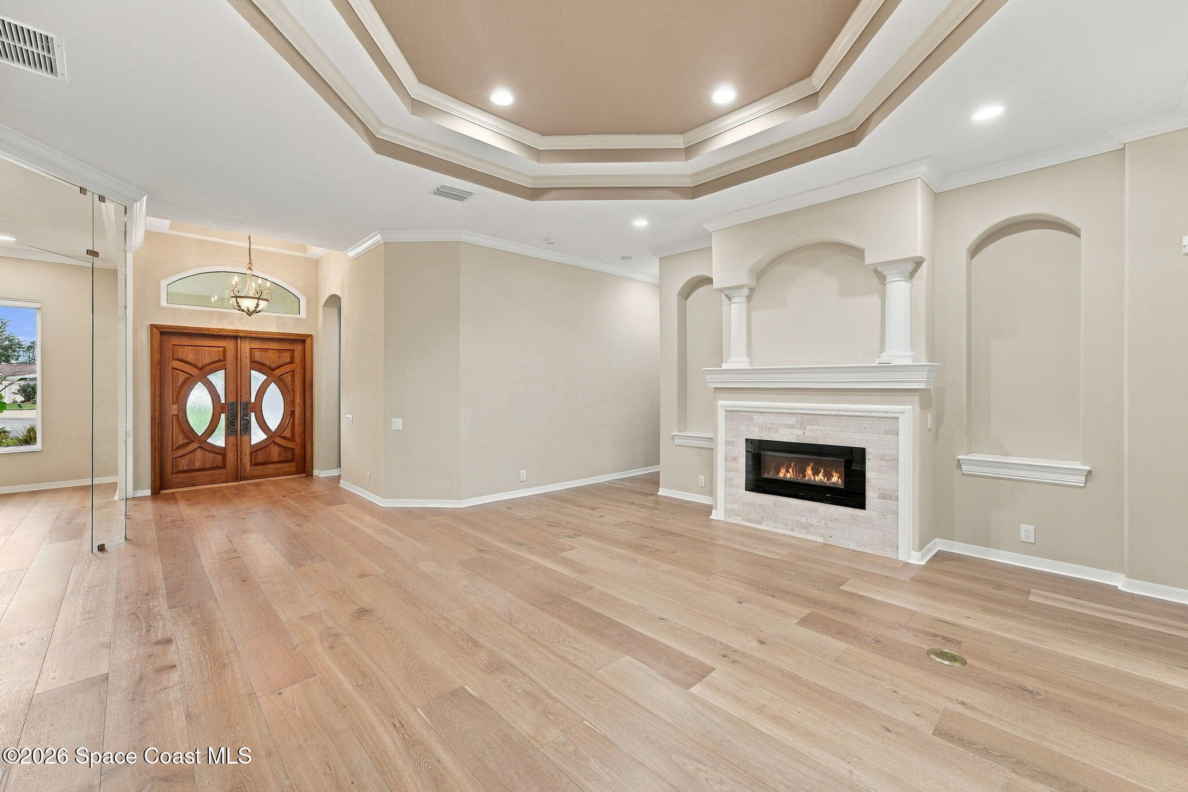
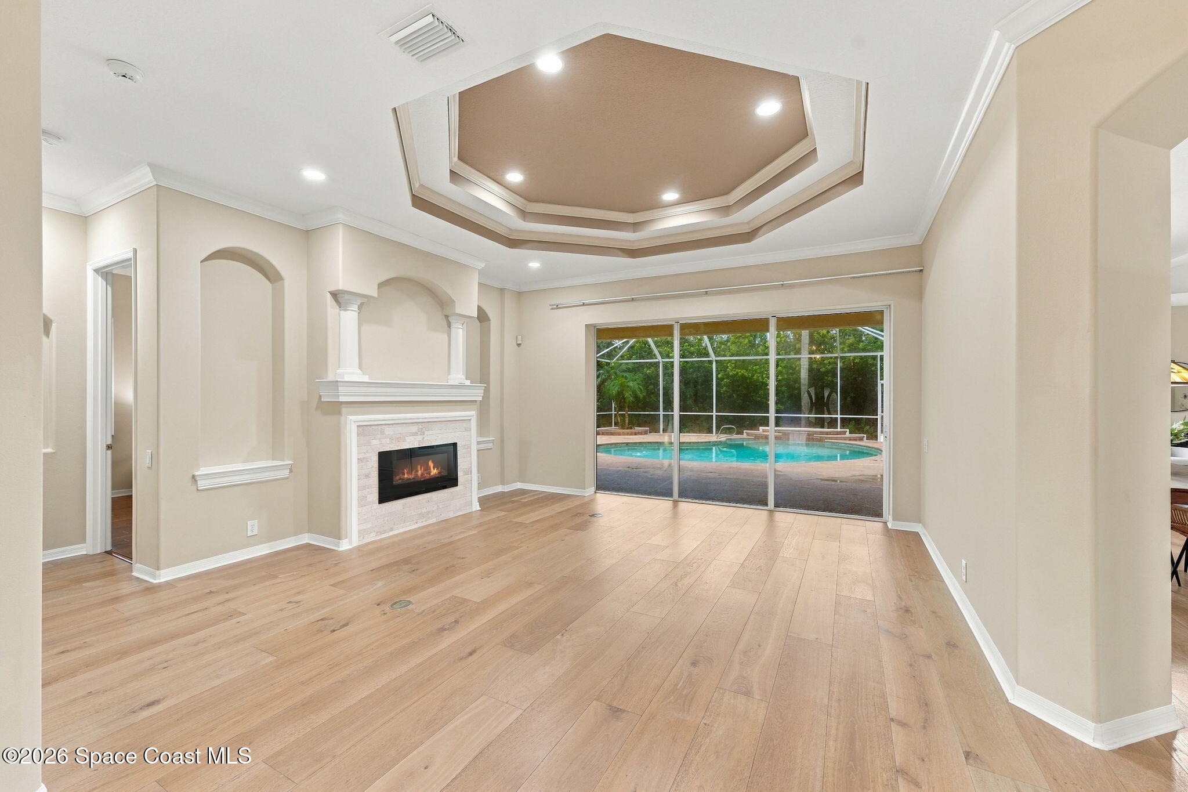
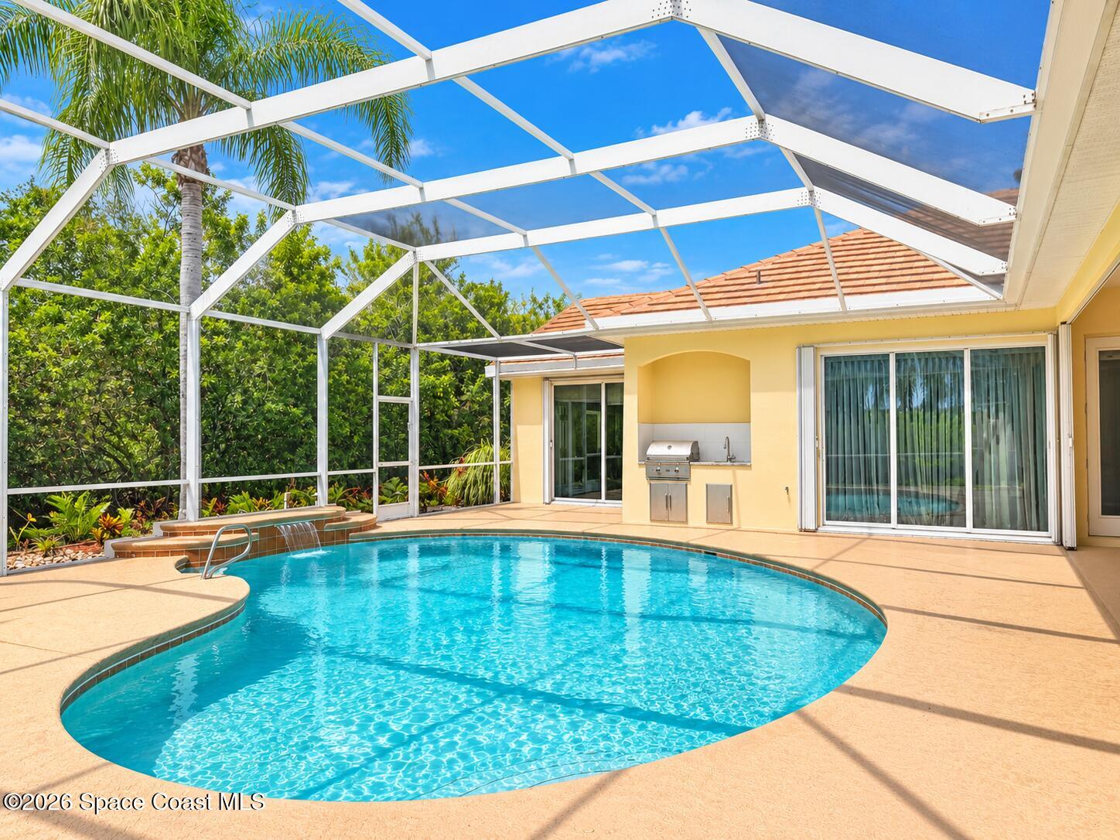
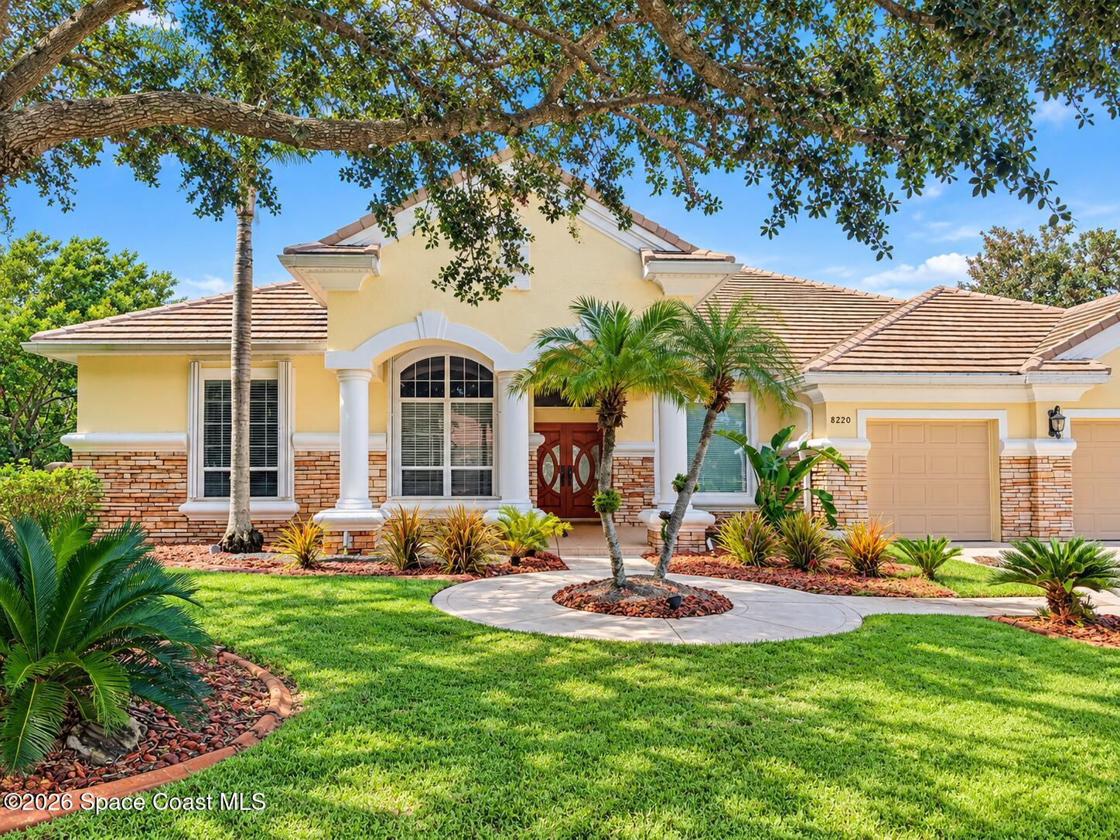
Major renovations & high-end upgrades give this home serious WOW factor, including a new roof, 2 replaced Bosch A/C systems—one in 12/2024 & the other in 1/2026—and a completely transformed fireplace with the original gas removed in favor of a sleek electric heated fireplace, new mantel & tile surround. The kitchen shines with new cabinetry, Cambria quartz countertops, a 2025 Bosch refrigerator & new hood, while tile & wood flooring extend throughout the home. A top-of-the-line Bosch washer & dryer were added in 2026, along with a Brevard Water Solutions whole-house water filtration system with RO, Almost Heaven sauna, impressive new front door & oversized impact window. The front room has been fully enclosed with glass, ventilation & a fan, creating even more usable living space. Outside, the pool area features a refreshed deck, while a 4-zone sprinkler/irrigation system runs on well water, allowing the lawn to be watered without adding to the household water bill.

Save
Ask
Tour
Hide
Share
Listing Snapshot
Price 
$1,050,000
Days On Site 
7 Days
Bedrooms 
4
Inside Area (SqFt) 
3,599 sqft
Total Baths 
4
Full Baths 
3
Partial Baths 
1
Lot Size 
0.45 Acres
Year Built 
2000
MLS® Number 
1088868
Status 
Coming Soon
Property Tax 
$11,519.4
HOA/Condo/Coop Fees 
$7.92 monthly
Sq Ft Source 
Public Records
Friends & Family
Recent Activity
5 days agoStatus changed to Coming Soon
5 days agoListing updated with changes from the MLS®
a week agoListing first seen on site
General Features
Acres 
0.45
Additional Property Use 
ResidentialSingle Family
Attached Garage 
Yes
Direction Faces 
East
Garage 
Yes
Garage Spaces 
3
Levels 
One
Parking 
AttachedGarageGarage Door Opener
Property Sub Type 
Single Family Residence
Security 
Security Gate
Sewer 
Public Sewer
Special Circumstances 
Standard
Utilities 
Natural Gas AvailableCable AvailableElectricity AvailableElectricity ConnectedNatural Gas ConnectedSewer AvailableSewer ConnectedWater AvailableWater Connected
Water Source 
Public
Interior Features
Appliances 
DishwasherDouble OvenDryerElectric OvenGas CooktopGas Water HeaterMicrowaveRefrigeratorWasherWater Softener Owned
Cooling 
Central AirCeiling Fan(s)Electric
Fireplace 
Yes
Fireplace Features 
Electric
Fireplaces 
1
Flooring 
TileWood
Furnished 
Unfurnished
Heating 
CentralElectric
Interior 
Breakfast BarBuilt-in FeaturesCeiling Fan(s)Eat-in KitchenKitchen IslandOpen Floorplan
Laundry Features 
Electric Dryer HookupWasher Hookup
Save
Ask
Tour
Hide
Share
Exterior Features
Construction Details 
ConcreteStucco
Exterior 
Outdoor Kitchen
Lot Features 
Cul-De-SacSprinklers In FrontSprinklers In Rear
Other Structures 
Outdoor Kitchen
Patio And Porch 
Patio
Pool Features 
In GroundScreen EnclosurePrivate
Private Pool 
Yes
Road Frontage 
Private Road
View 
Pool
Waterview 
Pool
Community Features
Association Amenities 
ClubhouseGatedGolf CourseMaintenance GroundsPlaygroundPoolTennis Court(s)
Association Fee 
$95.0
Association Fee Frequency 
Annually
MLS Area 
218 - Suntree S of Wickham
Financing Terms Available 
CashConventionalVA Loan
Schools
School District
Unknown
Elementary School
Viera
Middle School
Viera Middle School
High School
Viera
Listing courtesy of Compass Florida, LLC

The data relating to real estate shown on this website comes in part from the Internet Data Exchange (IDX) program of Space Coast Association of REALTORS®, Inc. IDX information is provided exclusively for consumers' personal, non-commercial use and may not be used for any purpose other than to identify prospective properties consumers may be interested in purchasing. All data is deemed reliable but is not guaranteed accurate.

Neighborhood & Commute
Source: Walkscore
Save
Ask
Tour
Hide
Share