Save
Ask
Tour
Hide
Share
$485,000
New Listing

2565 Summerwind Circle
West Melbourne, FL 32904

For Sale|Single Family Residence|Active
3
Beds
2
Total Baths
2
Full Baths
2,318
SqFt
$209
/SqFt
2004
Built
Subdivision:
Woodfield at Heritage Oaks Phase 2
County:
Brevard

Due to the health concerns created by Coronavirus we are offering personal 1-1 online video walkthough tours where possible.
Call Now: 321-266-3041
Is this the listing for you? We can help make it yours.
321-266-3041
Upcoming Open Houses
Due to COVID-19, we recommend you verify Open Houses before attending.
Sat, Sep 26, 12:00 PM - 2:30 PM
2565 Summerwind Circle2565 Summerwind Circle2565 Summerwind Circle2565 Summerwind Circle
Save
Ask
Tour
Hide
Share

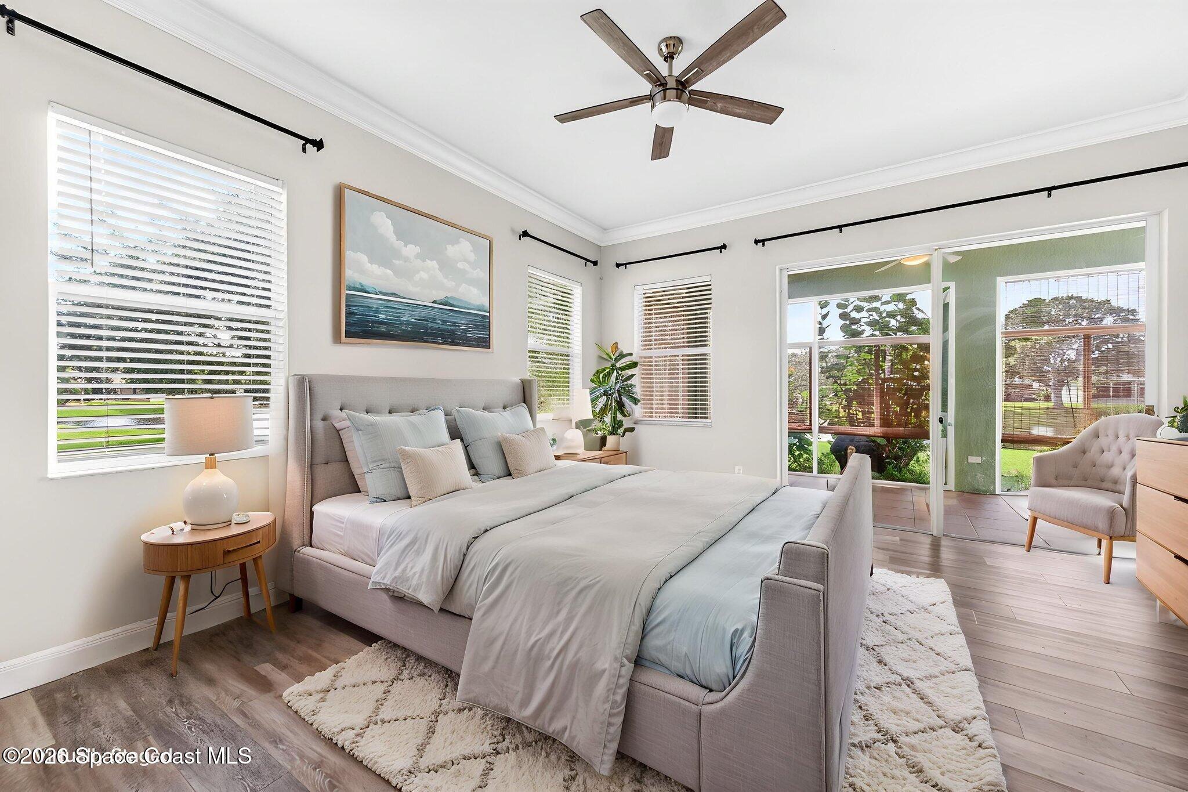
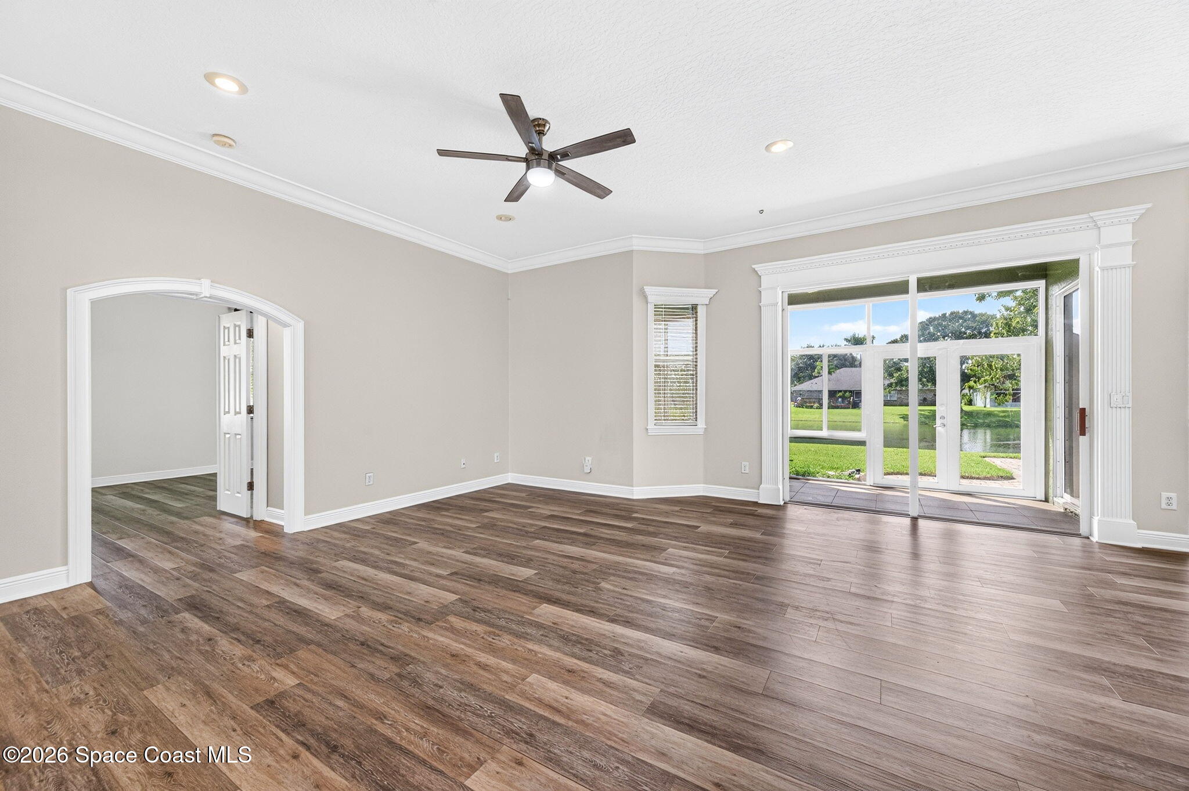
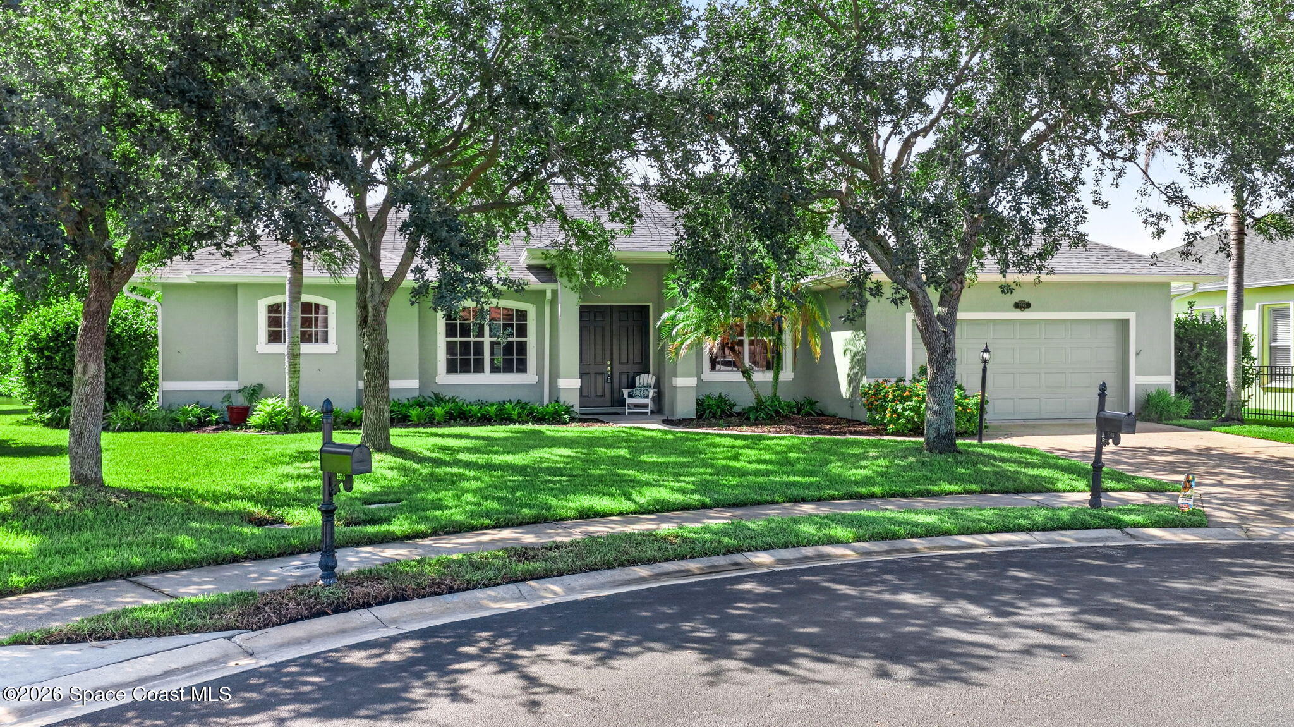
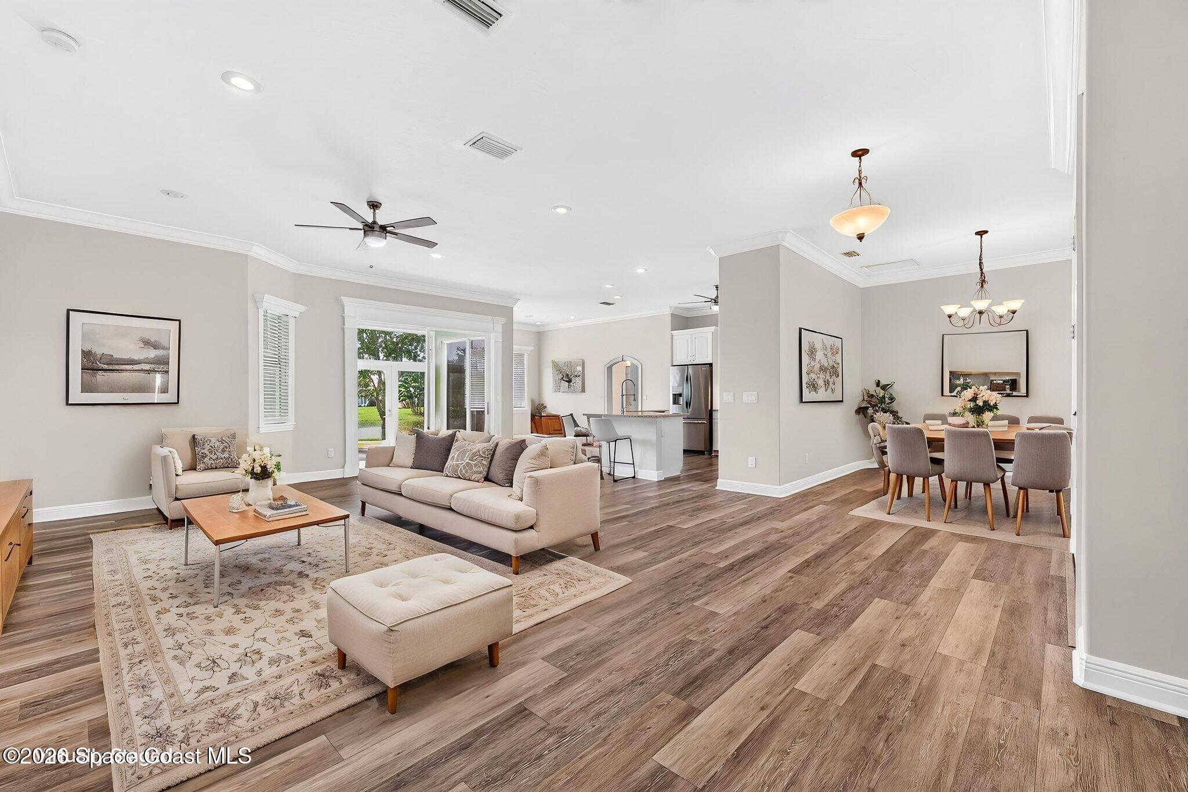
Sought-after Woodfield at Heritage Oaks! Simply beautiful lakefront home tucked away on a cul-de-sac with expansive water views that photos cannot begin to capture. A magnificent mature oak frames the tranquil setting, creating a view you'll appreciate every day. The spacious 36' x 11' Florida room, is the perfect place to relax or entertain while enjoying the lake and natural surroundings. The home has been thoughtfully updated, including a remodeled kitchen with new cabinetry and granite, an enhanced floor plan opening the sightline from the entry to the water, and high-impact, water-resistant luxury LVT flooring throughout. Additional improvements include a 2020 roof with upgraded wind/impact shingles, new gutters, Bosch dishwasher and Frigidaire Gallery refrigerator, 2022 Trane variable-speed energy-efficient A/C, 2023 Rheem 50-gallon water heater, extensive garage storage, and a 2026 full interior/exterior paint refresh, new ceiling fans, bathroom lighting and door hardware. Beautiful setting in a gated community with a community pool, thoughtful updates and move-in ready!

Save
Ask
Tour
Hide
Share
Listing Snapshot
Price 
$485,000
Days On Site 
0 Days
Bedrooms 
3
Inside Area (SqFt) 
2,318 sqft
Total Baths 
2
Full Baths 
2
Partial Baths 
N/A
Lot Size 
0.27 Acres
Year Built 
2004
MLS® Number 
1088428
Status 
Active
Property Tax 
$4,198.5
HOA/Condo/Coop Fees 
$74.58 monthly
Sq Ft Source 
Public Records
Friends & Family
Recent Activity
18 hours agoListing first seen on site
18 hours agoListing updated with changes from the MLS®
General Features
Acres 
0.27
Additional Property Use 
Residential
Attached Garage 
Yes
Direction Faces 
North
Garage 
Yes
Garage Spaces 
2
Levels 
One
Parking 
AttachedGarage
Property Condition 
Updated/Remodeled
Property Sub Type 
Single Family Residence
Security 
Security GateSmoke Detector(s)
Sewer 
Public Sewer
Special Circumstances 
Standard
SqFt Total 
2902
Utilities 
Electricity ConnectedWater Connected
Water Source 
Public
Zoning 
Residential
Interior Features
Appliances 
DishwasherDryerElectric RangeRefrigeratorWasher
Cooling 
Central AirCeiling Fan(s)
Flooring 
Vinyl
Furnished 
Unfurnished
Heating 
Central
Interior 
Breakfast BarCeiling Fan(s)Kitchen IslandOpen FloorplanVaulted Ceiling(s)Walk-In Closet(s)
Laundry Features 
In BasementLower Level
Save
Ask
Tour
Hide
Share
Exterior Features
Construction Details 
Stucco
Lot Features 
Cul-De-SacWaterfront
Patio And Porch 
Glass Enclosed
Road Frontage 
City Street
Roof 
Shingle
View 
Lake
Waterfront 
Yes
Waterfront Features 
Lake Front
Waterview 
Lake
Community Features
Association Amenities 
PlaygroundPool
Association Fee 
$895.0
Association Fee Frequency 
Annually
MLS Area 
331 - West Melbourne
Financing Terms Available 
CashConventionalFHAVA Loan
Roads 
Asphalt
Schools
School District
Unknown
Elementary School
Meadowlane
Middle School
Central
High School
Melbourne
Listing courtesy of Real Estate Ink Co. Inc.

The data relating to real estate shown on this website comes in part from the Internet Data Exchange (IDX) program of Space Coast Association of REALTORS®, Inc. IDX information is provided exclusively for consumers' personal, non-commercial use and may not be used for any purpose other than to identify prospective properties consumers may be interested in purchasing. All data is deemed reliable but is not guaranteed accurate.

Neighborhood & Commute
Source: Walkscore
Save
Ask
Tour
Hide
Share