Save
Ask
Tour
Hide
Share
$449,000
31 Days On Site

149 Joy Haven Drive
Sebastian, FL 32958

For Sale|Single Family Residence|Active
3
Beds
2
Total Baths
2
Full Baths
1,940
SqFt
$231
/SqFt
1999
Built
Subdivision:
None
County:
Indian River

Due to the health concerns created by Coronavirus we are offering personal 1-1 online video walkthough tours where possible.
Call Now: 321-266-3041
Is this the listing for you? We can help make it yours.
321-266-3041
149 Joy Haven Drive149 Joy Haven Drive149 Joy Haven Drive149 Joy Haven Drive
Save
Ask
Tour
Hide
Share

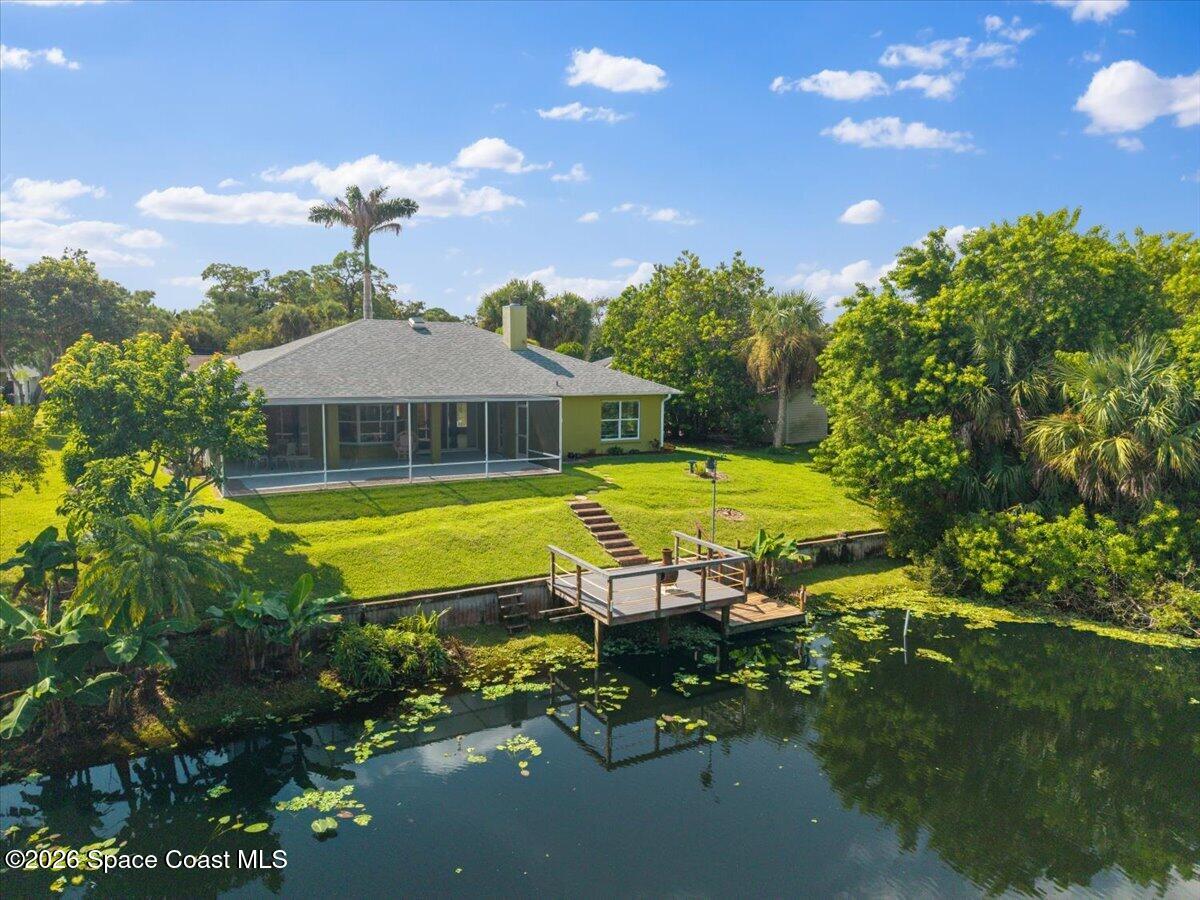
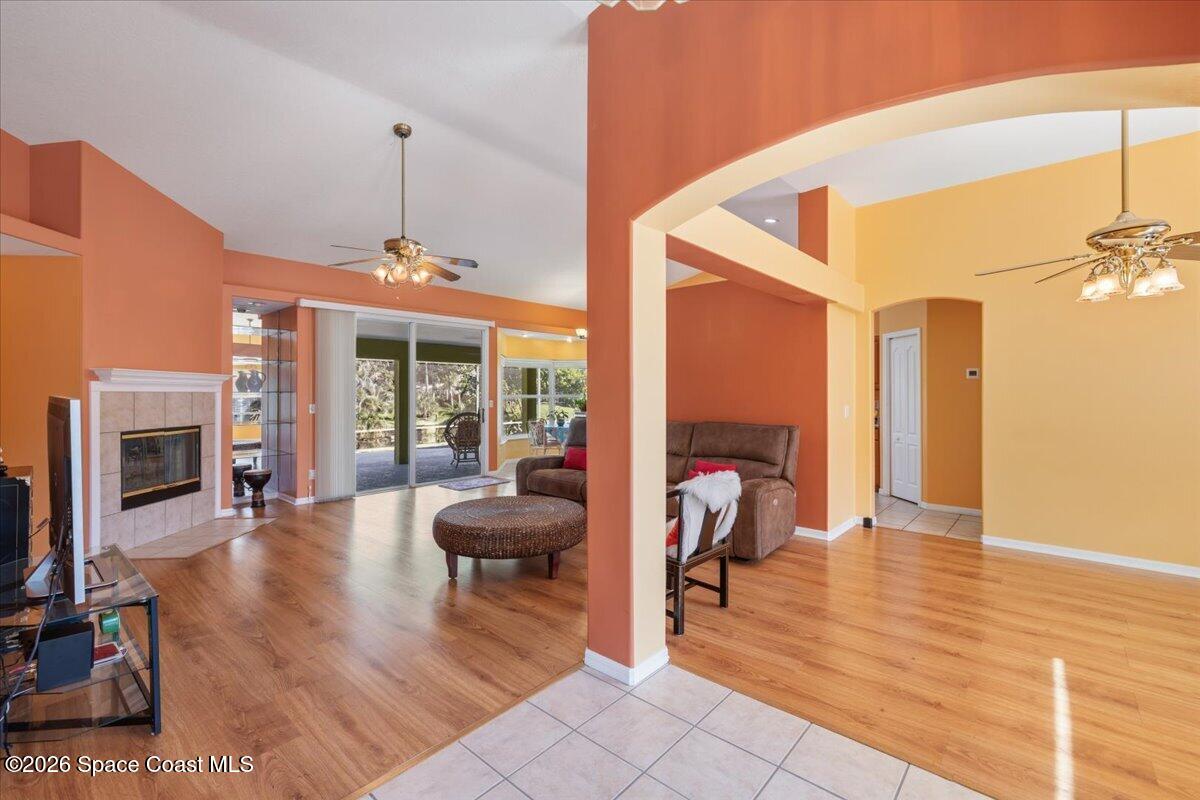
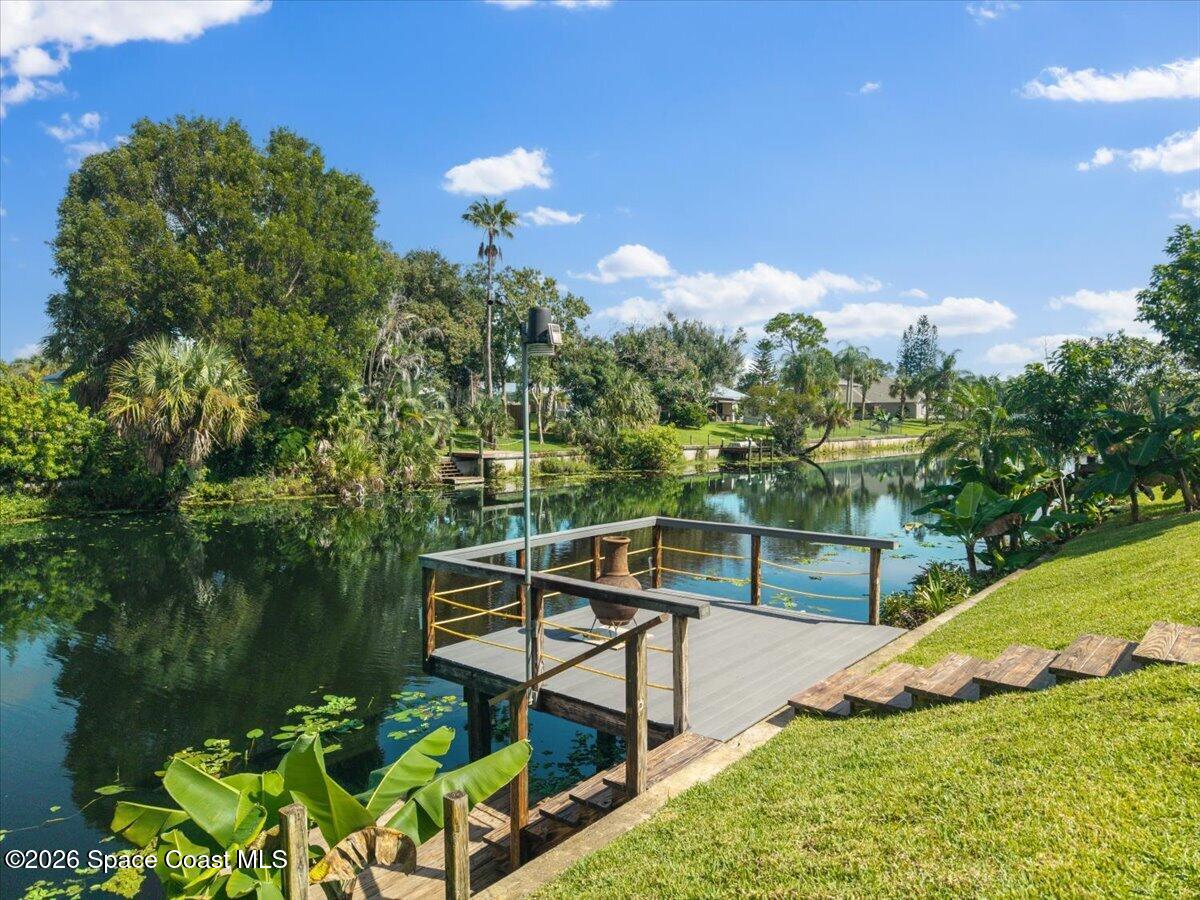
Enjoy canal-front living in Sebastian Highlands with NO HOA! This updated home features a split floor plan, open living areas, and a kitchen with new quartz countertops, newer stainless appliances, and breakfast bar. A wood-burning fireplace adds charm, while the office/den includes a built-in desk, shelving, and cabinetry. Enjoy updated flooring with no carpet and bathroom improvements. Relax on the spacious screened lanai with no-see-um screens, entertain on the updated canal-view deck, or launch a kayak from the refurbished lower dock. Major improvements include a 2022 architectural-shingle roof, 2020 PEX water piping, and a 2019 HVAC system upgraded in 2024 with UV light and electronic air purification. Additional features include irrigation with a private well and pump, underground electrical service, AT&T fiber internet, and Comcast availability. Peaceful water views and easy Florida living await!

Save
Ask
Tour
Hide
Share
Listing Snapshot
Price 
$449,000
Days On Site 
31 Days
Bedrooms 
3
Inside Area (SqFt) 
1,940 sqft
Total Baths 
2
Full Baths 
2
Partial Baths 
N/A
Lot Size 
0.24 Acres
Year Built 
1999
MLS Number 
1088083
Status 
Active
Property Tax 
$4,165.18
HOA/Condo/Coop Fees 
N/A
Sq Ft Source 
Owner
Friends & Family
Recent Activity
2 weeks agoListing updated with changes from the MLS
2 weeks agoStatus changed to Active
2 weeks agoPrice changed to $449,000
a month agoListing first seen on site
General Features
Acres 
0.24
Additional Property Use 
ResidentialSingle Family
Attached Garage 
Yes
Direction Faces 
South
Garage 
Yes
Garage Spaces 
2
Levels 
One
Parking 
AttachedGarageGarage Door Opener
Pets 
Yes
Property Sub Type 
Single Family Residence
Security 
Smoke Detector(s)
Sewer 
Septic Tank
Special Circumstances 
Standard
Style 
RanchTraditional
Utilities 
Cable AvailableElectricity ConnectedSewer Not AvailableWater Connected
Water Source 
Public
Zoning 
Residential
Interior Features
Appliances 
DishwasherDryerElectric RangeElectric Water HeaterMicrowaveRefrigeratorWasher
Cooling 
Central AirElectric
Electric 
150 Amp Service
Fireplace 
Yes
Fireplace Features 
Wood Burning
Fireplaces 
1
Flooring 
TileWood
Furnished 
Unfurnished
Heating 
CentralElectric
Interior 
Breakfast BarOpen FloorplanPantryVaulted Ceiling(s)Walk-In Closet(s)
Laundry Features 
Electric Dryer HookupWasher Hookup
Save
Ask
Tour
Hide
Share
Exterior Features
Construction Details 
Block
Exterior 
Dock
Lot Features 
Few TreesIrregular LotSprinklers In FrontSprinklers In RearWaterfront
Patio And Porch 
CoveredFront PorchPorchRear PorchScreened
Road Frontage 
City Street
Roof 
Shingle
View 
Canal
Waterfront 
Yes
Waterfront Features 
Canal FrontNavigable Water
Waterview 
Canal
Community Features
MLS Area 
904 - Indian River
Financing Terms Available 
CashConventionalFHAVA Loan
Roads 
Paved
Schools
School District
Unknown
Elementary School
Other
Middle School
Other
High School
Other
Listing courtesy of Coldwell Banker Paradise

The data relating to real estate shown on this website comes in part from the Internet Data Exchange (IDX) program of Space Coast Association of REALTORS®, Inc. IDX information is provided exclusively for consumers' personal, non-commercial use and may not be used for any purpose other than to identify prospective properties consumers may be interested in purchasing. All data is deemed reliable but is not guaranteed accurate.

Neighborhood & Commute
Source: Walkscore
Save
Ask
Tour
Hide
Share