Save
Ask
Tour
Hide
Share
$940,000
1 Day On Site

263 Loggerhead Drive
Melbourne Beach, FL 32951

For Sale|Single Family Residence|Active
5
Beds
4
Total Baths
3
Full Baths
1
Partial Bath
3,143
SqFt
$299
/SqFt
1998
Built
Subdivision:
Turtle Bay
County:
Brevard

Due to the health concerns created by Coronavirus we are offering personal 1-1 online video walkthough tours where possible.
Call Now: 321-266-3041
Is this the listing for you? We can help make it yours.
321-266-3041
263 Loggerhead Drive263 Loggerhead Drive263 Loggerhead Drive263 Loggerhead Drive
Save
Ask
Tour
Hide
Share

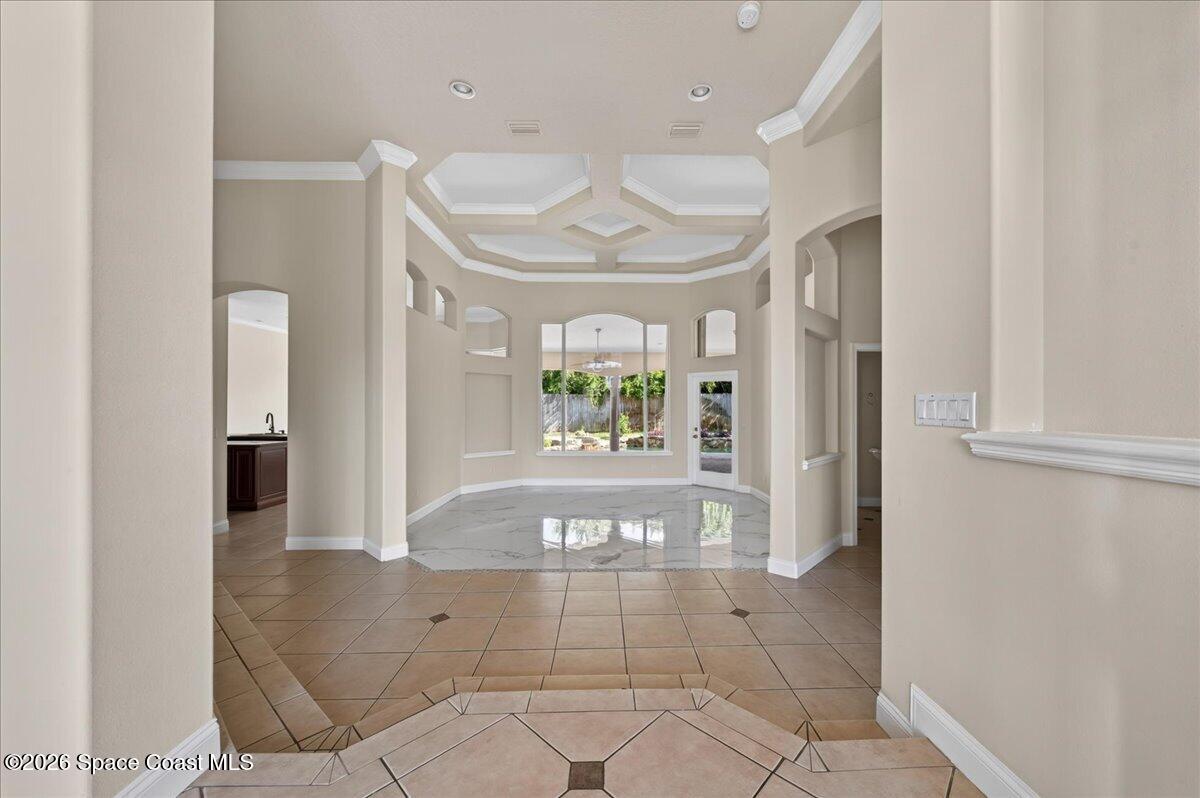
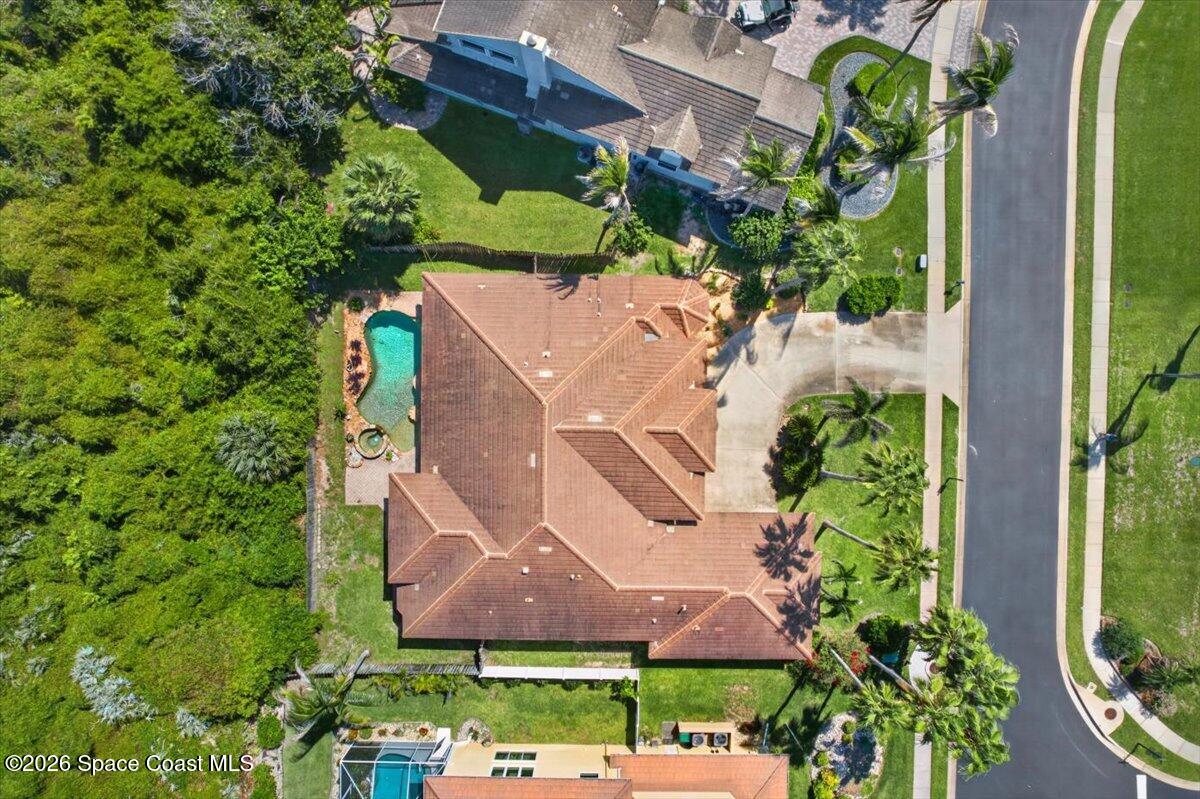
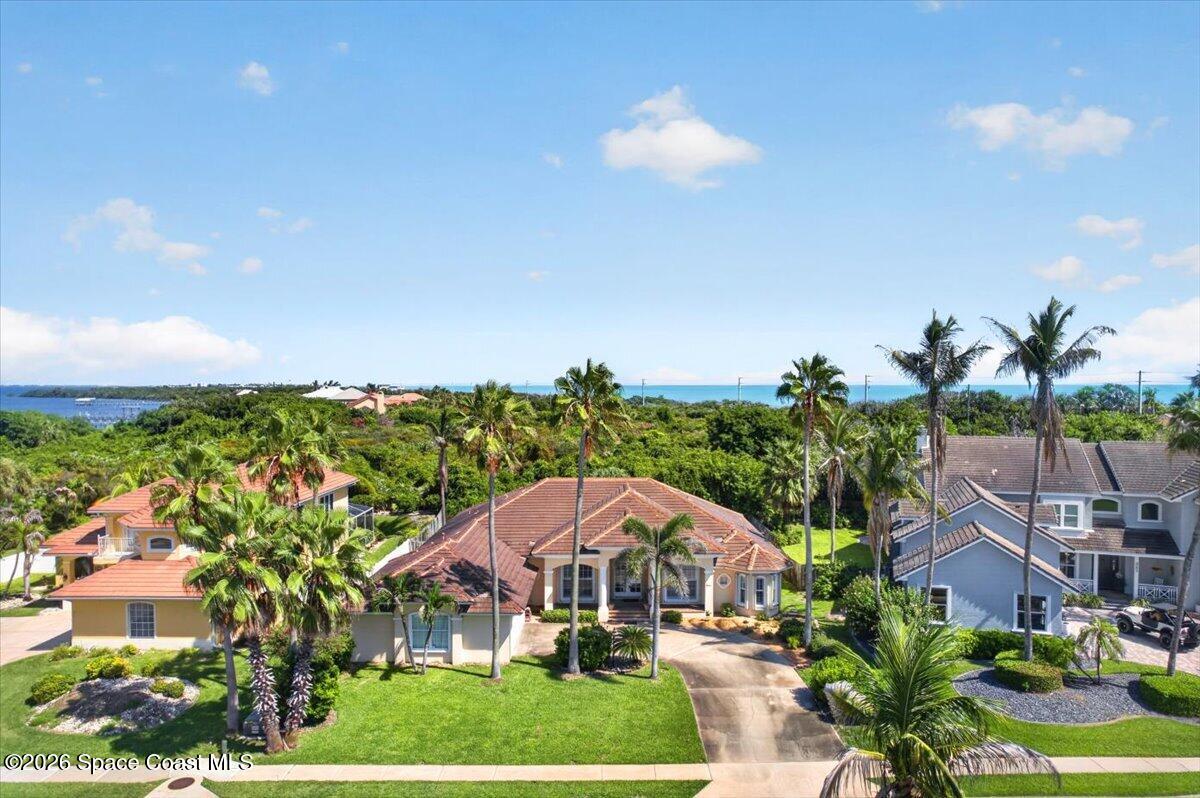
WOW! This 5BR/3.5BA Custom Built home offers over 3,100 sq ft on an exceptional 0.28-acre lot in the gated Melbourne Beach community of Turtle Bay -complete with a sparkling Gunite pool. The primary suite features large tile flooring, a tray ceiling, and French doors to the pool. Its en-suite bath offers double sinks, a walk-in shower, soaking tub, dressing area, and separate water closet. The open kitchen overlooks the family room with transom windows for natural light. A second en-suite bedroom with a built-in desk makes an ideal guest suite or office. The formal living room has a tray ceiling, bay window, and French doors to a covered, paved patio overlooking the pool. The backyard is privacy-fenced with room to spare and all on a peaceful Nature Preserve! PRIVACY! Oversized 24x27 garage. Also: walk-in closets, eat-in kitchen, high ceilings, bright and open throughout. Turtle Bay offers gated entry, beach access w/private beachfront cabana, a community dock and fishing pier.

Save
Ask
Tour
Hide
Share
Listing Snapshot
Price 
$940,000
Days On Site 
1 Day
Bedrooms 
5
Inside Area (SqFt) 
3,143 sqft
Total Baths 
4
Full Baths 
3
Partial Baths 
1
Lot Size 
0.28 Acres
Year Built 
1998
MLS® Number 
1086998
Status 
Active
Property Tax 
$11,678
HOA/Condo/Coop Fees 
$250 monthly
Sq Ft Source 
Public Records
Friends & Family
Recent Activity
yesterdayListing first seen on site
yesterdayListing updated with changes from the MLS®
General Features
Acres 
0.28
Additional Property Use 
ResidentialSingle Family
Attached Garage 
Yes
Direction Faces 
South
Garage 
Yes
Garage Spaces 
2
Levels 
One
Parking 
AttachedGarageGarage Door Opener
Pets 
Yes
Property Sub Type 
Single Family Residence
Security 
Security GateSmoke Detector(s)
Sewer 
Septic Tank
Special Circumstances 
Standard
Style 
Contemporary
Utilities 
Cable AvailableElectricity ConnectedWater ConnectedPropane
Water Source 
Public
Interior Features
Appliances 
DishwasherDryerElectric CooktopElectric OvenMicrowaveRefrigeratorWasher
Cooling 
Central AirCeiling Fan(s)Electric
Fireplace 
Yes
Fireplace Features 
GasOther
Fireplaces 
1
Flooring 
CarpetTile
Furnished 
Unfurnished
Heating 
CentralElectricHot WaterPropane
Interior 
Built-in FeaturesCeiling Fan(s)Central VacuumEat-in KitchenEntrance FoyerHis and Hers ClosetsIn-Law FloorplanOpen FloorplanPantryWalk-In Closet(s)
Laundry Features 
Electric Dryer HookupGas Dryer HookupIn UnitSinkWasher Hookup
Save
Ask
Tour
Hide
Share
Exterior Features
Construction Details 
BlockConcreteStucco
Exterior 
Outdoor Kitchen
Fencing 
FencedBack YardFullPrivacyWoodOther
Lot Features 
Sprinklers In FrontSprinklers In Rear
Patio And Porch 
CoveredPatioRear Porch
Pool Features 
FencedIn GroundPrivate
Private Pool 
Yes
Roof 
Tile
Spa Features 
In Ground
Community Features
Association Amenities 
Boat DockMaintenance GroundsStorageTennis Court(s)
Association Fee 
$250.0
Association Fee Frequency 
Monthly
MLS Area 
385 - South Beaches
Financing Terms Available 
CashConventionalFHAVA Loan
Roads 
Asphalt
Schools
School District
Unknown
Elementary School
Gemini
Middle School
Hoover
High School
Melbourne
Listing courtesy of HomeSmart Coastal Realty

The data relating to real estate shown on this website comes in part from the Internet Data Exchange (IDX) program of Space Coast Association of REALTORS®, Inc. IDX information is provided exclusively for consumers' personal, non-commercial use and may not be used for any purpose other than to identify prospective properties consumers may be interested in purchasing. All data is deemed reliable but is not guaranteed accurate.

Neighborhood & Commute
Source: Walkscore
Save
Ask
Tour
Hide
Share