Save
Ask
Tour
Hide
Share
$789,000
1 Day On Site

5400 Oxbury Avenue
Cocoa, FL 32926

For Sale|Single Family Residence|Active
6
Beds
5
Total Baths
5
Full Baths
3,805
SqFt
$207
/SqFt
1988
Built
Subdivision:
Canaveral Groves Subd Replat Unit 2 Sheet 3
County:
Brevard

Due to the health concerns created by Coronavirus we are offering personal 1-1 online video walkthough tours where possible.
Call Now: 321-266-3041
Is this the listing for you? We can help make it yours.
321-266-3041
5400 Oxbury Avenue5400 Oxbury Avenue5400 Oxbury Avenue5400 Oxbury Avenue
Save
Ask
Tour
Hide
Share

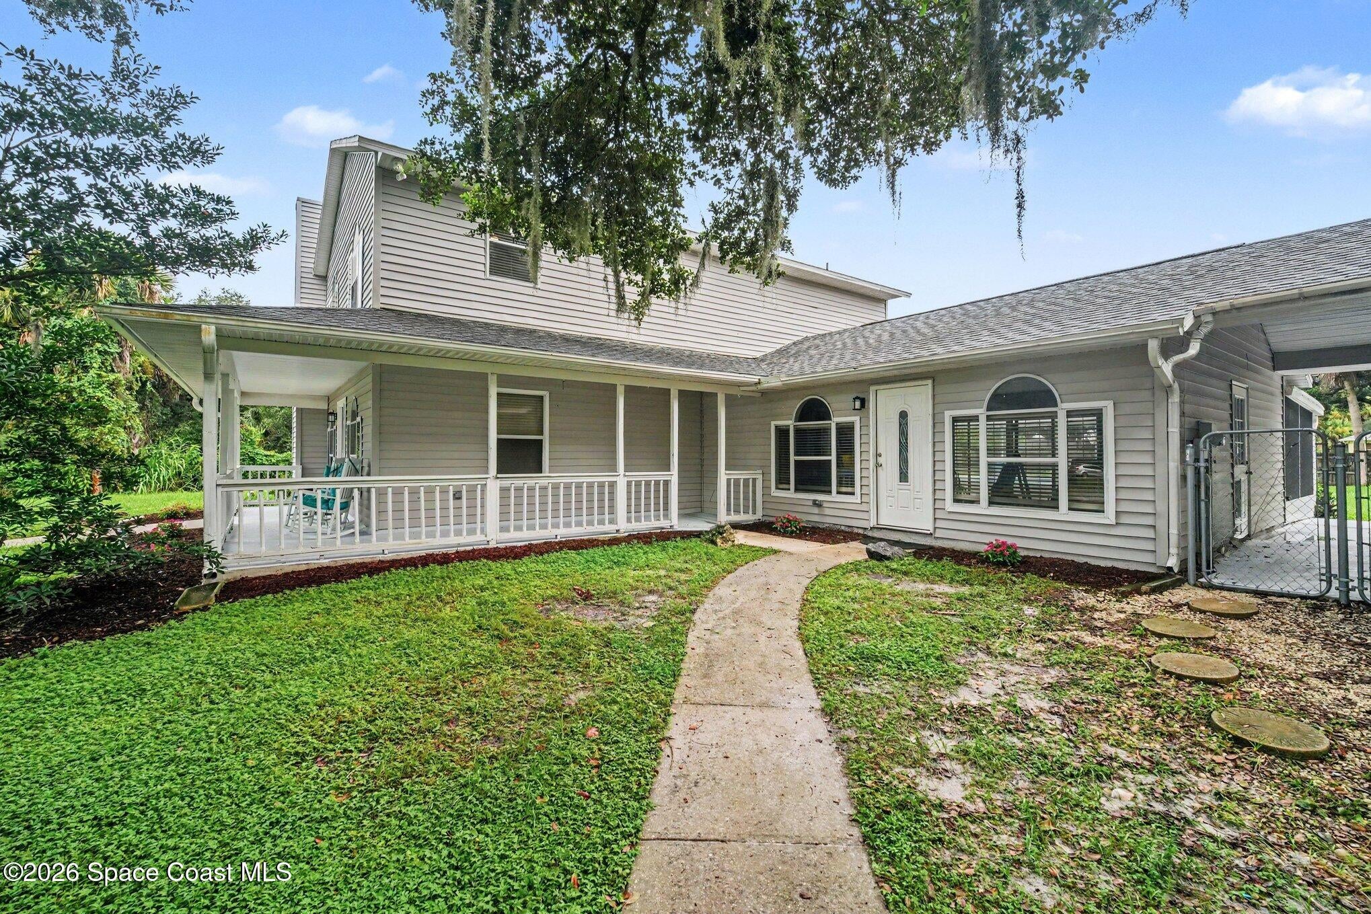
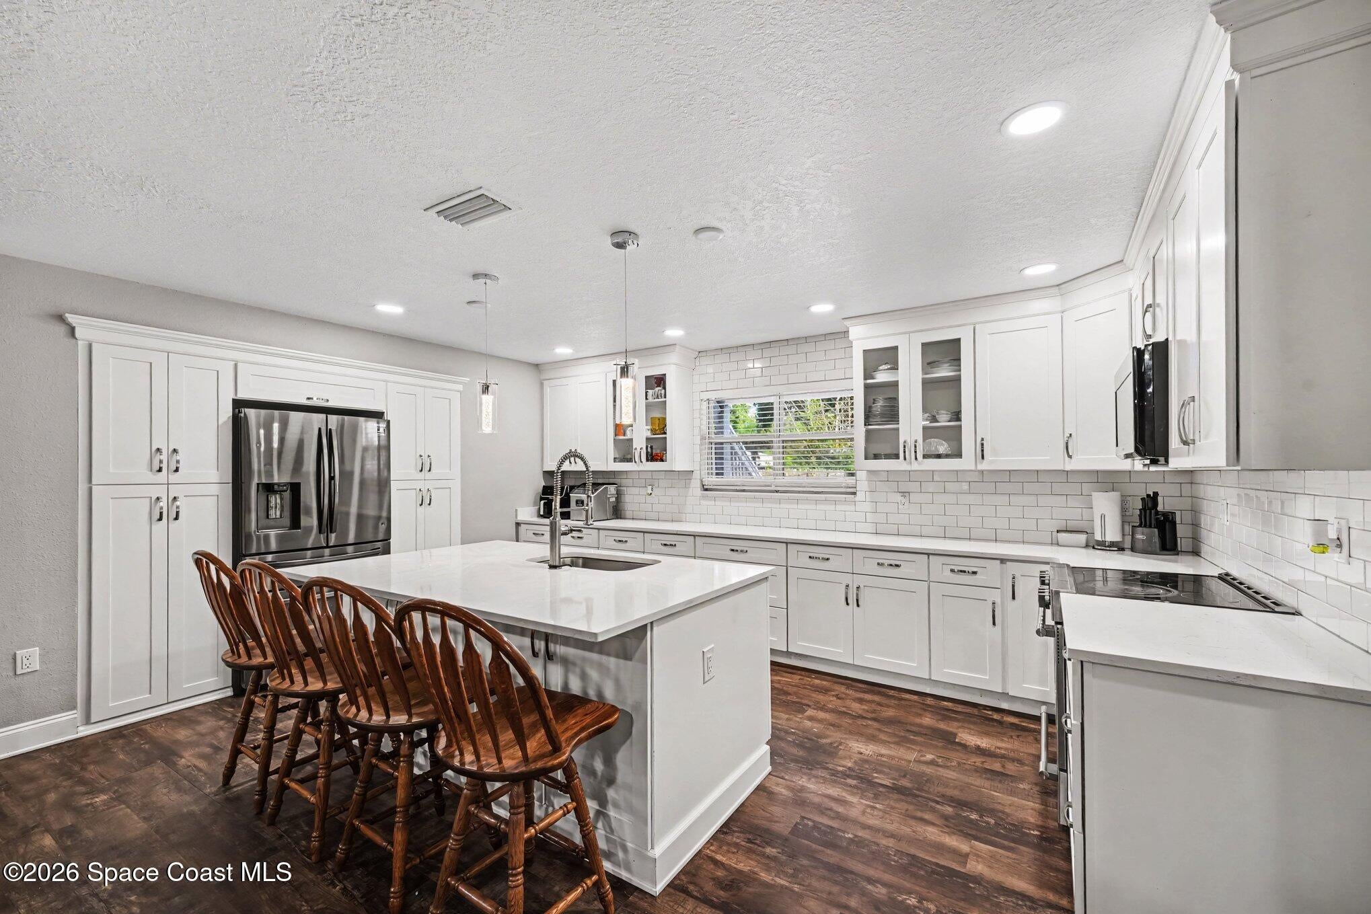
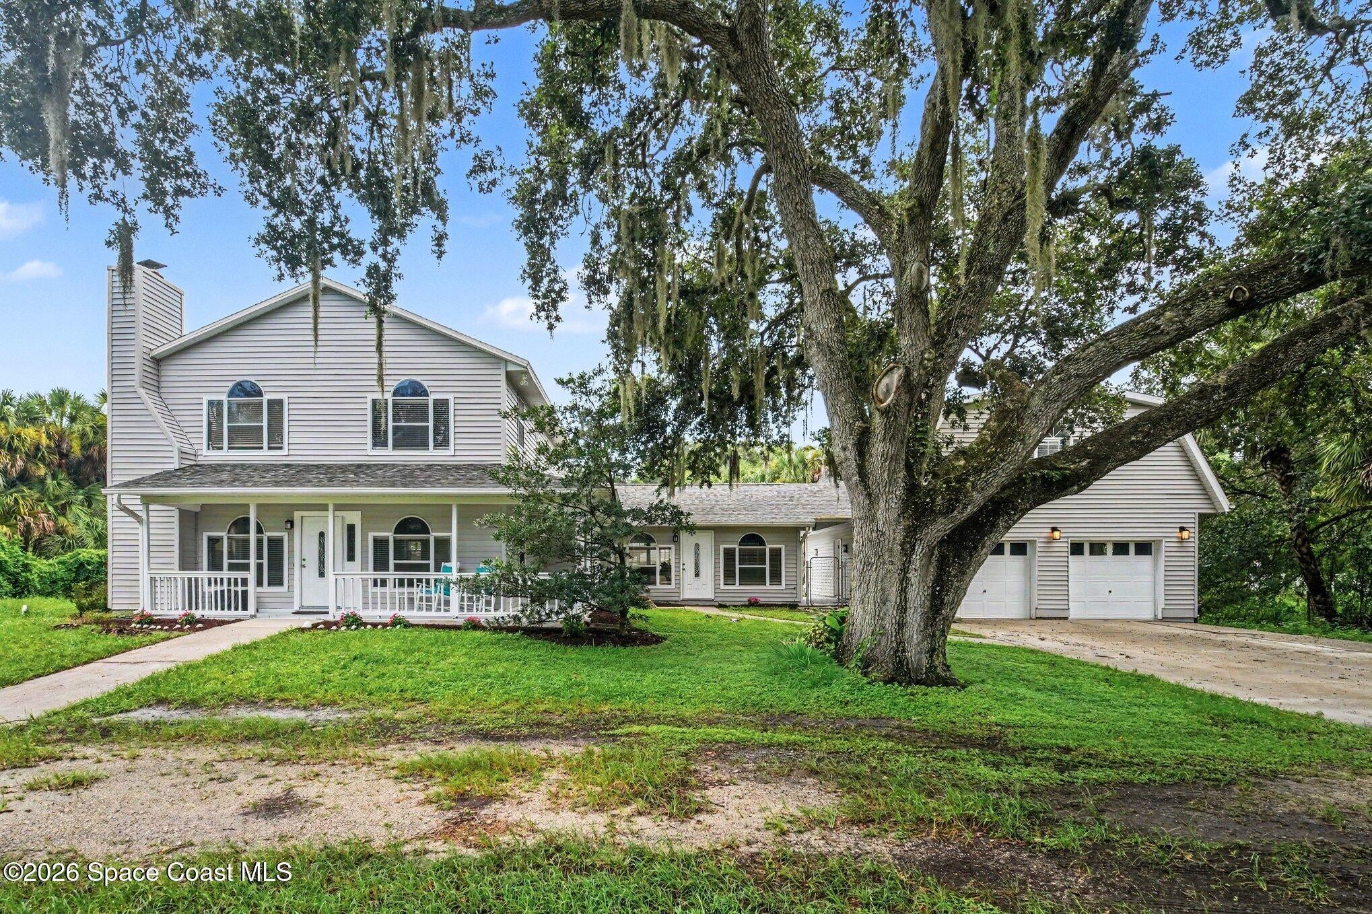
Classic charm meets resort-style living in this exceptional property featuring a beautiful wrap-around porch, private pool, hot tub & pond, and majestic grandfather oaks. The main home offers 2,805 sq. ft. with an open floor plan, 6 bedrooms, 5 full baths, and 3 living/family rooms. The stunning custom kitchen features white Shaker cabinetry, White Fortaleza granite, stainless-steel appliances, an eat-in island with bar seating, and a walk-in butler pantry. A spacious entertainment room opens through full breakaway sliders to the incredible 50' x 10' hotel-style pool. The primary suite offers a private entrance and second-story porch with panoramic neighborhood views. A breezeway connects the approximately 1,000 sq. ft. guest house, featuring 3 large bedrooms and 2 full baths--perfect for guests, family, or rental income. New roof in 2022. A truly special Southern property with space, privacy, and incredible entertaining potential.

Save
Ask
Tour
Hide
Share
Listing Snapshot
Price 
$789,000
Days On Site 
1 Day
Bedrooms 
6
Inside Area (SqFt) 
3,805 sqft
Total Baths 
5
Full Baths 
5
Partial Baths 
N/A
Lot Size 
1 Acre
Year Built 
1988
MLS® Number 
1086996
Status 
Active
Property Tax 
$8,013.39
HOA/Condo/Coop Fees 
N/A
Sq Ft Source 
Public Records
Friends & Family
Recent Activity
yesterdayListing first seen on site
yesterdayListing updated with changes from the MLS®
General Features
Acres 
1
Additional Property Use 
ResidentialSingle Family
Direction Faces 
South
Garage 
Yes
Garage Spaces 
2
Parking 
Circular DrivewayDetachedGarageRV Access/Parking
Pets 
Yes
Property Sub Type 
Single Family Residence
Sewer 
Septic Tank
Special Circumstances 
Standard
Utilities 
Cable AvailableElectricity ConnectedWater Connected
Water Source 
Public
Interior Features
Appliances 
DishwasherDryerElectric RangeMicrowaveRefrigeratorWasher
Cooling 
Central AirCeiling Fan(s)
Fireplace 
Yes
Fireplace Features 
Wood Burning
Fireplaces 
1
Flooring 
Vinyl
Furnished 
Unfurnished
Heating 
CentralElectric
Interior 
Breakfast BarCeiling Fan(s)Eat-in KitchenKitchen IslandOpen FloorplanVaulted Ceiling(s)
Save
Ask
Tour
Hide
Share
Exterior Features
Construction Details 
FrameVinyl SidingWood Siding
Exterior 
Balcony
Fencing 
FencedWood
Lot Features 
Other
Other Structures 
Guest House
Patio And Porch 
DeckPatioPorchScreenedWrap Around
Pool Features 
In GroundPrivate
Private Pool 
Yes
Road Frontage 
Unimproved
Roof 
Shingle
Community Features
MLS Area 
211 - Canaveral Groves
Financing Terms Available 
CashConventionalFHAVA Loan
Roads 
DirtGravel
Schools
School District
Unknown
Elementary School
Fairglen
Middle School
Unknown
High School
Cocoa
Listing courtesy of EXP Realty, LLC

The data relating to real estate shown on this website comes in part from the Internet Data Exchange (IDX) program of Space Coast Association of REALTORS®, Inc. IDX information is provided exclusively for consumers' personal, non-commercial use and may not be used for any purpose other than to identify prospective properties consumers may be interested in purchasing. All data is deemed reliable but is not guaranteed accurate.

Neighborhood & Commute
Source: Walkscore
Save
Ask
Tour
Hide
Share