
Save
Ask
Tour
Hide
$615,000
47 Days On Site
313 Yearling TrailSebastian, FL 32958
For Sale|Single Family Residence|Active
3
Beds
2
Total Baths
2
Full Baths
1,938
SqFt
$317
/SqFt
2019
Built
Subdivision:
Cross Creek Phase 1
County:
Indian River
Due to the health concerns created by Coronavirus we are offering personal 1-1 online video walkthough tours where possible.
Call Now: 321-266-3041
Is this the listing for you? We can help make it yours.
321-266-3041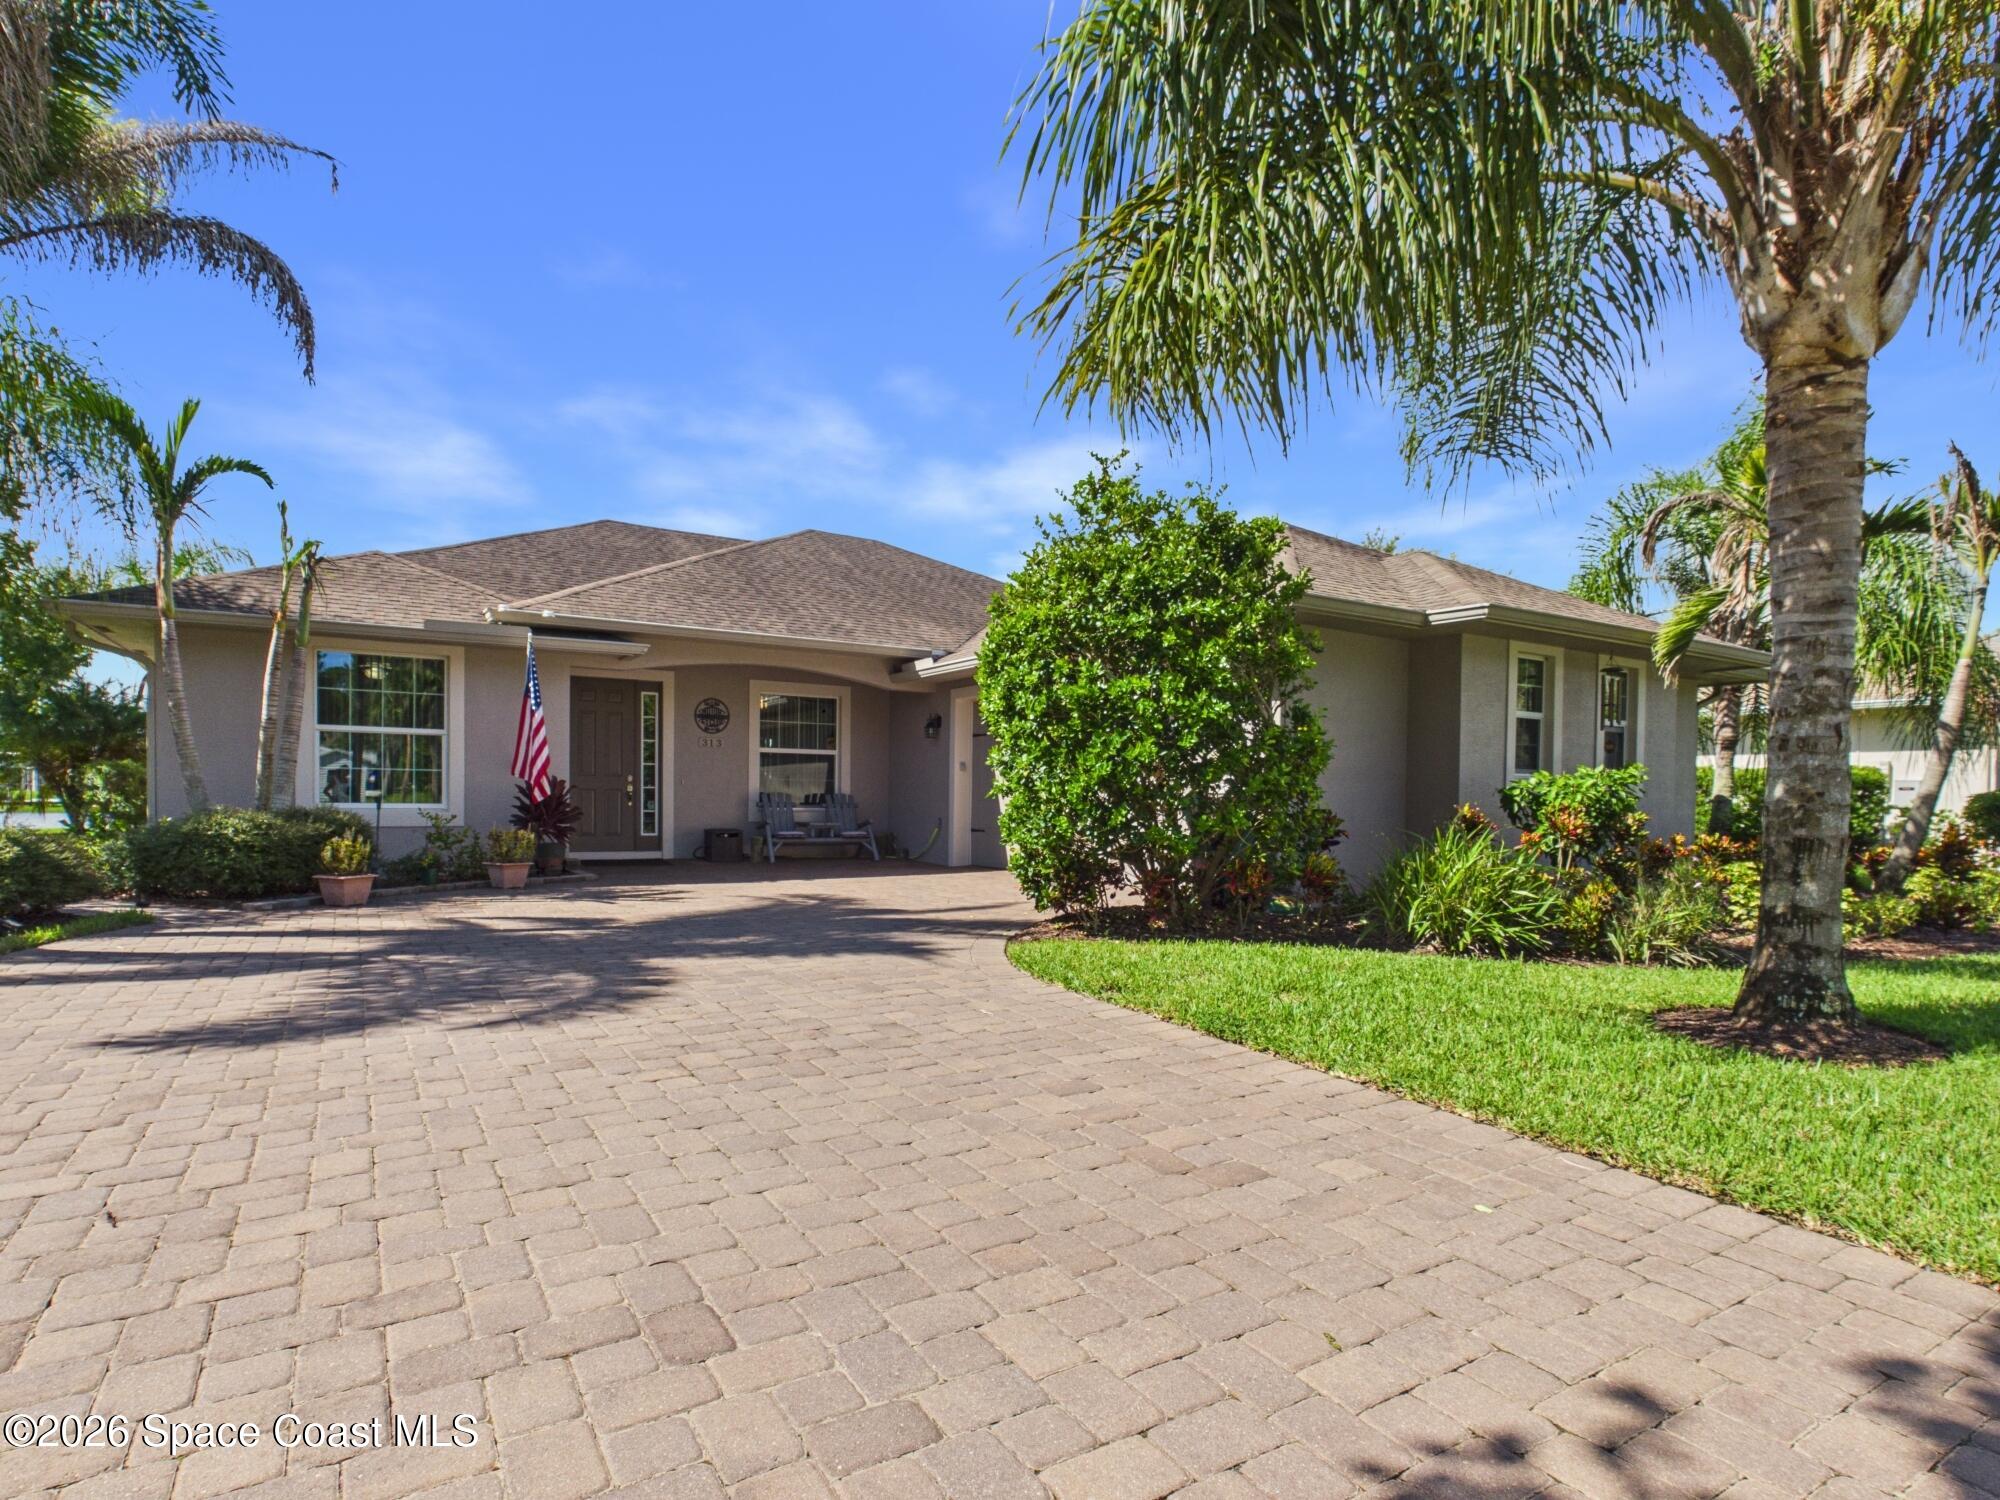
Save
Ask
Tour
Hide
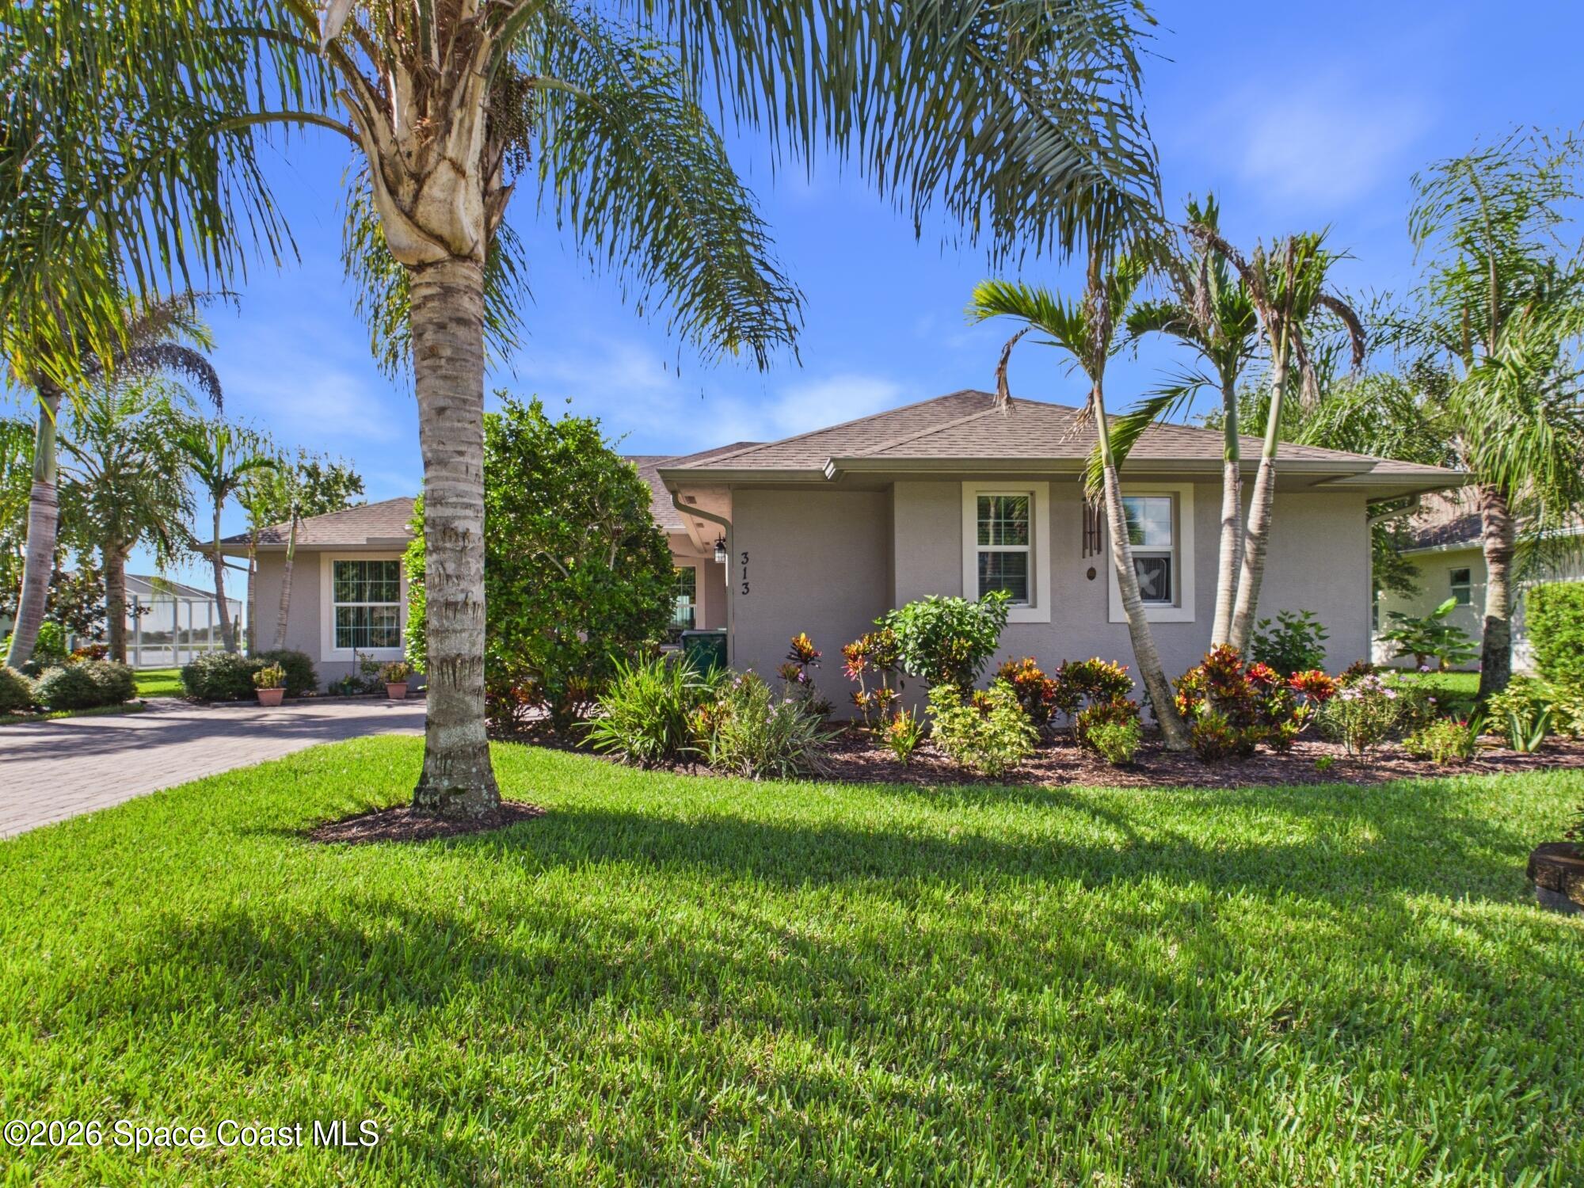
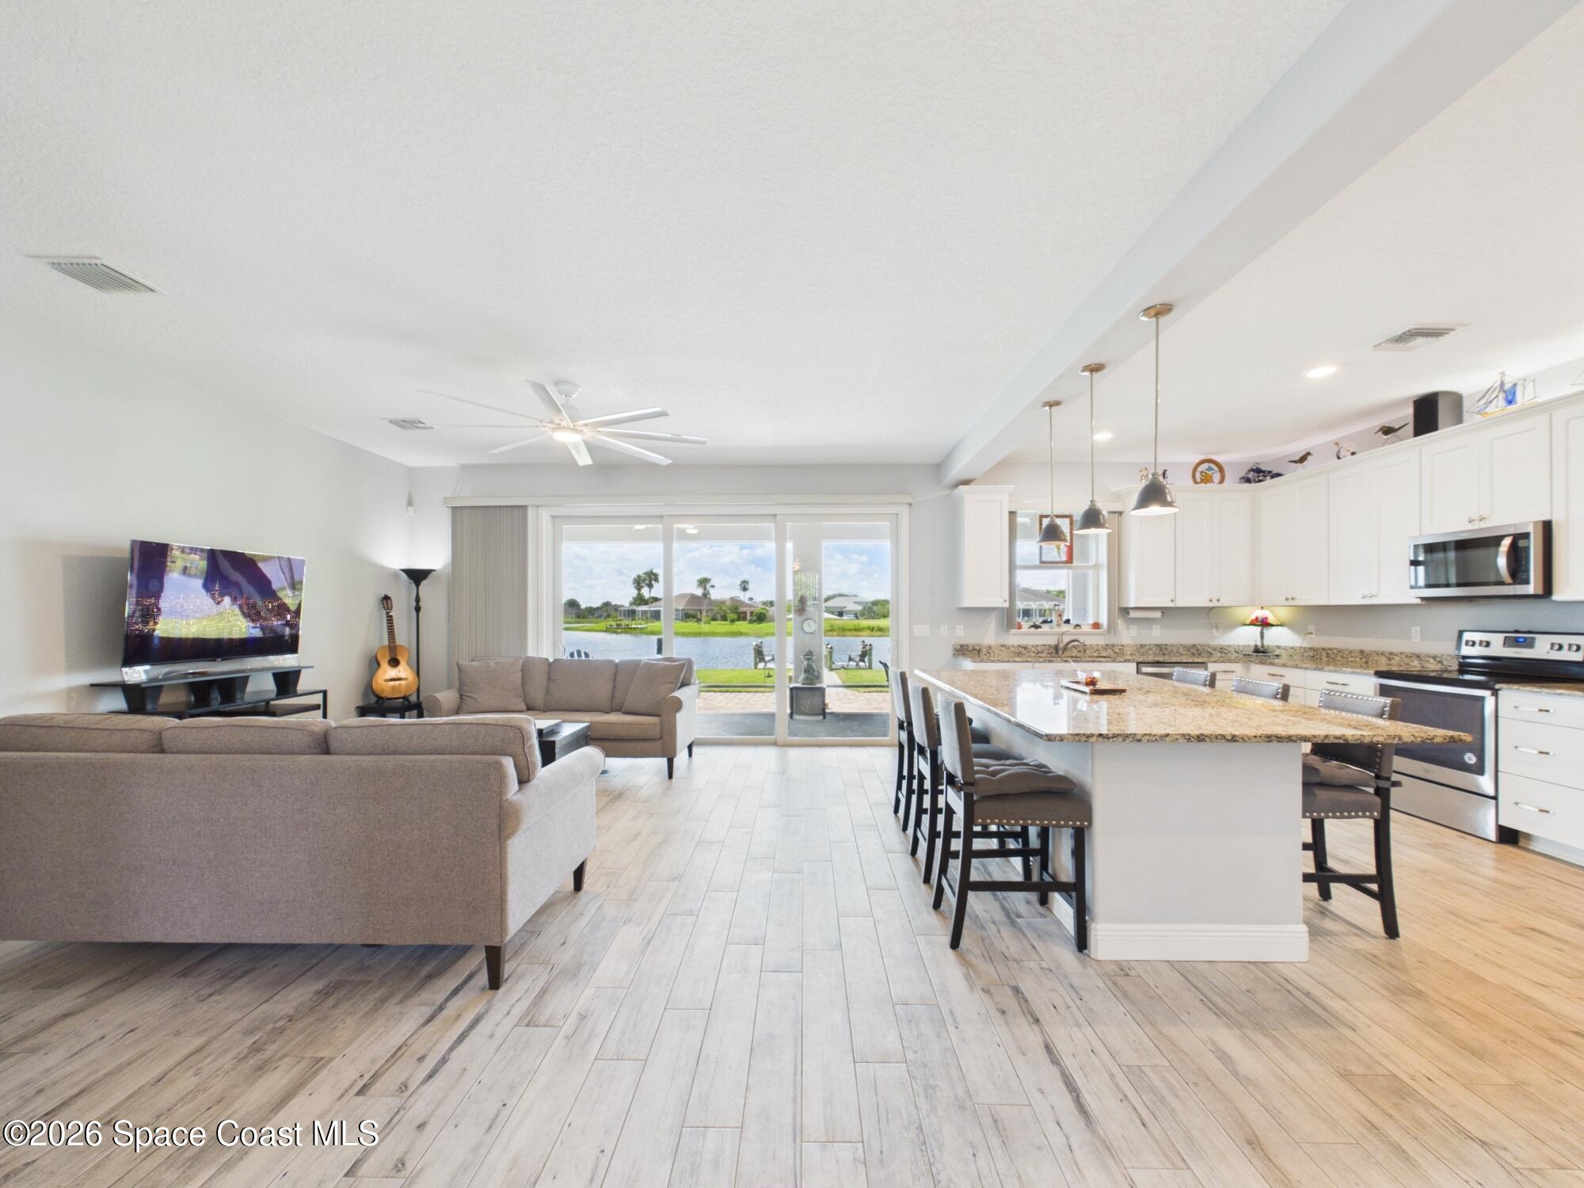
Wake each morning to expansive lake views in this beautifully crafted 3BR/2BA/2CG home by custom builder Passage Island. Nestled in sought-after Cross Creek Lake Estates, a gated, deed-restricted community, this home embraces Florida living with an open, inviting design. The island kitchen flows effortlessly into the dining and living areas, drawing your eye to the water beyond. Step onto the screened lanai to relax, entertain and savor spectacular waterfront views. A private dock completes this peaceful lakefront retreat. Home also features pavered driveway.
Save
Ask
Tour
Hide
Listing Snapshot
Price
$615,000
Days On Site
47 Days
Bedrooms
3
Inside Area (SqFt)
1,938 sqft
Total Baths
2
Full Baths
2
Partial Baths
N/A
Lot Size
0.28 Acres
Year Built
2019
MLS Number
1086612
Status
Active
Property Tax
$5,710.45
HOA/Condo/Coop Fees
$93.33 monthly
Sq Ft Source
Appraiser
Friends & Family
Recent Activity
| 2 months ago | Listing first seen on site | |
| 2 months ago | Listing updated with changes from the MLS |
General Features
Acres
0.28
Additional Property Use
ResidentialSingle Family
Attached Garage
Yes
Direction Faces
North
Garage
Yes
Garage Spaces
2
Land Lease
No
Levels
One
Parking
AttachedGarageGarage Door Opener
Pets
Yes
Property Sub Type
Single Family Residence
Sewer
Public Sewer
Special Circumstances
Standard
Style
Ranch
Utilities
Cable AvailableElectricity ConnectedSewer ConnectedWater Connected
Water Source
Public
Zoning
Residential
Interior Features
Appliances
DishwasherDryerElectric RangeMicrowaveRefrigeratorWasher
Cooling
Central AirCeiling Fan(s)
Flooring
Tile
Furnished
Unfurnished
Heating
CentralElectric
Interior
Ceiling Fan(s)Kitchen IslandOpen FloorplanWalk-In Closet(s)
Save
Ask
Tour
Hide
Exterior Features
Construction Details
BlockConcreteStucco
Lot Features
Sprinklers In FrontSprinklers In RearWaterfront
Patio And Porch
Rear PorchScreened
Road Frontage
Private Road
Roof
Shingle
View
Lake
Waterfront
Yes
Waterfront Features
Lake Front
Waterview
Lake
Community Features
Association Amenities
Gated
Association Fee
$280.0
Association Fee Frequency
Quarterly
Community Features
GatedSidewalks
MLS Area
904 - Indian River
Financing Terms Available
CashConventionalFHAVA Loan
Roads
Paved
Schools
School District
Unknown
Elementary School
Other
Middle School
Other
High School
Other
Listing courtesy of The Keyes Company

The data relating to real estate shown on this website comes in part from the Internet Data Exchange (IDX) program of Space Coast Association of REALTORS®, Inc. IDX information is provided exclusively for consumers' personal, non-commercial use and may not be used for any purpose other than to identify prospective properties consumers may be interested in purchasing. All data is deemed reliable but is not guaranteed accurate.
The data relating to real estate shown on this website comes in part from the Internet Data Exchange (IDX) program of Space Coast Association of REALTORS®, Inc. IDX information is provided exclusively for consumers' personal, non-commercial use and may not be used for any purpose other than to identify prospective properties consumers may be interested in purchasing. All data is deemed reliable but is not guaranteed accurate.
Neighborhood & Commute
Source: Walkscore
Save
Ask
Tour
Hide
Did you know? You can invite friends and family to your search. They can join your search, rate and discuss listings with you.