Save
Ask
Tour
Hide
Share
$314,900
5 Days On Site

1020 Ashley Avenue
Indian Harbour Beach, FL 32937

Townhouse|Coming Soon
2
Beds
3
Total Baths
2
Full Baths
1
Partial Bath
1,190
SqFt
$265
/SqFt
1979
Built
Subdivision:
Burns Village Partial Replat
County:
Brevard

Due to the health concerns created by Coronavirus we are offering personal 1-1 online video walkthough tours where possible.
Call Now: 321-266-3041
Is this the listing for you? We can help make it yours.
321-266-3041
1020 Ashley Avenue1020 Ashley Avenue1020 Ashley Avenue1020 Ashley Avenue
Save
Ask
Tour
Hide
Share

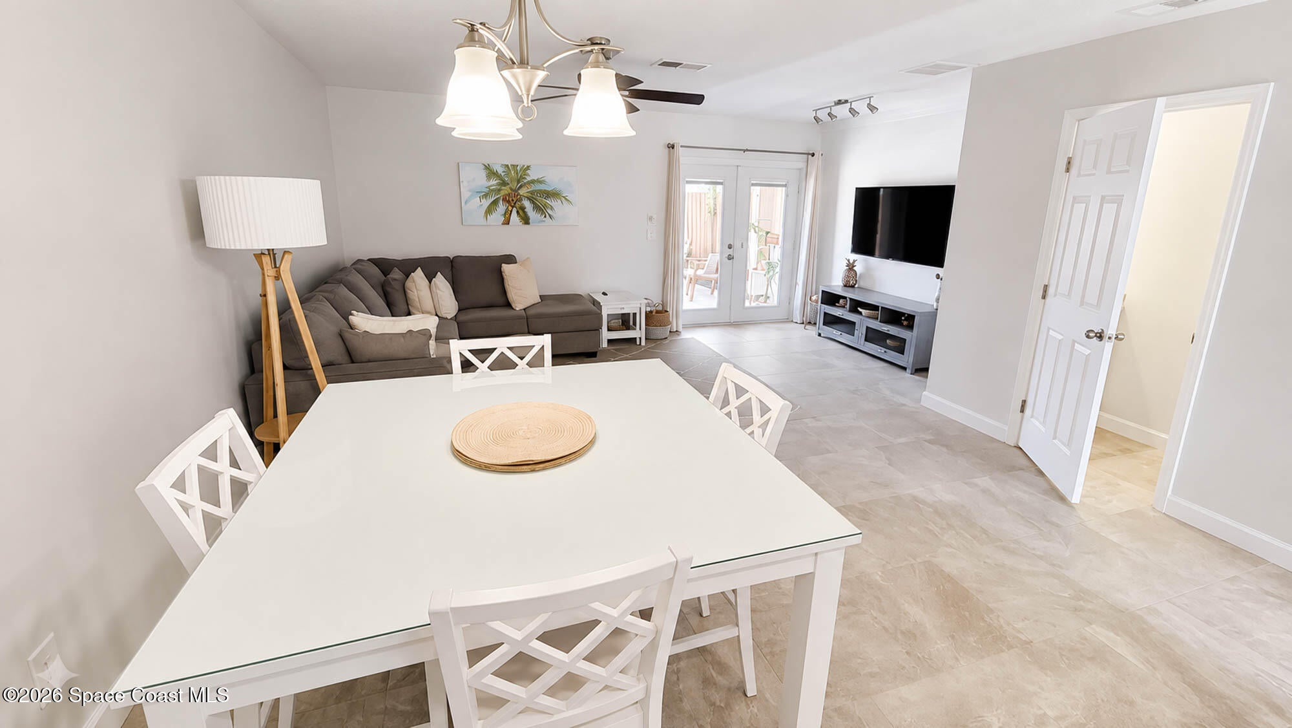
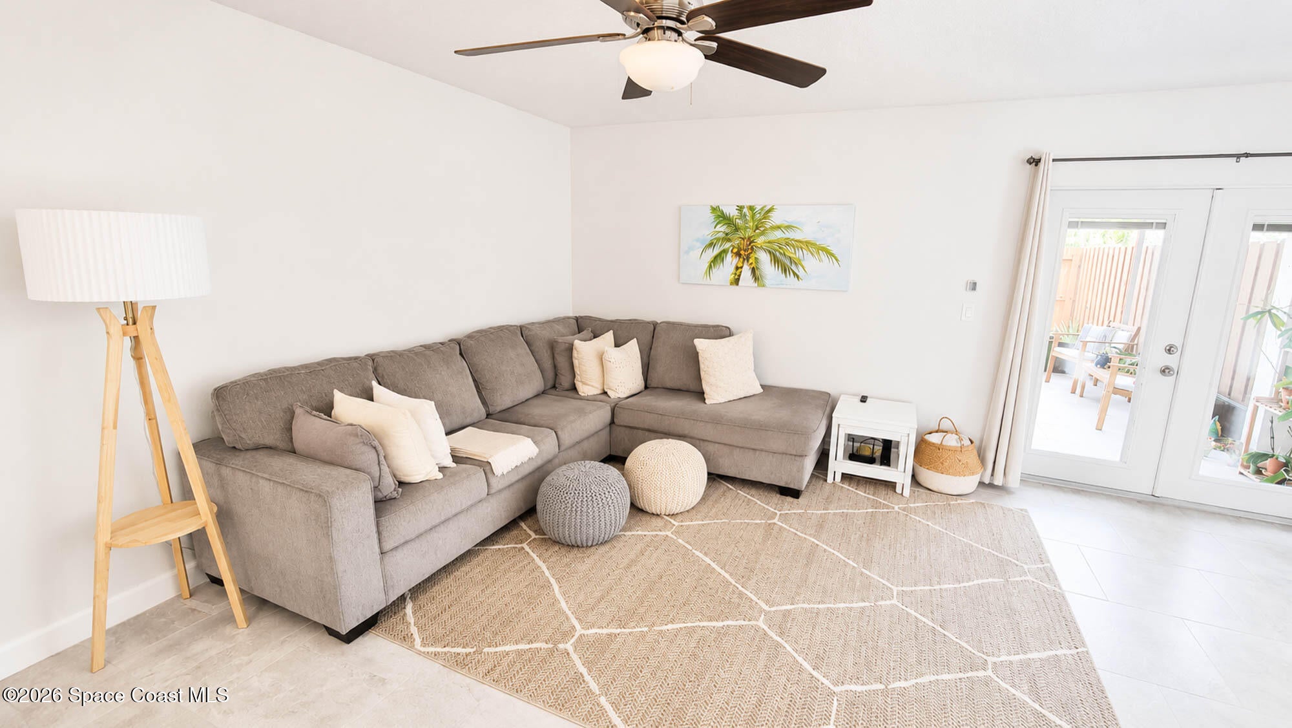
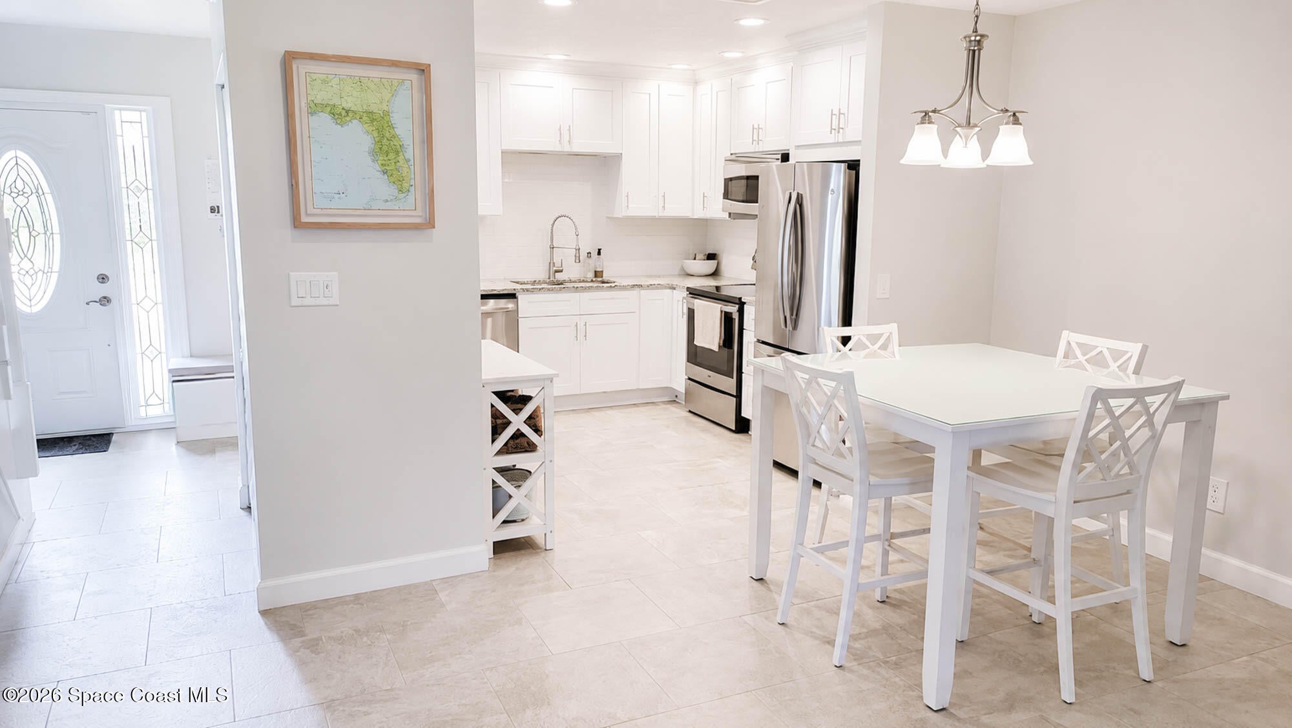
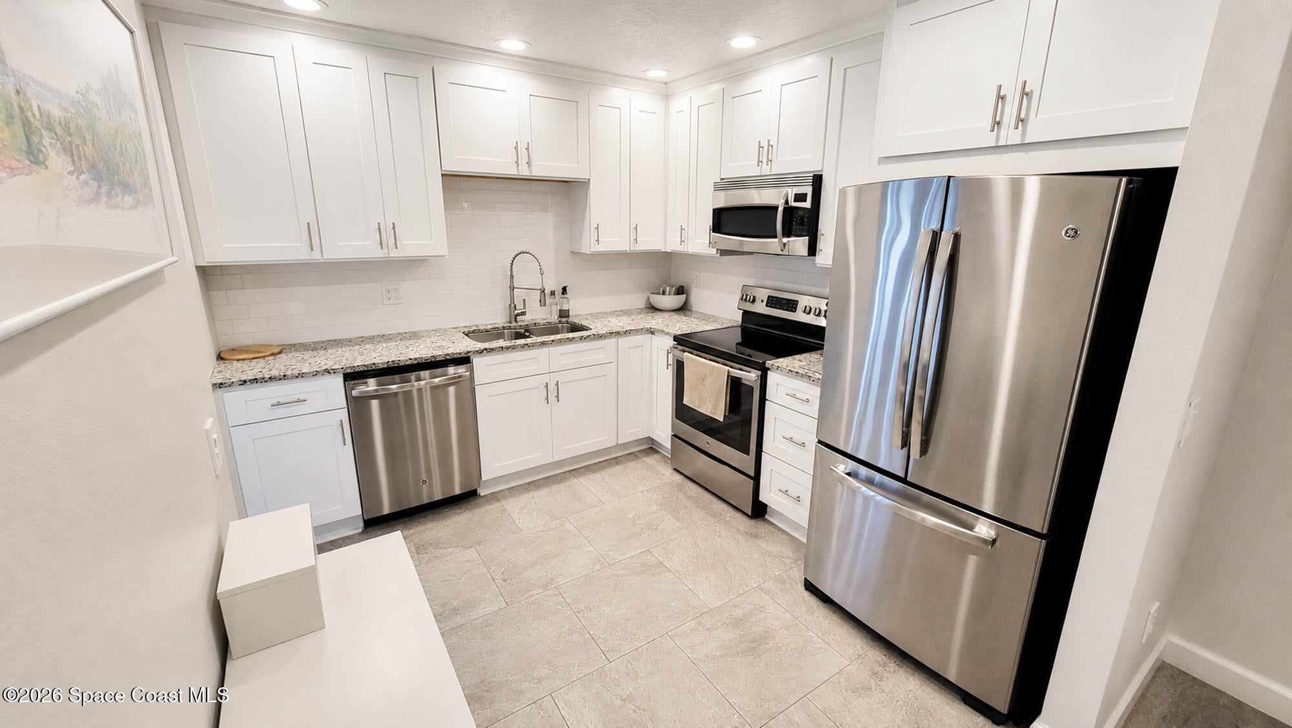
This is the one! It's so pretty, you immediately see the owner's love for this immaculate townhome. Updated throughout with all neutral finishes ready to make your own. The kitchen boasts lovely white cabinets, granite countertops, SS appliances, new fixtures and lighting. A great open layout maximizes the space with generous room sizes and storage; There is plenty of natural lighting to create a warm and welcoming feel. Screened patio, small low maintenance yard and new wood privacy fence outdoors are equally impressive. Detached garage offers additional storage and an oversized driveway for additional parking. The 2023 roof is A Pitched TPO Membrane with tapered foam, insulated and a secondary water barrier on the tiled portion. Very top notch. The HOA maintains lawn, irrigation and the water for irrigation, the outside painting and Pest Control. Restaurants, shopping and the BEACH are all a short walk from this home. This is the best opportunity beachside and not to be missed!

Save
Ask
Tour
Hide
Share
Listing Snapshot
Price 
$314,900
Days On Site 
5 Days
Bedrooms 
2
Inside Area (SqFt) 
1,190 sqft
Total Baths 
3
Full Baths 
2
Partial Baths 
1
Lot Size 
0.06 Acres
Year Built 
1979
MLS® Number 
1086579
Status 
Coming Soon
Property Tax 
$2,510.11
HOA/Condo/Coop Fees 
$80 monthly
Sq Ft Source 
Public Records
Friends & Family
Recent Activity
5 days agoListing first seen on site
6 days agoListing updated with changes from the MLS®
General Features
Acres 
0.06
Additional Property Use 
ResidentialSingle Family
Attached Garage 
Yes
Direction Faces 
South
Garage 
Yes
Garage Spaces 
1
Land Lease 
No
Levels 
Two
Parking 
AttachedGarageGarage Door OpenerOff Street
Property Condition 
Updated/Remodeled
Property Sub Type 
Townhouse
Sewer 
Public Sewer
Special Circumstances 
Standard
Utilities 
Cable AvailableElectricity ConnectedSewer ConnectedWater Connected
Water Source 
Public
Zoning 
Residential
Interior Features
Appliances 
Convection OvenDishwasherDisposalDryerElectric RangeElectric Water HeaterIce MakerMicrowavePlumbed For Ice MakerRefrigeratorWasher
Cooling 
Central AirCeiling Fan(s)Electric
Electric 
220 Volts in Garage
Flooring 
LaminateTile
Furnished 
Unfurnished
Heating 
CentralElectric
Interior 
Ceiling Fan(s)Entrance FoyerOpen FloorplanPantry
Laundry Features 
Electric Dryer HookupIn Garage
Save
Ask
Tour
Hide
Share
Exterior Features
Construction Details 
BlockConcreteStucco
Exterior 
Other
Fencing 
Back YardPrivacyWood
Lot Features 
Cul-De-SacSprinklers In FrontZero Lot Line
Patio And Porch 
PorchRear PorchScreened
Road Frontage 
City Street
Roof 
MembraneTile
Community Features
Association Fee 
$80.0
Association Fee Frequency 
Monthly
MLS Area 
382 - Satellite Bch/Indian Harbour Bch
Financing Terms Available 
ConventionalFHAVA Loan
Roads 
Asphalt
Schools
School District
Unknown
Elementary School
Ocean Breeze
Middle School
Hoover
High School
Satellite
Listing courtesy of BHHS Florida Realty

The data relating to real estate shown on this website comes in part from the Internet Data Exchange (IDX) program of Space Coast Association of REALTORS®, Inc. IDX information is provided exclusively for consumers' personal, non-commercial use and may not be used for any purpose other than to identify prospective properties consumers may be interested in purchasing. All data is deemed reliable but is not guaranteed accurate.

Neighborhood & Commute
Source: Walkscore
Save
Ask
Tour
Hide
Share