Save
Ask
Tour
Hide
Share
$420,000
13 Days On Site

1160 Royal Fern Drive
Viera, FL 32940

For Sale|Townhouse|Active
4
Beds
3
Total Baths
3
Full Baths
1,968
SqFt
$213
/SqFt
1999
Built
Subdivision:
Magnolia Pointe Unit 1
County:
Brevard

Due to the health concerns created by Coronavirus we are offering personal 1-1 online video walkthough tours where possible.
Call Now: 321-266-3041
Is this the listing for you? We can help make it yours.
321-266-3041
1160 Royal Fern Drive1160 Royal Fern Drive1160 Royal Fern Drive1160 Royal Fern Drive
Save
Ask
Tour
Hide
Share

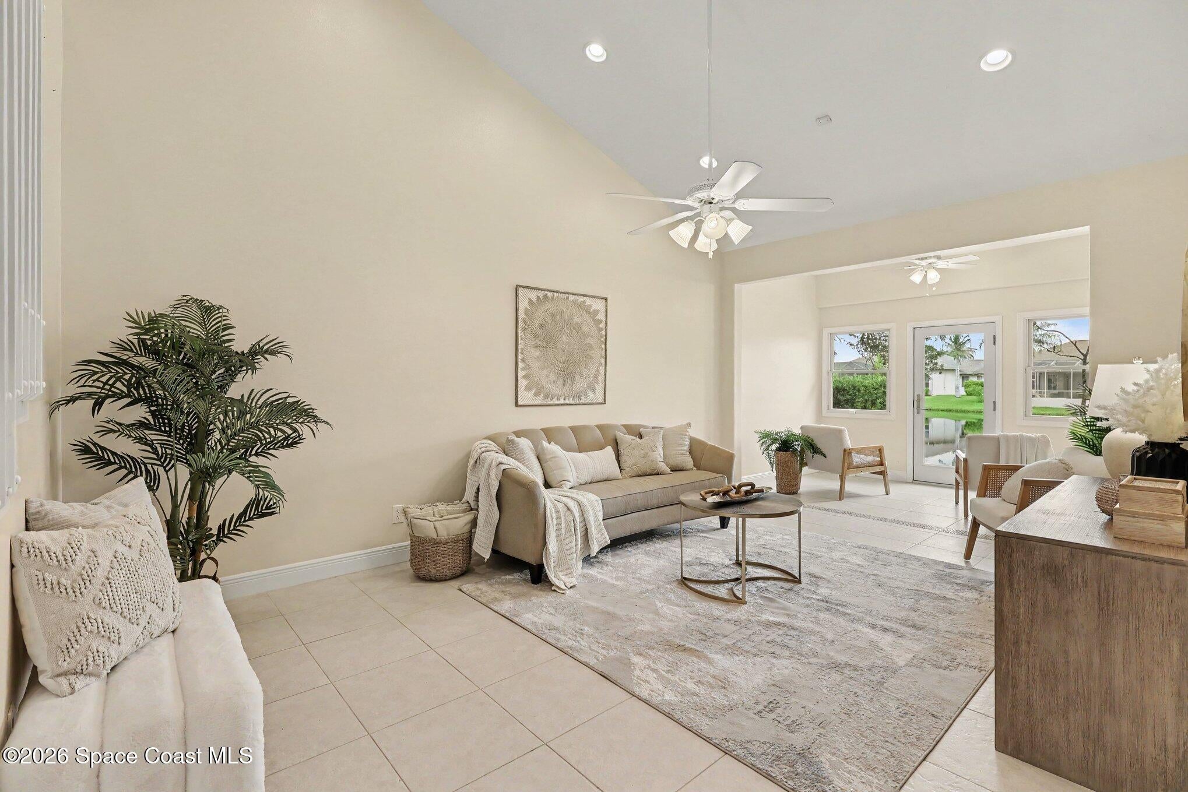
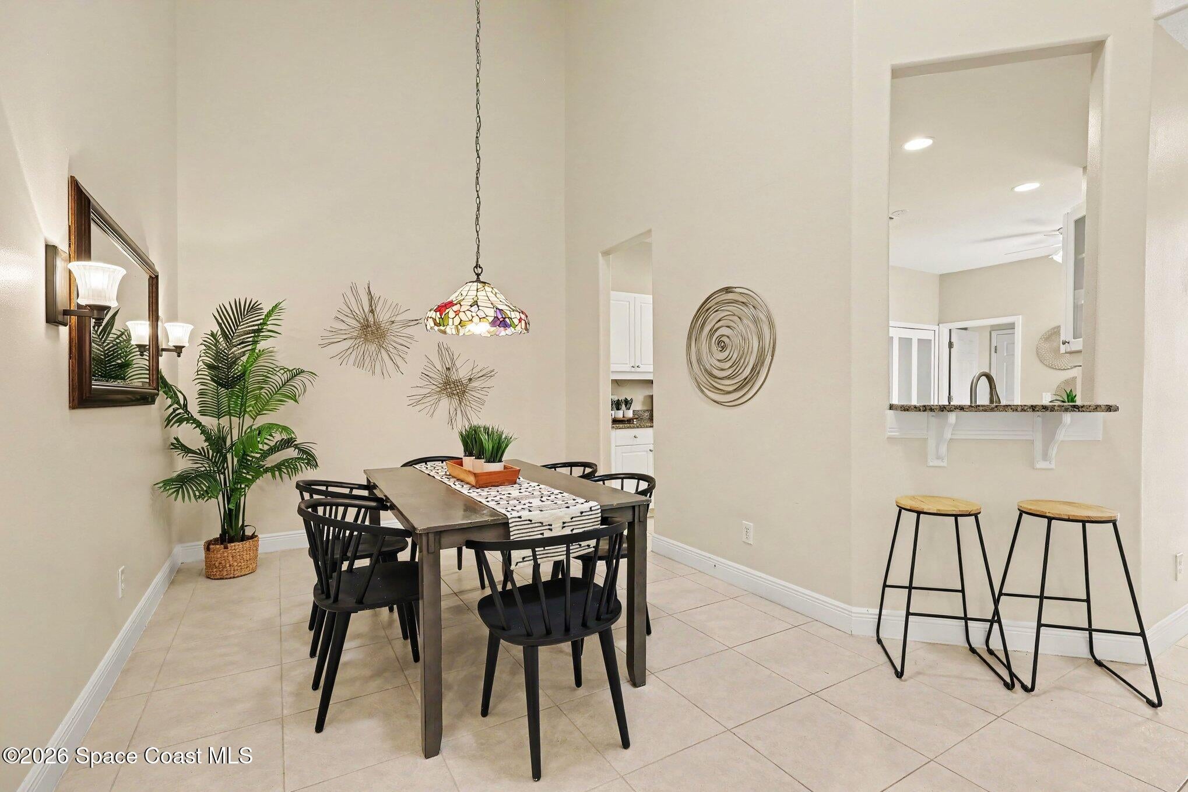
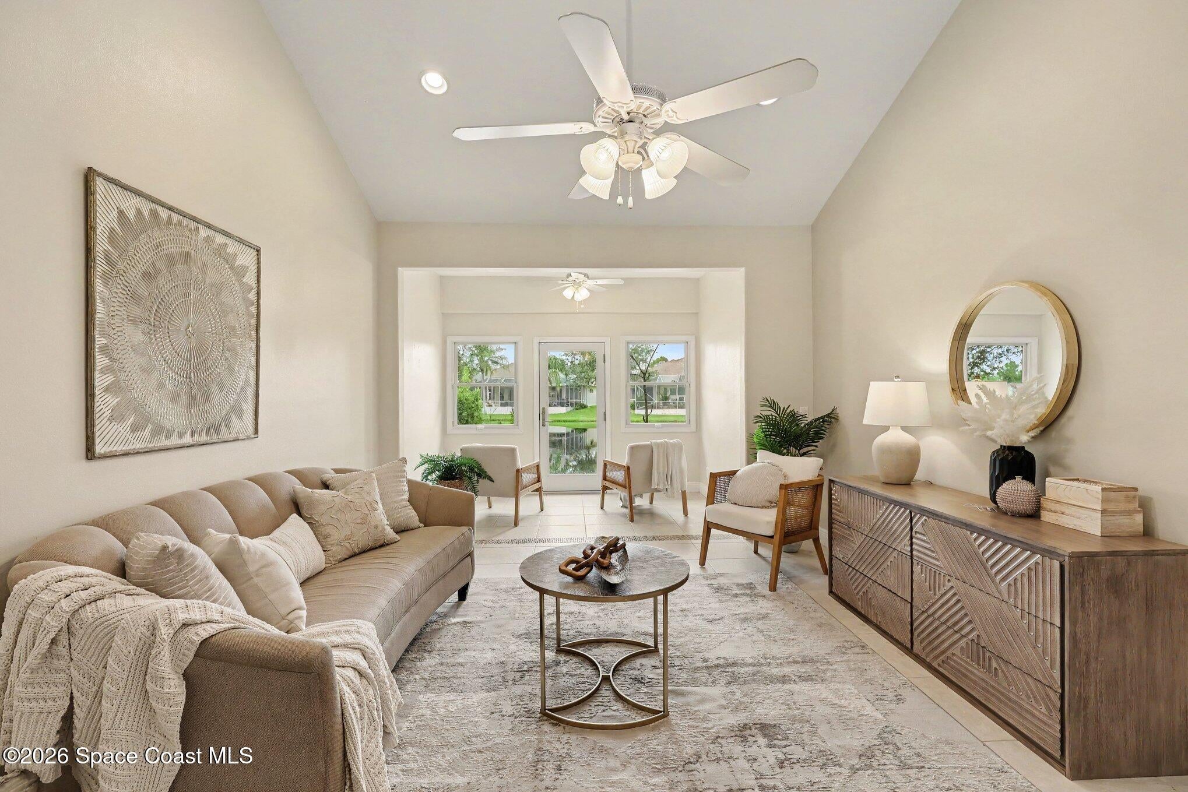
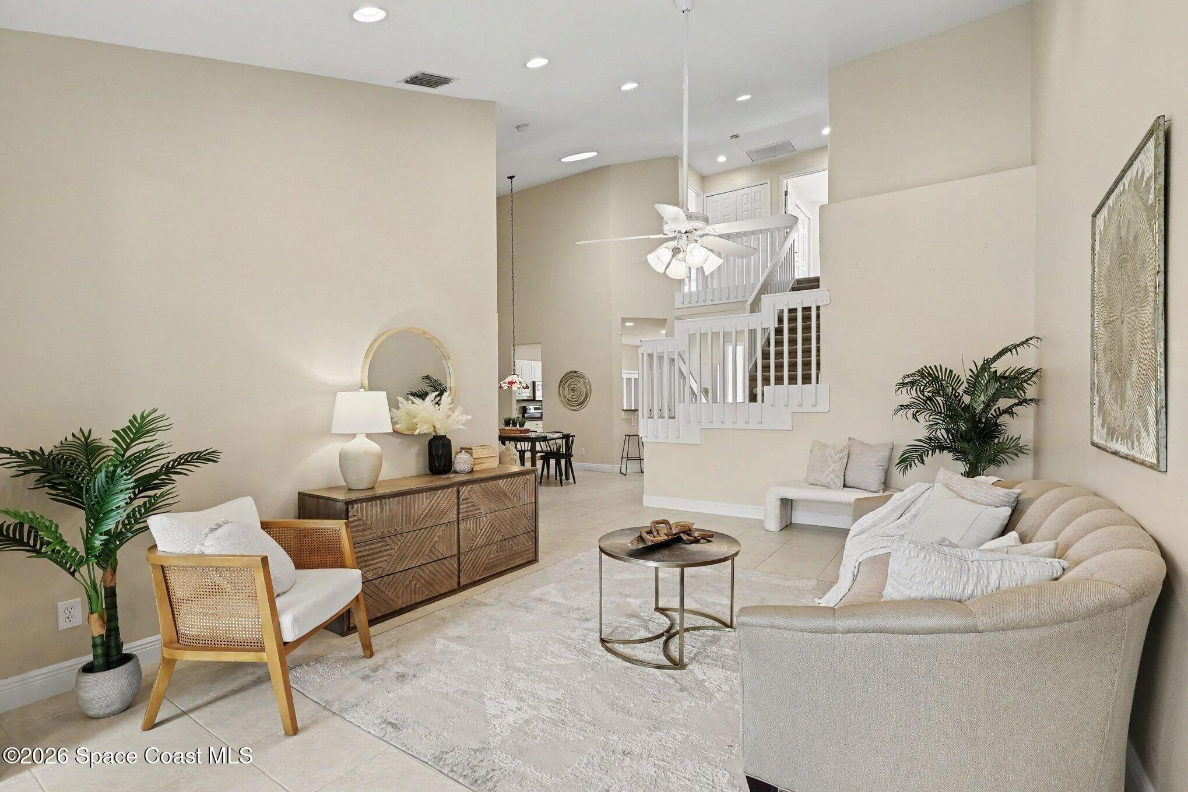
Stunning Waterfront Townhome with Beautiful Views! Welcome home to this stunning 4-bedroom, 3-bath waterfront townhome located in a gated community with beautiful water views and an abundance of wildlife! Thoughtfully designed with two bedrooms on the main level, including the spacious primary suite, plus a versatile second bedroom that would also make an ideal den or home office. The main level features tile flooring throughout, vaulted ceilings, and a spacious kitchen with granite countertops and double pantries. Large windows showcase the beautiful waterfront vistas and bring plenty of natural light into the living spaces. Step outside to enjoy your private outdoor patio and take in the peaceful surroundings. Upstairs, you will find two bedrooms with carpeted flooring, including one oversized bedroom that offers exceptional space and flexibility. These rooms provide comfortable accommodations for family, guests, or additional living space. A 2-car garage provides convenient parking and storage. Enjoy all the benefits of a gated community with a pool, plus a convenient location near everyday amenities. The HOA includes exterior insurance, exterior painting, roof repairs/replacement, community pool, fountains, waterways, preserves, lawn service, irrigation, lawn fertilization and weed control, tree trimming, gated entry, termite bond, and reserve fund. Beautiful waterfront views, spacious living areas, a great community, and a convenient location- this one is a must -see!

Save
Ask
Tour
Hide
Share
Listing Snapshot
Price 
$420,000
Days On Site 
13 Days
Bedrooms 
4
Inside Area (SqFt) 
1,968 sqft
Total Baths 
3
Full Baths 
3
Partial Baths 
N/A
Lot Size 
0.08 Acres
Year Built 
1999
MLS® Number 
1086023
Status 
Active
Property Tax 
$3,490.89
HOA/Condo/Coop Fees 
$396.44 monthly
Sq Ft Source 
Public Records
Friends & Family
Recent Activity
2 weeks agoListing first seen on site
2 weeks agoListing updated with changes from the MLS®
General Features
Acres 
0.08
Additional Property Use 
Residential
Attached Garage 
Yes
Direction Faces 
South
Garage 
Yes
Garage Spaces 
2
Levels 
One and One Half
Parking 
AttachedGarage
Pets 
Yes
Property Sub Type 
Townhouse
Security 
Security GateSmoke Detector(s)
Sewer 
Public Sewer
Style 
Other
Utilities 
Cable AvailableElectricity ConnectedSewer ConnectedWater Connected
Water Source 
Public
Interior Features
Appliances 
DishwasherDisposalDryerElectric CooktopElectric OvenElectric Water HeaterIce MakerMicrowavePlumbed For Ice MakerRefrigeratorWasher
Cooling 
Central AirCeiling Fan(s)Electric
Flooring 
Tile
Furnished 
Unfurnished
Heating 
CentralElectric
Interior 
Ceiling Fan(s)Eat-in KitchenEntrance FoyerHis and Hers ClosetsKitchen IslandPantrySolar Tube(s)Vaulted Ceiling(s)Walk-In Closet(s)
Laundry Features 
In BasementElectric Dryer HookupIn UnitLower LevelSinkWasher Hookup
Save
Ask
Tour
Hide
Share
Exterior Features
Construction Details 
BlockConcreteFrame
Lot Features 
Sprinklers In FrontSprinklers In RearZero Lot Line
Patio And Porch 
Patio
Road Frontage 
City Street
Roof 
Shingle
View 
PondWater
Waterview 
PondWater
Community Features
Association Amenities 
GatedMaintenance GroundsMaintenance StructurePool
Association Fee 
$375.0
Association Fee Frequency 
Monthly
Additional Association Fee 
$257.25
Additional Association Fee Frequency 
Annually
MLS Area 
216 - Viera/Suntree N of Wickham
Financing Terms Available 
CashConventionalFHAVA Loan
Roads 
AsphaltPaved
Schools
School District
Unknown
Elementary School
Suntree
Middle School
DeLaura
High School
Viera
Listing courtesy of EXP Realty, LLC

The data relating to real estate shown on this website comes in part from the Internet Data Exchange (IDX) program of Space Coast Association of REALTORS®, Inc. IDX information is provided exclusively for consumers' personal, non-commercial use and may not be used for any purpose other than to identify prospective properties consumers may be interested in purchasing. All data is deemed reliable but is not guaranteed accurate.

Neighborhood & Commute
Source: Walkscore
Save
Ask
Tour
Hide
Share