Save
Ask
Tour
Hide
Share
$435,000
15 Days On Site

413 Ash Street
Sebastian, FL 32958

For Sale|Single Family Residence|Active
4
Beds
2
Total Baths
2
Full Baths
1,743
SqFt
$250
/SqFt
1990
Built
Subdivision:
None
County:
Indian River

Due to the health concerns created by Coronavirus we are offering personal 1-1 online video walkthough tours where possible.
Call Now: 321-266-3041
Is this the listing for you? We can help make it yours.
321-266-3041
413 Ash Street413 Ash Street413 Ash Street413 Ash Street
Save
Ask
Tour
Hide
Share

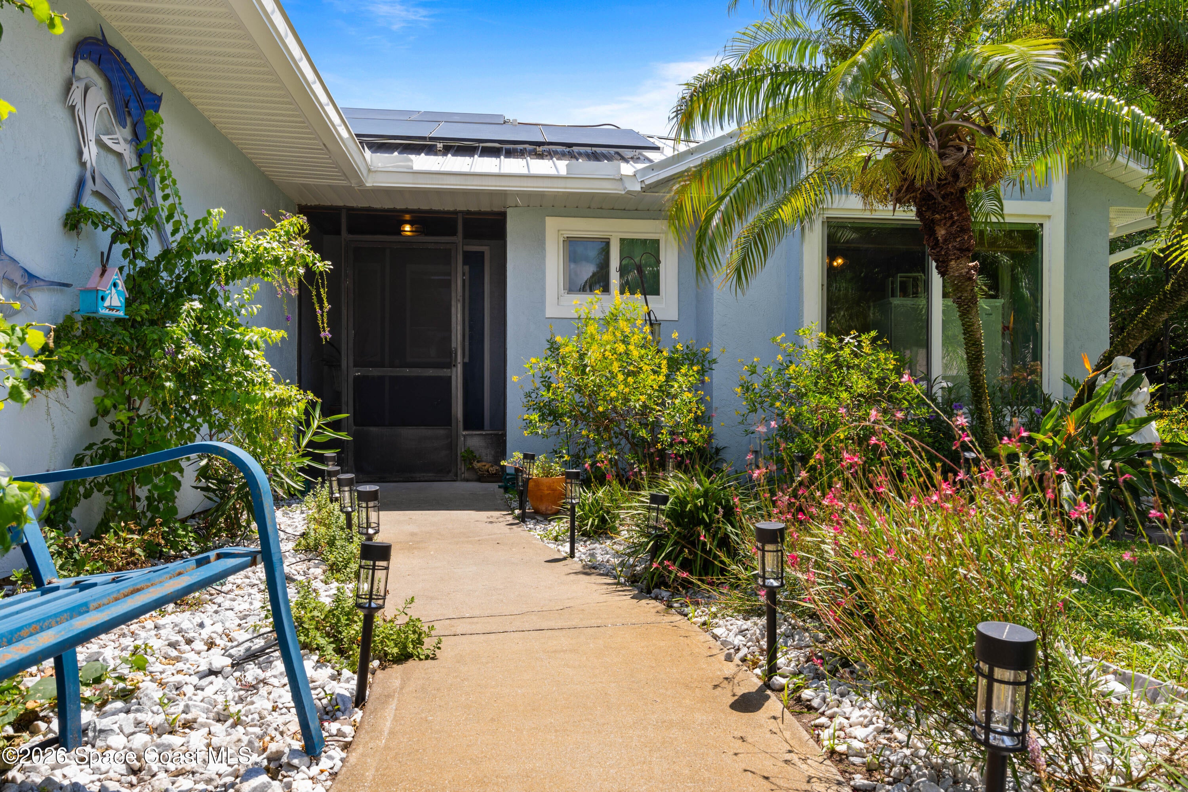
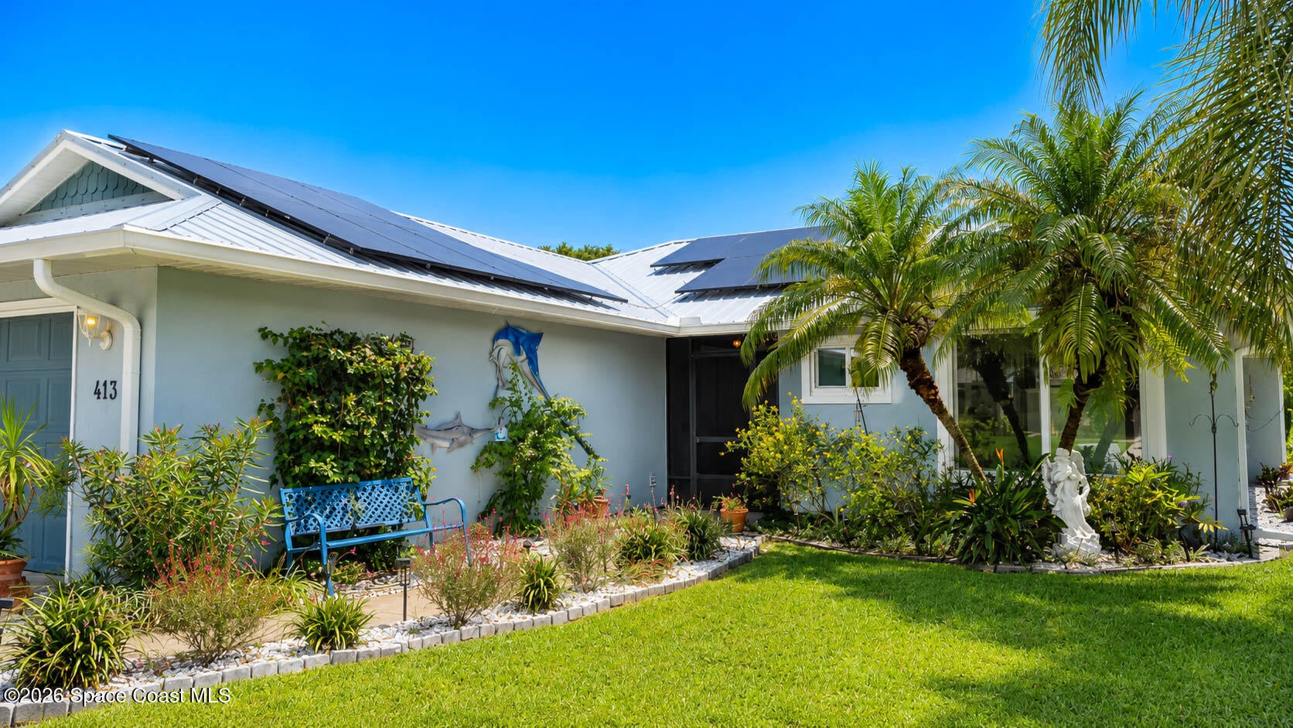
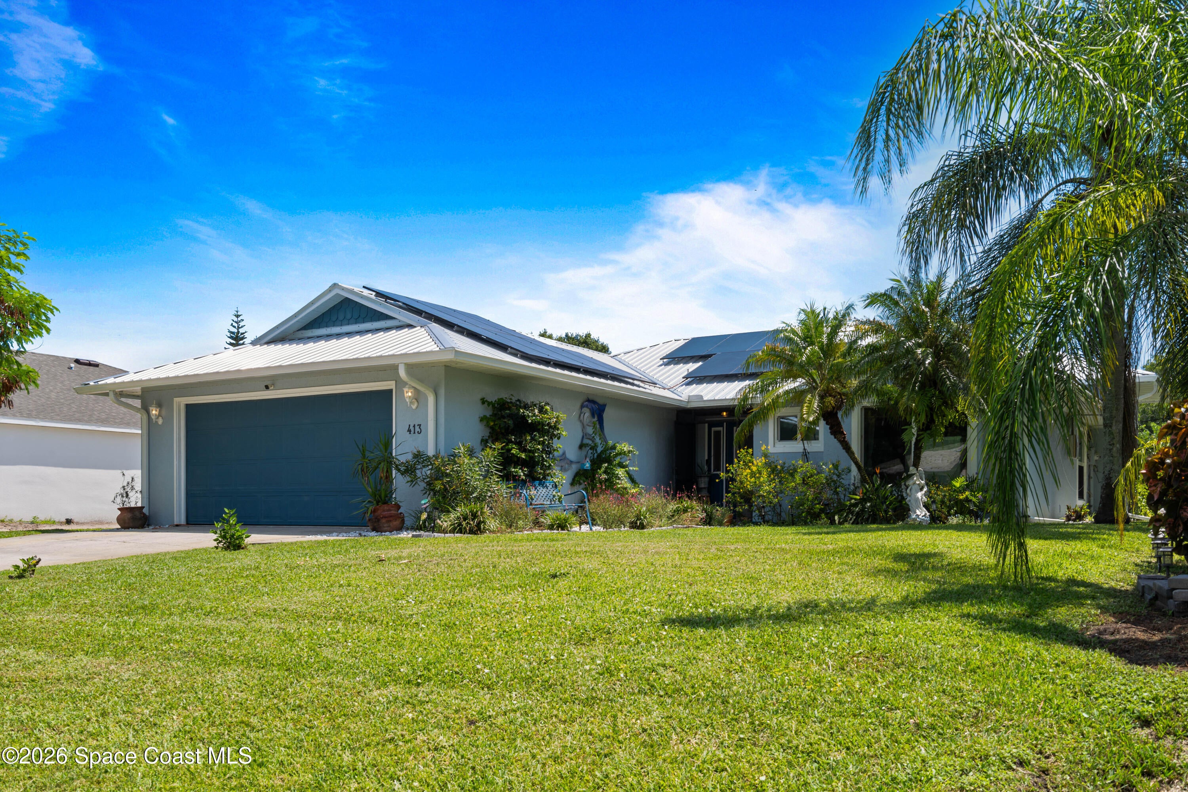
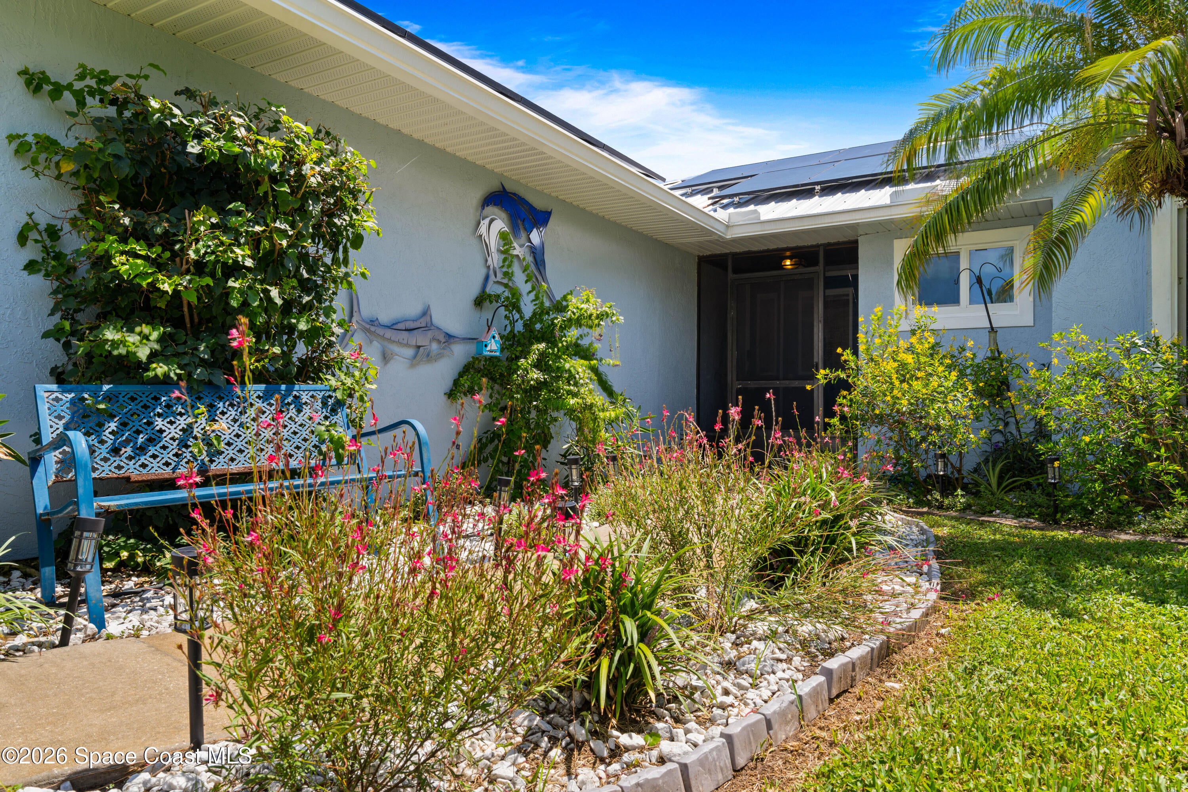
Packed with major upgrades and built for Florida living, this home offers a large screened saltwater POOL, fire pit, lush landscaping and a bright, open interior with vaulted ceilings. The kitchen features generous cabinetry and breakfast bar seating. Big-ticket updates include a 2026 metal roof, impact windows, upgraded 2023 A/C, 13.3kW whole-house solar system, new kitchen appliances, fresh exterior paint, added block and attic insulation, and an 80-gallon water heater. Also included: 2024 water softener, variable-speed pool pump, upgraded pool screening, new soffit, fascia and 6-inch gutters, security system and upgraded irrigation heads. Centrally located in desirable Sebastian Highlands, just minutes from the riverfront, boat ramps, shopping and dining, with Sebastian Inlet and Atlantic beaches a short drive away. With major systems already updated, this well-cared-for home combines comfort, efficiency and exceptional outdoor living.

Save
Ask
Tour
Hide
Share
Listing Snapshot
Price 
$435,000
Days On Site 
15 Days
Bedrooms 
4
Inside Area (SqFt) 
1,743 sqft
Total Baths 
2
Full Baths 
2
Partial Baths 
N/A
Lot Size 
0.23 Acres
Year Built 
1990
MLS® Number 
1085792
Status 
Active
Property Tax 
$3,719.67
HOA/Condo/Coop Fees 
N/A
Sq Ft Source 
Public Records
Friends & Family
Recent Activity
2 weeks agoStatus changed to Active
2 weeks agoListing first seen on site
2 weeks agoListing updated with changes from the MLS®
General Features
Acres 
0.23
Additional Property Use 
ResidentialSingle Family
Attached Garage 
Yes
Direction Faces 
West
Garage 
Yes
Garage Spaces 
2
Green Energy Efficient 
Insulation
Levels 
One
Parking 
AttachedCoveredGarageGarage Door Opener
Pets 
Yes
Property Condition 
Updated/Remodeled
Property Sub Type 
Single Family Residence
Security 
24 Hour SecurityClosed Circuit Camera(s)Security System OwnedSmoke Detector(s)
Sewer 
Septic Tank
Special Circumstances 
Standard
SqFt Total 
2273
Style 
RanchTraditional
Utilities 
Cable AvailableCable ConnectedElectricity ConnectedWater Available
Water Source 
PrivateWell
Zoning 
Residential
Interior Features
Appliances 
DishwasherDryerElectric RangeElectric Water HeaterMicrowaveRefrigeratorWasherWater Softener Owned
Cooling 
Central AirCeiling Fan(s)Electric
Electric 
150 Amp Service220 Volts
Flooring 
CarpetTile
Furnished 
Unfurnished
Heating 
CentralElectric
Interior 
Breakfast BarBuilt-in FeaturesCeiling Fan(s)Eat-in KitchenEntrance FoyerKitchen IslandOpen FloorplanPantryVaulted Ceiling(s)Walk-In Closet(s)
Laundry Features 
Electric Dryer HookupIn UnitSinkWasher Hookup
Save
Ask
Tour
Hide
Share
Exterior Features
Construction Details 
FrameStuccoWood Siding
Exterior 
Fire Pit
Lot Features 
WoodedMany TreesSprinklers In FrontSprinklers In Rear
Patio And Porch 
Front PorchPatioPorchRear PorchScreenedSide Porch
Pool Features 
In GroundPool SweepSalt WaterScreen EnclosurePrivate
Private Pool 
Yes
Road Frontage 
City Street
Roof 
Metal
View 
Pool
Waterview 
Pool
Community Features
MLS Area 
904 - Indian River
Financing Terms Available 
CashConventionalFHAVA Loan
Roads 
Asphalt
Schools
School District
Unknown
Elementary School
Other
Middle School
Other
High School
Other
Listing courtesy of Waterman Real Estate, Inc.

The data relating to real estate shown on this website comes in part from the Internet Data Exchange (IDX) program of Space Coast Association of REALTORS®, Inc. IDX information is provided exclusively for consumers' personal, non-commercial use and may not be used for any purpose other than to identify prospective properties consumers may be interested in purchasing. All data is deemed reliable but is not guaranteed accurate.

Neighborhood & Commute
Source: Walkscore
Save
Ask
Tour
Hide
Share