Save
Ask
Tour
Hide
Share
$649,900
18 Days On Site

110 Via Catalano Court NE
Palm Bay, FL 32907

For Sale|Single Family Residence|Active
4
Beds
3
Total Baths
3
Full Baths
2,366
SqFt
$275
/SqFt
2016
Built
Subdivision:
Tuscany Estates
County:
Brevard

Due to the health concerns created by Coronavirus we are offering personal 1-1 online video walkthough tours where possible.
Call Now: 321-266-3041
Is this the listing for you? We can help make it yours.
321-266-3041
110 Via Catalano Court NE110 Via Catalano Court NE110 Via Catalano Court NE110 Via Catalano Court NE
Save
Ask
Tour
Hide
Share

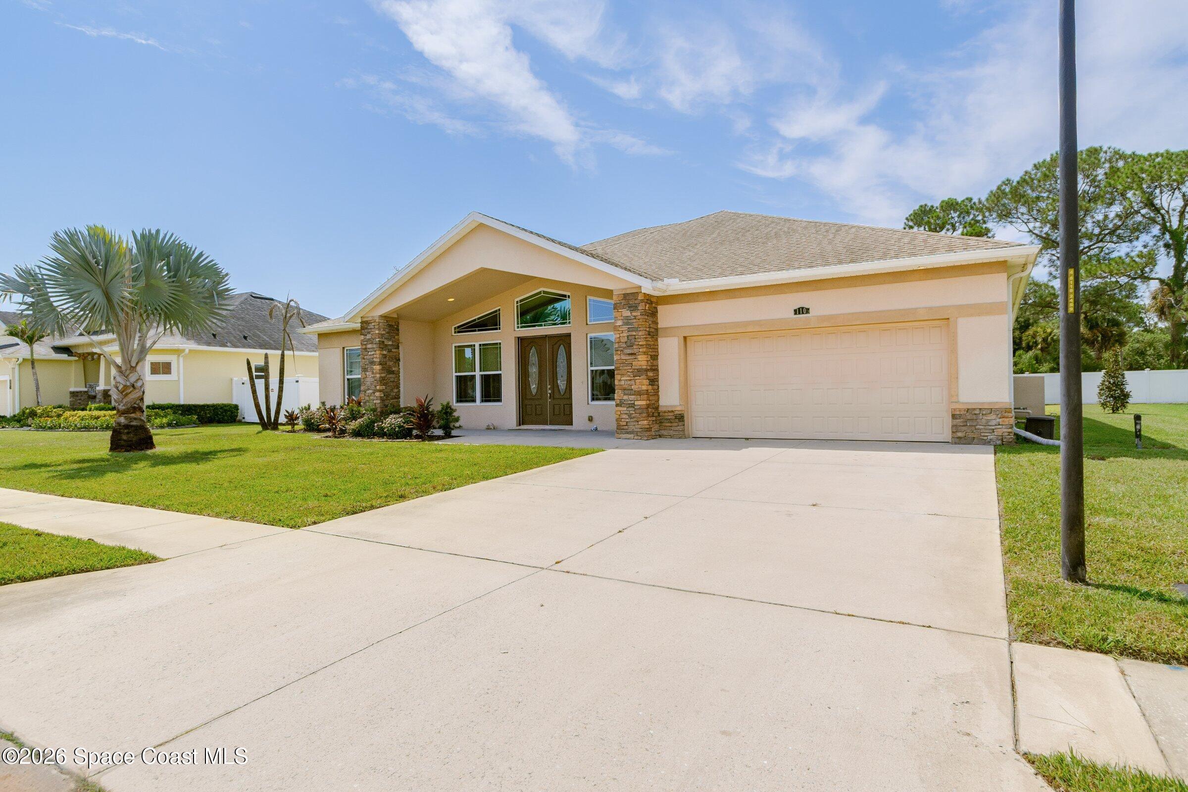
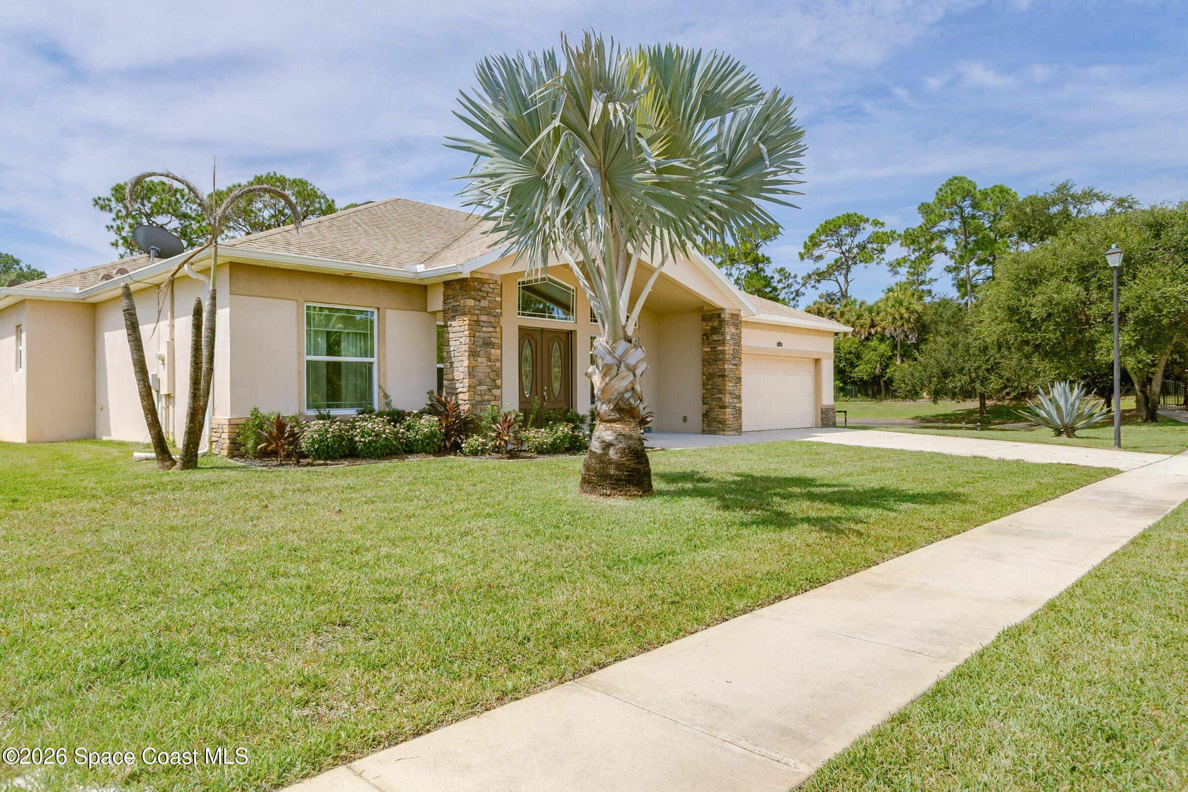
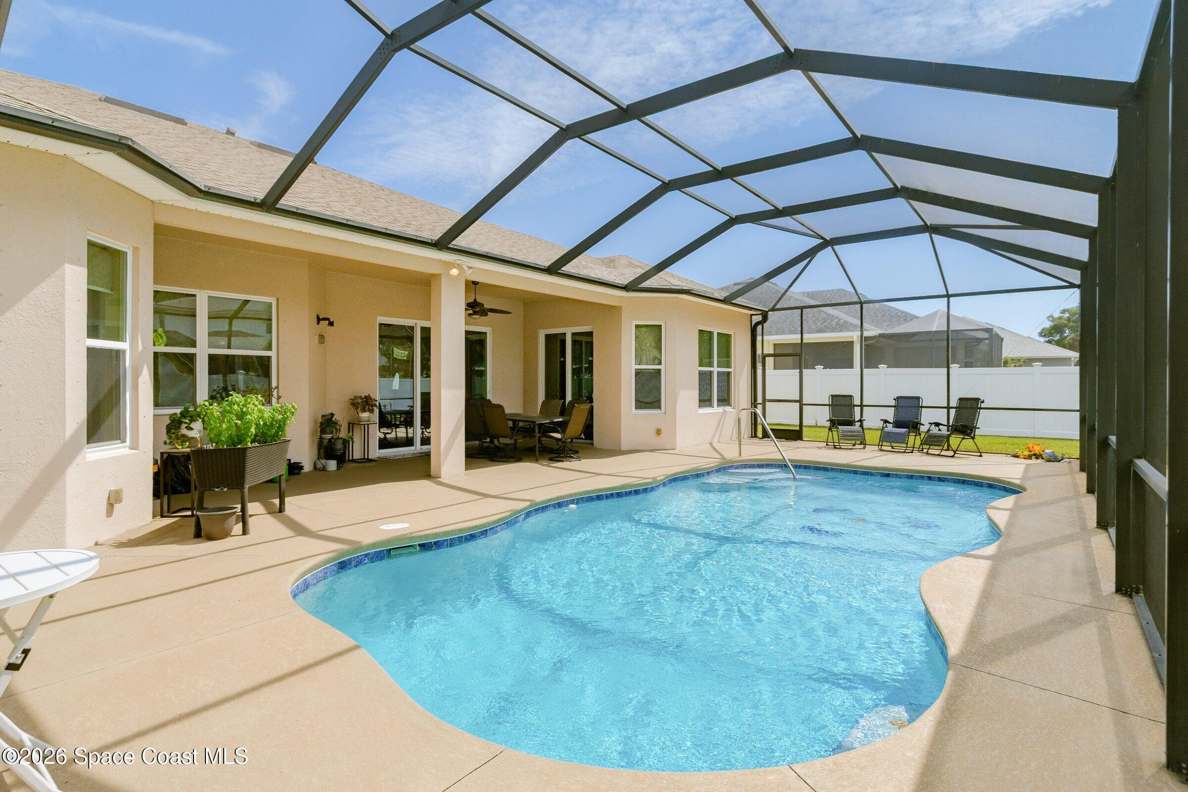
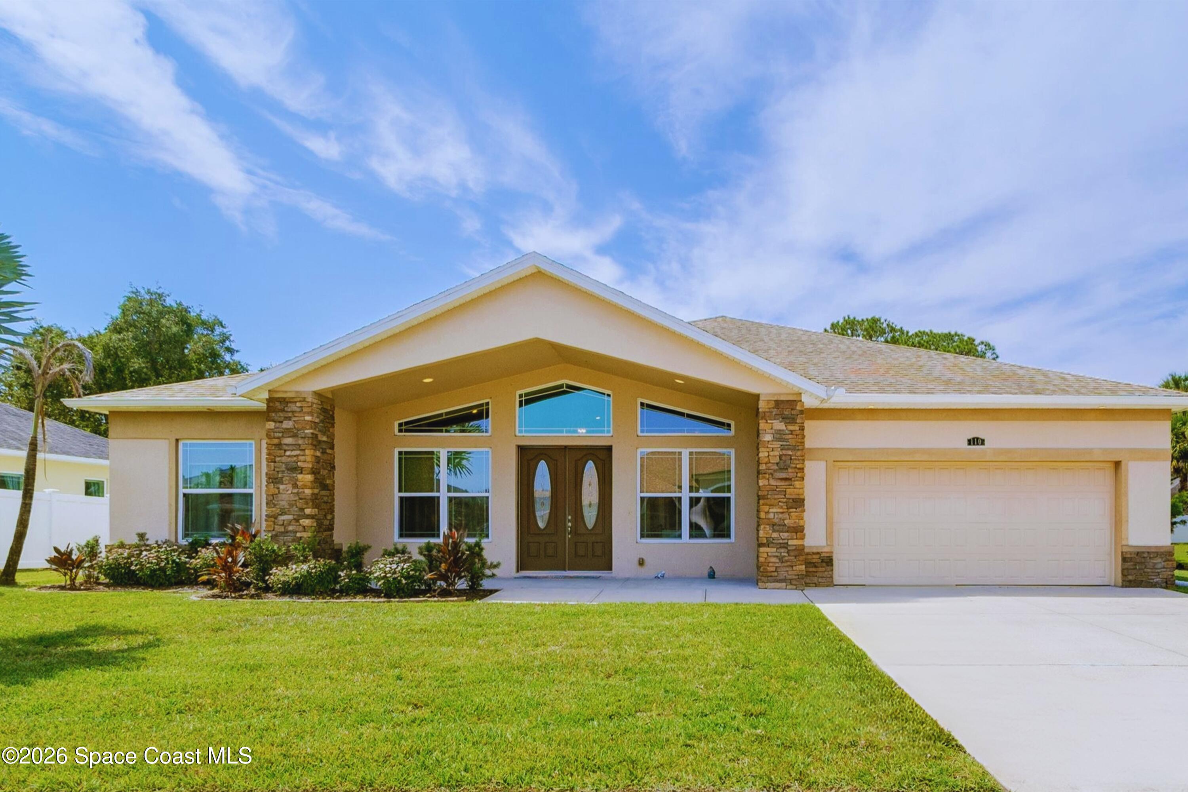
Perfectly Suited For MULTIGENERATIONAL LIVING! 🏡 TWO LUXURIOUS MASTER SUITES featuring sliders to the lanai, ensuite baths with step-in showers and triple bowed windows. METICULOUSLY MAINTAINED ONE STORY with 4 BRs, 3 BA, 2,366 SFL, open living areas and privacy + comfort for everyone. Quality built CONCRETE BLOCK residence showcases QUARTZ COUNTERS in kitchen & baths plus UPGRADED FLOORING, LIGHTING, CABINETRY & FINISHES. Soaring ceilings and abundant windows fill the home with NATURAL LIGHT. 👙 Expanded, screened lanai surrounds the sparkling SALTWATER POOL with SPA JETS & added seating. OVERSIZED 90x141 LOT provides GENEROUS OUTDOOR SPACE and a partially fenced backyard. 🌴 Tuscany Estates is a GATED COMMUNITY offering sidewalks, city water and sewer, privacy and an elegant setting. One mile to fabulous shopping, restaurants & IMAX theater. A short drive to BEACHES, Intracoastal waterway, schools, medical & TOP employers. 🚀 Your Private Launchpad to Elevated Space Coast Living!

Save
Ask
Tour
Hide
Share
Listing Snapshot
Price 
$649,900
Days On Site 
18 Days
Bedrooms 
4
Inside Area (SqFt) 
2,366 sqft
Total Baths 
3
Full Baths 
3
Partial Baths 
N/A
Lot Size 
0.29 Acres
Year Built 
2016
MLS® Number 
1085712
Status 
Active
Property Tax 
$5,698.13
HOA/Condo/Coop Fees 
$83.33 monthly
Sq Ft Source 
Appraiser
Friends & Family
Recent Activity
a week agoPrice changed to $649,900
a week agoListing updated with changes from the MLS®
3 weeks agoListing first seen on site
General Features
Acres 
0.29
Additional Property Use 
ResidentialSingle Family
Attached Garage 
Yes
Direction Faces 
North
Garage 
Yes
Garage Spaces 
2
Land Lease 
No
Levels 
One
Parking 
AttachedGarageOff Street
Property Condition 
Updated/Remodeled
Property Sub Type 
Single Family Residence
Security 
Security GateSecurity System Owned
Sewer 
Public Sewer
Special Circumstances 
Standard
SqFt Total 
3258
Style 
ContemporaryMulti GenerationalRanch
Utilities 
Cable AvailableCable ConnectedElectricity ConnectedWater Connected
Water Source 
Public
Zoning 
Single Family
Interior Features
Appliances 
DishwasherDryerElectric OvenElectric RangeElectric Water HeaterMicrowaveRefrigeratorWasher
Cooling 
Central AirCeiling Fan(s)Electric
Flooring 
Tile
Furnished 
Negotiable
Heating 
CentralElectric
Interior 
Breakfast BarCeiling Fan(s)Entrance FoyerIn-Law FloorplanOpen FloorplanPantryVaulted Ceiling(s)Walk-In Closet(s)
Laundry Features 
In BasementElectric Dryer HookupIn UnitLower LevelWasher Hookup
Save
Ask
Tour
Hide
Share
Exterior Features
Construction Details 
BlockConcreteStone VeneerStucco
Fencing 
Back YardVinyl
Lot Features 
Cul-De-SacFew TreesSprinklers In FrontSprinklers In Rear
Patio And Porch 
CoveredFront PorchRear PorchScreened
Pool Features 
In GroundSalt WaterPrivate
Private Pool 
Yes
Roof 
Shingle
View 
PondPool
Waterview 
PondPool
Community Features
Association Fee 
$1000.0
Association Fee Frequency 
Annually
MLS Area 
341 - Central Palm Bay
Financing Terms Available 
CashConventionalFHAVA Loan
Roads 
Asphalt
Schools
School District
Unknown
Elementary School
Lockmar
Middle School
Central
High School
Palm Bay
Listing courtesy of Melbourne Realty, Inc.

The data relating to real estate shown on this website comes in part from the Internet Data Exchange (IDX) program of Space Coast Association of REALTORS®, Inc. IDX information is provided exclusively for consumers' personal, non-commercial use and may not be used for any purpose other than to identify prospective properties consumers may be interested in purchasing. All data is deemed reliable but is not guaranteed accurate.

Neighborhood & Commute
Source: Walkscore
Save
Ask
Tour
Hide
Share