Save
Ask
Tour
Hide
Share
$469,000
17 Days On Site

488 Arbor Street
Sebastian, FL 32958

For Sale|Single Family Residence|Active
3
Beds
2
Total Baths
2
Full Baths
2,013
SqFt
$233
/SqFt
2001
Built
Subdivision:
None
County:
Indian River

Due to the health concerns created by Coronavirus we are offering personal 1-1 online video walkthough tours where possible.
Call Now: 321-266-3041
Is this the listing for you? We can help make it yours.
321-266-3041
488 Arbor Street488 Arbor Street488 Arbor Street488 Arbor Street
Save
Ask
Tour
Hide
Share

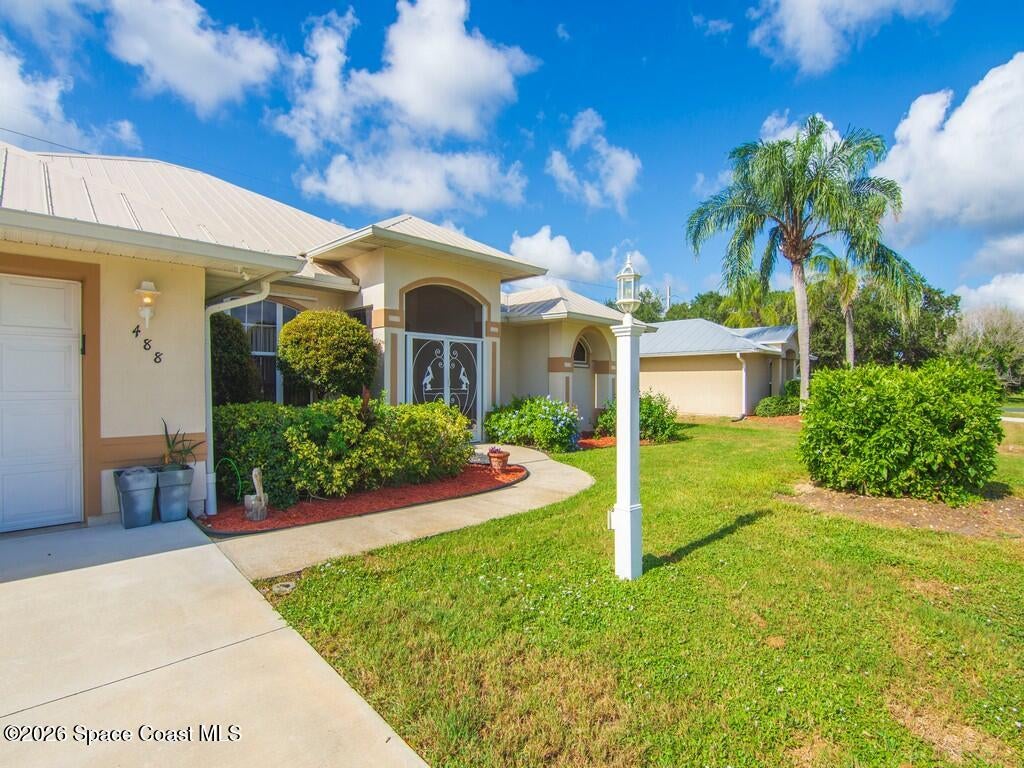
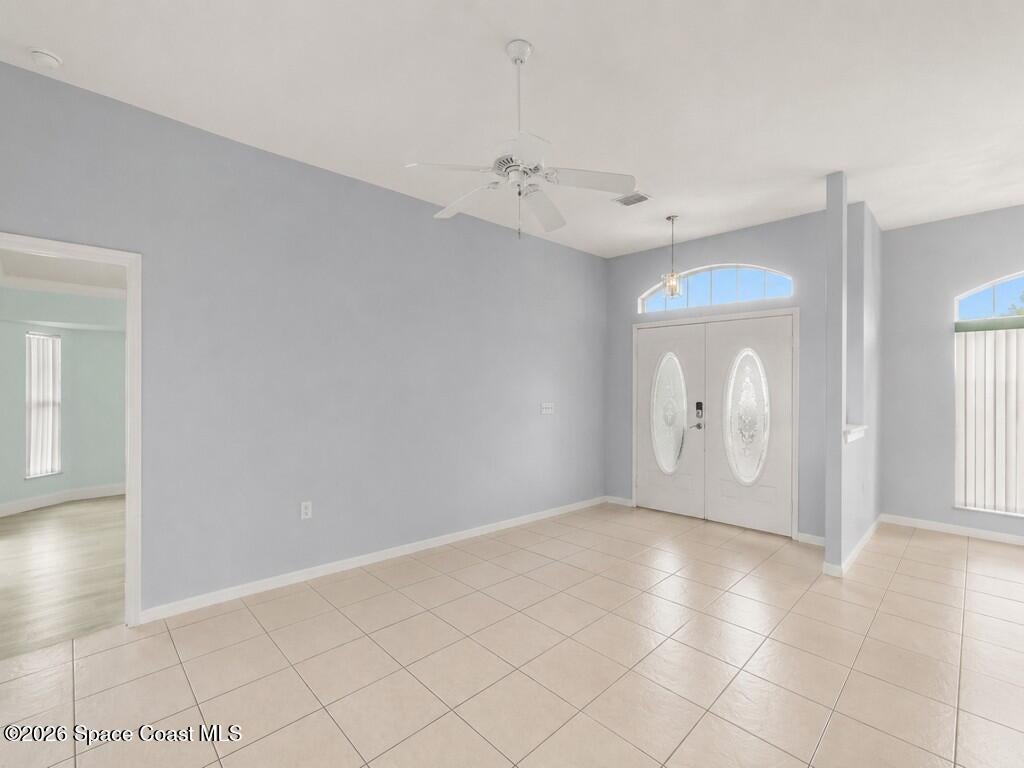
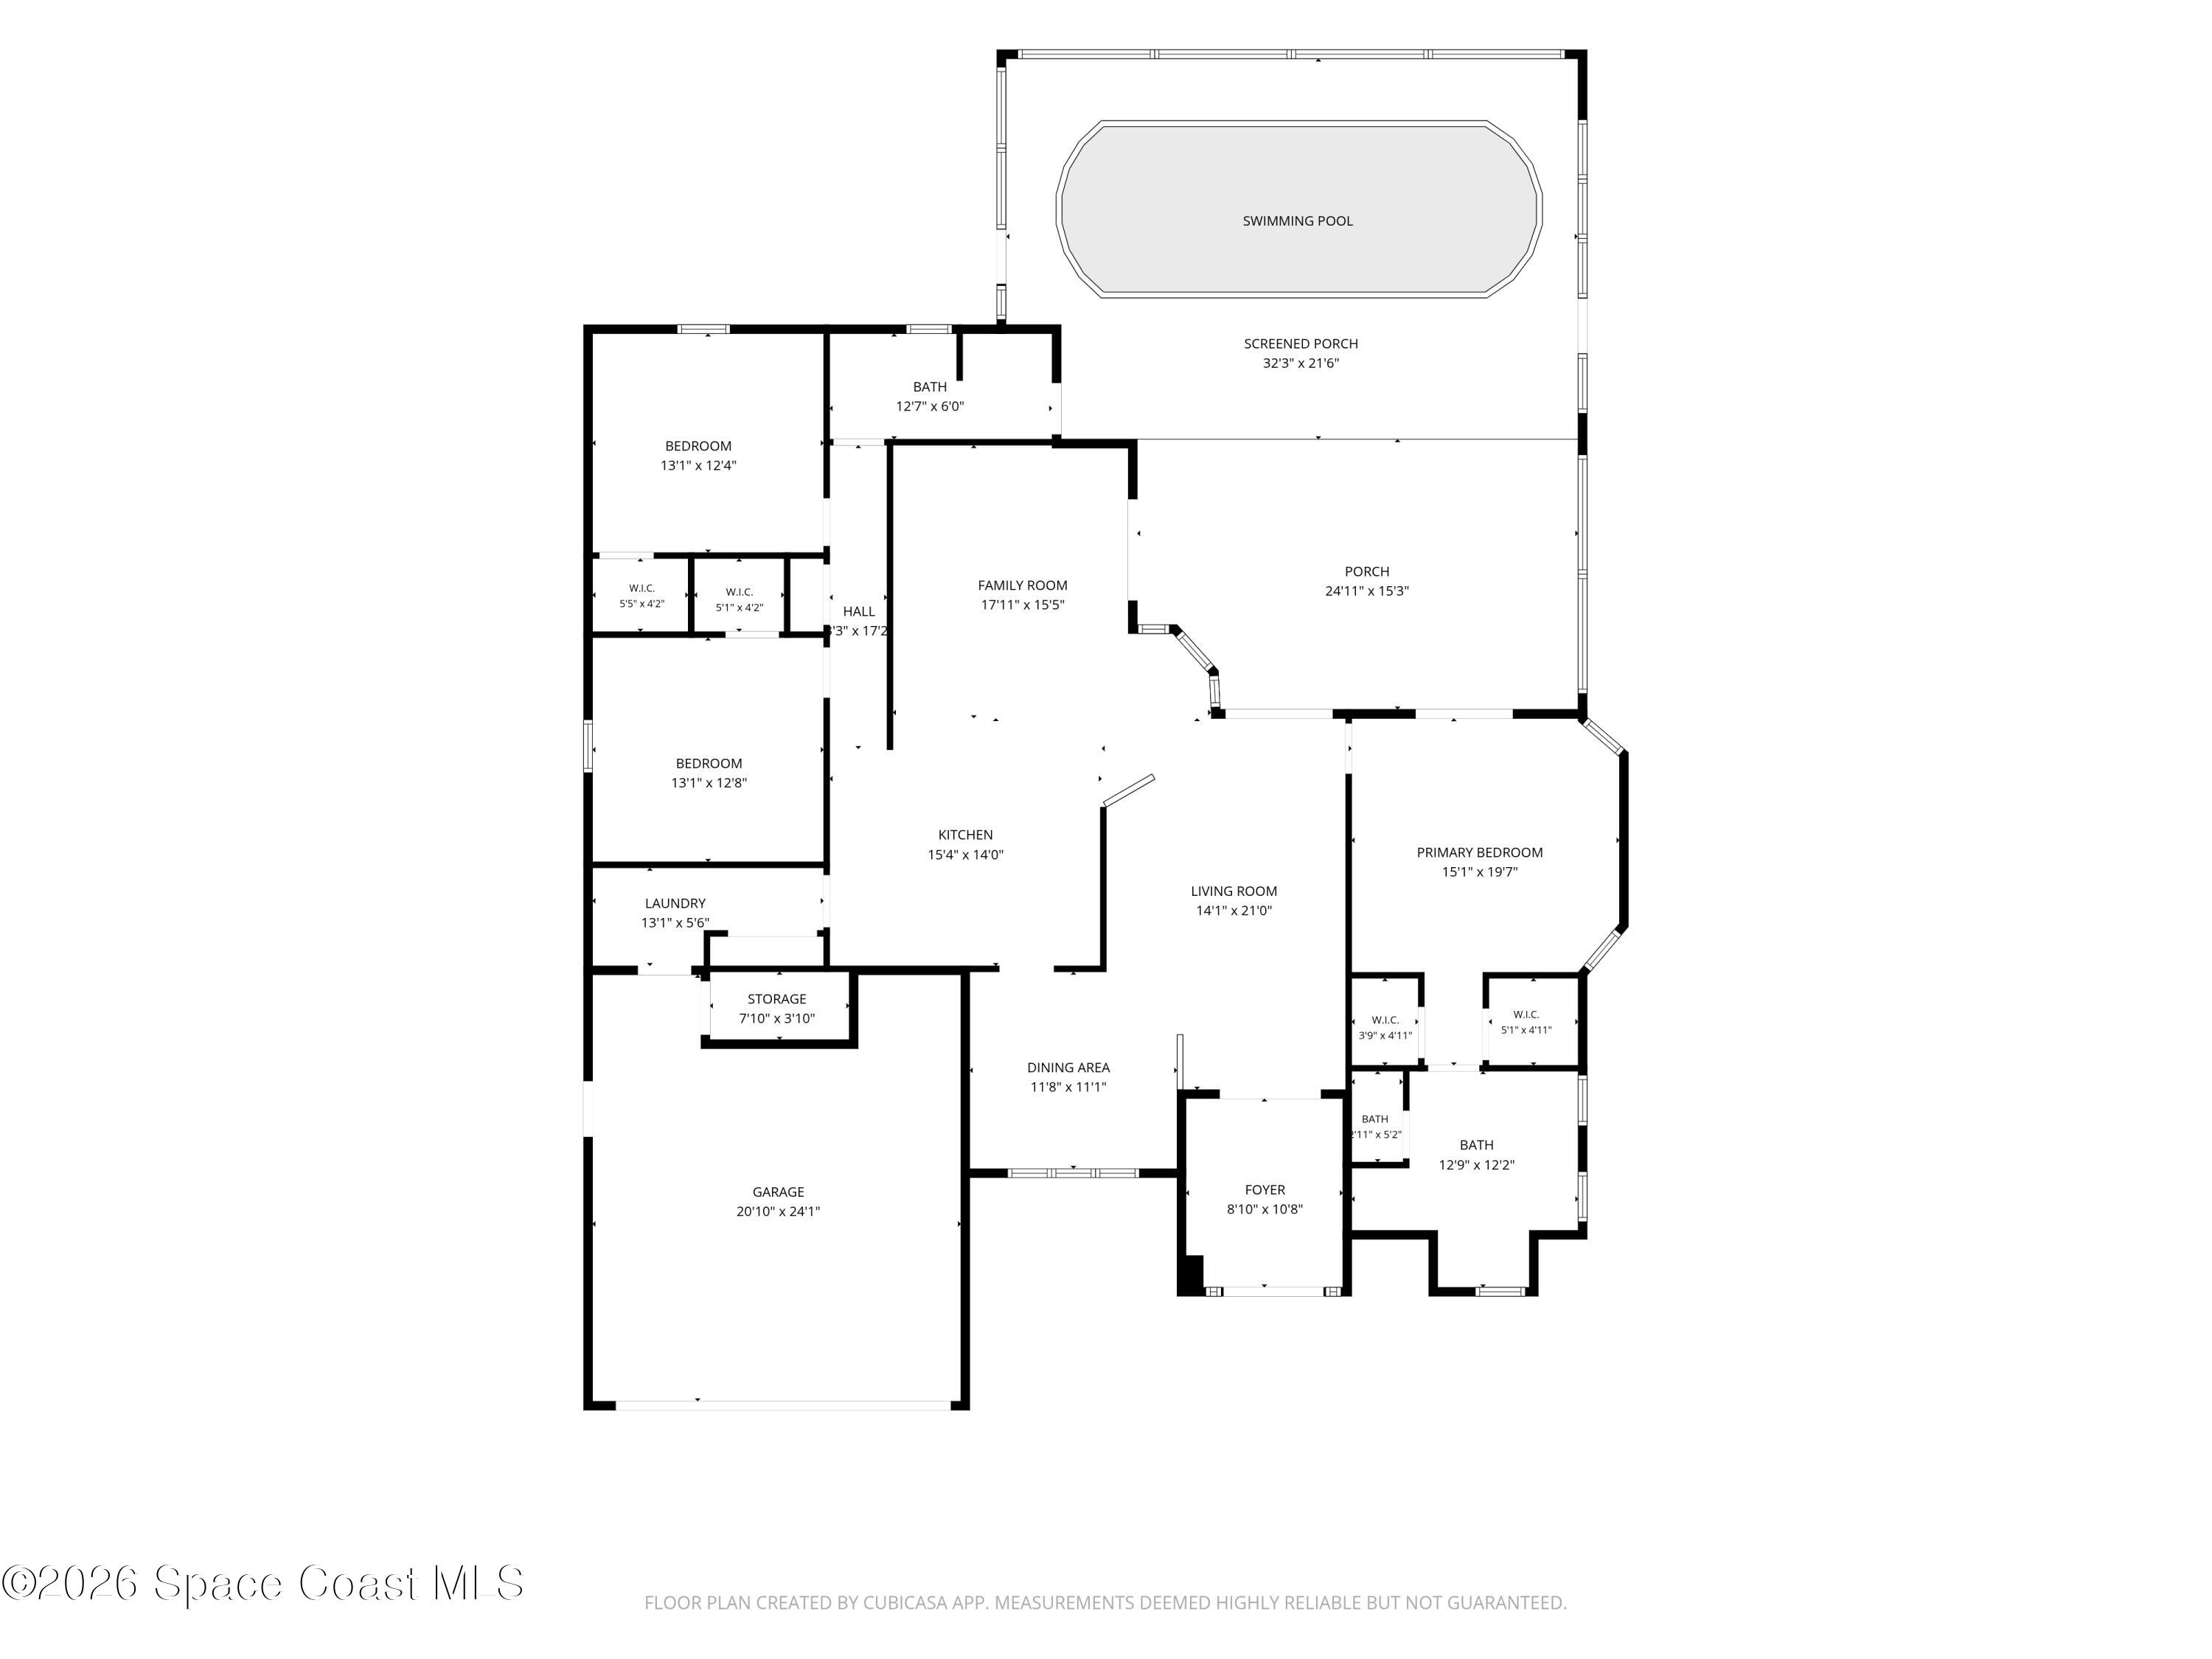
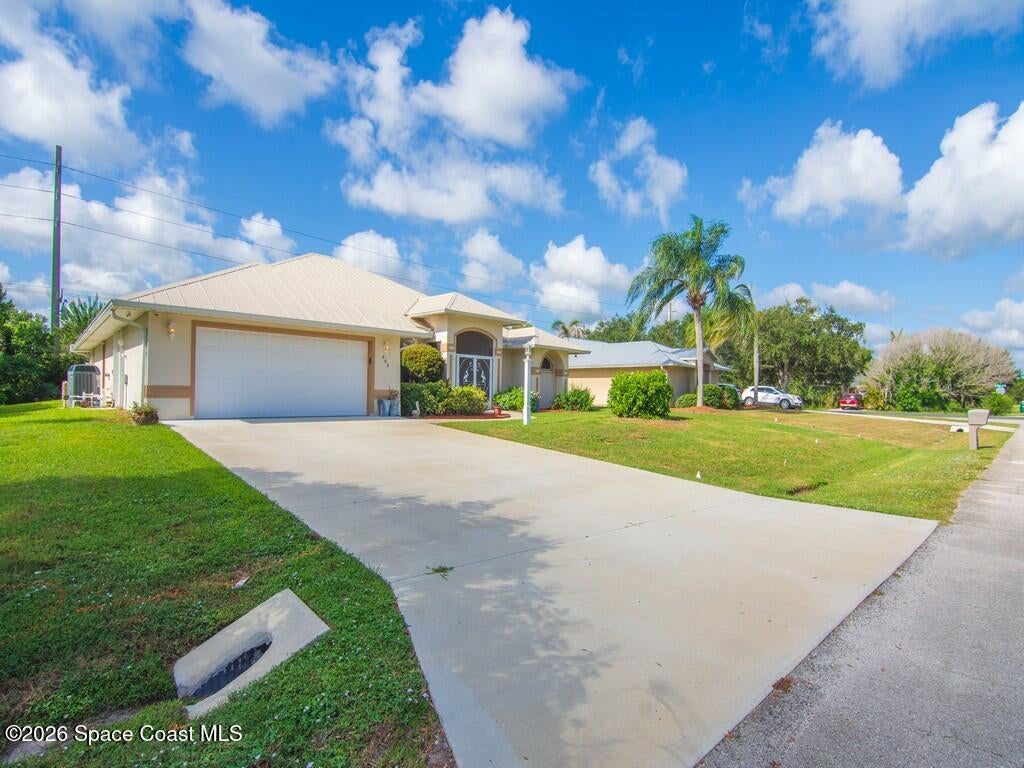
Welcome to your dream oasis in the highly sought-after Highlands of Sebastian! This beautifully designed 3-bedroom, 2-bathroom pool home perfectly blends modern comfort with a laid-back coastal lifestyle. Inside, a spacious, light-filled open floor plan features high ceilings and seamless transitions between the living, dining, and kitchen areas--perfect for entertaining. Step through sliding glass doors to discover a private backyard paradise boasting a sparkling, pristine heated pool and a generous screened lanai built for year-round relaxation. The luxurious primary suite serves as a peaceful escape with an elegant en-suite bath and a large walk-in closet, while two additional bedrooms offer ample space for guests or a home office. Situated in a quiet neighborhood with no HOA fees, this exceptional property sits just minutes from the scenic Sebastian Riverfront, boat ramps, dining, and pristine beaches. Live the Florida lifestyle you have been waiting for!

Save
Ask
Tour
Hide
Share
Listing Snapshot
Price 
$469,000
Days On Site 
17 Days
Bedrooms 
3
Inside Area (SqFt) 
2,013 sqft
Total Baths 
2
Full Baths 
2
Partial Baths 
N/A
Lot Size 
0.34 Acres
Year Built 
2001
MLS® Number 
1085655
Status 
Active
Property Tax 
$6,677.49
HOA/Condo/Coop Fees 
N/A
Sq Ft Source 
Appraiser
Friends & Family
Recent Activity
3 weeks agoListing first seen on site
3 weeks agoListing updated with changes from the MLS®
General Features
Acres 
0.34
Additional Property Use 
ResidentialSingle Family
Attached Garage 
Yes
Direction Faces 
East
Garage 
Yes
Garage Spaces 
2
Levels 
One
Parking 
AttachedGarageGarage Door Opener
Pets 
Yes
Property Condition 
Updated/Remodeled
Property Sub Type 
Single Family Residence
Security 
Closed Circuit Camera(s)Security GateSmoke Detector(s)
Sewer 
Septic Tank
Special Circumstances 
Standard
Style 
RanchTraditional
Utilities 
Cable AvailableCable ConnectedElectricity ConnectedSewer Not AvailableWater Connected
Water Source 
PrivatePublicWell
Interior Features
Appliances 
DishwasherDryerElectric RangeElectric Water HeaterMicrowaveRefrigeratorWasherWater Softener Owned
Cooling 
Central AirCeiling Fan(s)
Electric 
200+ Amp Service
Flooring 
TileVinyl
Furnished 
Partially
Heating 
CentralElectric
Interior 
Ceiling Fan(s)Entrance FoyerKitchen IslandVaulted Ceiling(s)Walk-In Closet(s)
Laundry Features 
Electric Dryer HookupIn UnitWasher Hookup
Save
Ask
Tour
Hide
Share
Exterior Features
Construction Details 
Concrete
Fencing 
Chain Link
Lot Features 
Sprinklers In FrontSprinklers In Rear
Other Structures 
Shed(s)
Patio And Porch 
CoveredScreened
Pool Features 
HeatedIn GroundScreen EnclosureSolar HeatWaterfallPrivate
Private Pool 
Yes
Road Frontage 
City Street
Roof 
Metal
View 
Pool
Waterview 
Pool
Community Features
MLS Area 
904 - Indian River
Financing Terms Available 
CashConventionalFHAVA Loan
Roads 
Asphalt
Schools
School District
Unknown
Elementary School
Other
Middle School
Other
High School
Other
Listing courtesy of Keller Williams Rlty Vero Bch

The data relating to real estate shown on this website comes in part from the Internet Data Exchange (IDX) program of Space Coast Association of REALTORS®, Inc. IDX information is provided exclusively for consumers' personal, non-commercial use and may not be used for any purpose other than to identify prospective properties consumers may be interested in purchasing. All data is deemed reliable but is not guaranteed accurate.

Neighborhood & Commute
Source: Walkscore
Save
Ask
Tour
Hide
Share