Save
Ask
Tour
Hide
Share
$1,399,000
19 Days On Site

398 Riverview Lane
Melbourne Beach, FL 32951

For Sale|Single Family Residence|Active
3
Beds
3
Total Baths
2
Full Baths
1
Partial Bath
2,605
SqFt
$537
/SqFt
1986
Built
Subdivision:
Harbor East Sec 3 Amended
County:
Brevard

Due to the health concerns created by Coronavirus we are offering personal 1-1 online video walkthough tours where possible.
Call Now: 321-266-3041
Is this the listing for you? We can help make it yours.
321-266-3041
Upcoming Open Houses
Due to COVID-19, we recommend you verify Open Houses before attending.
Sat, Sep 12, 11:00 AM - 1:00 PM
Sun, Sep 13, 10:00 AM - 12:00 PM
398 Riverview Lane398 Riverview Lane398 Riverview Lane398 Riverview Lane
Save
Ask
Tour
Hide
Share

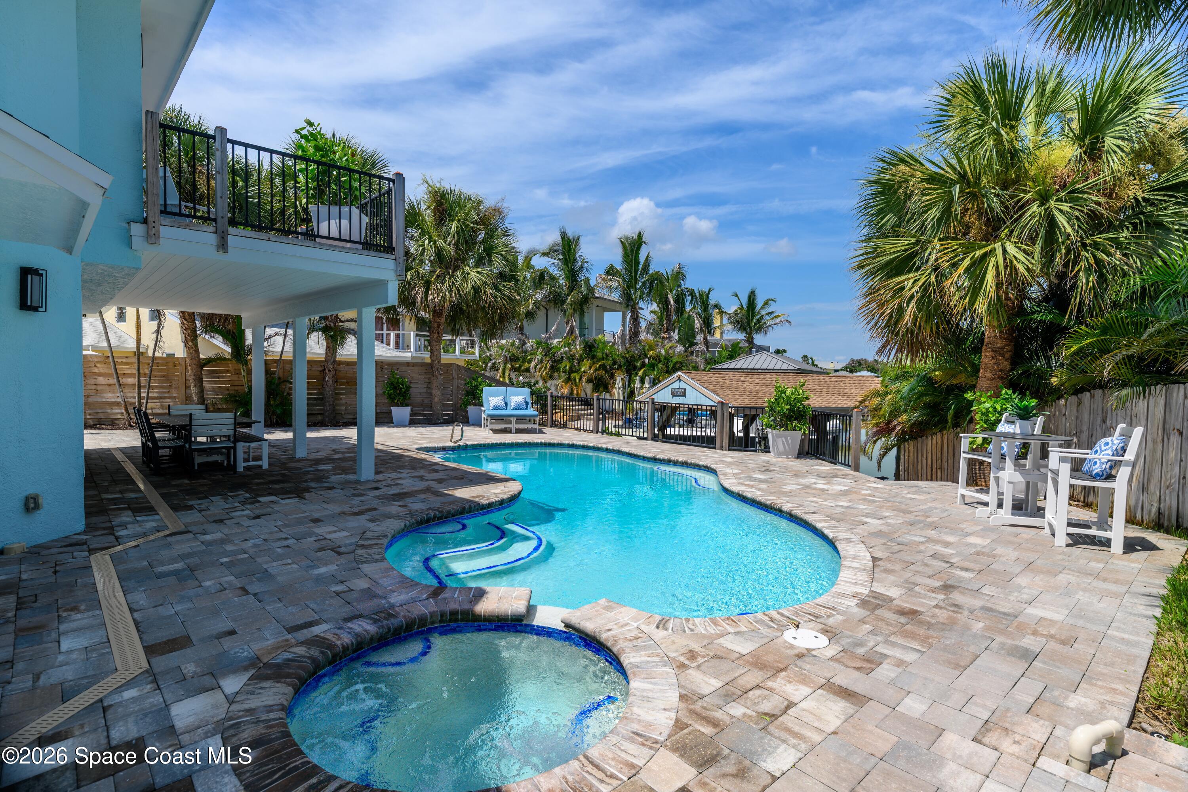
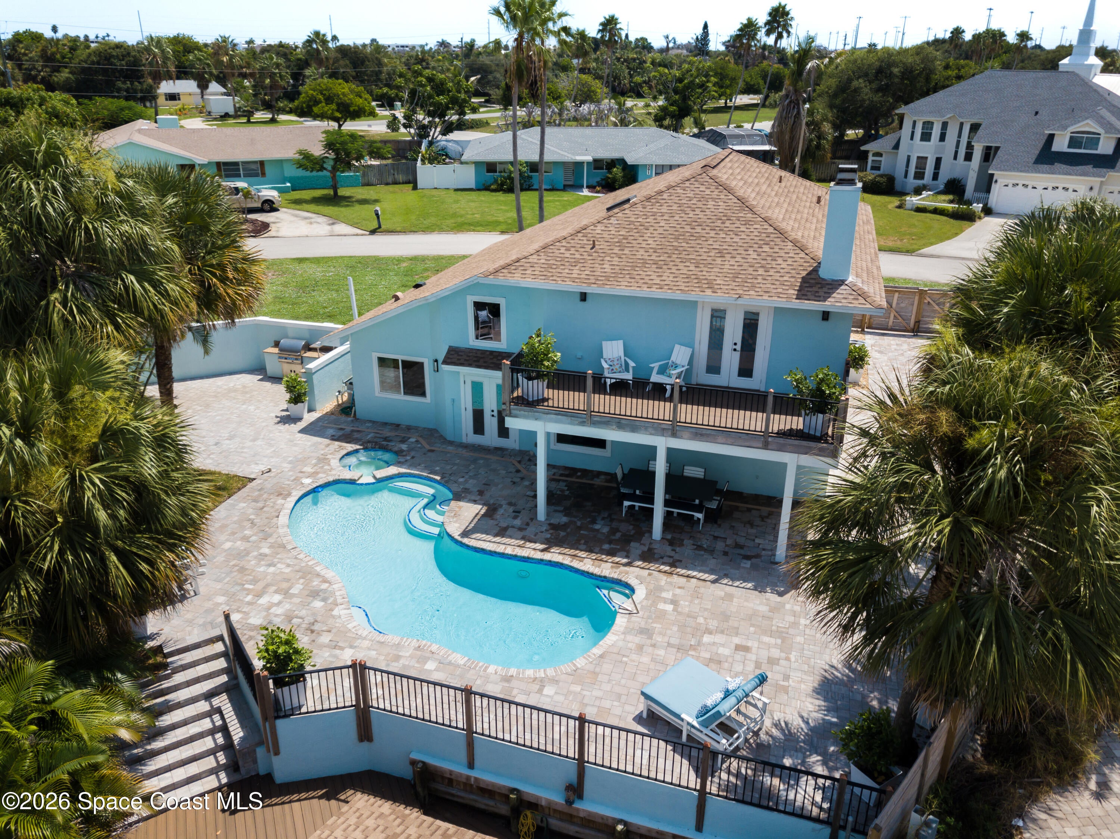
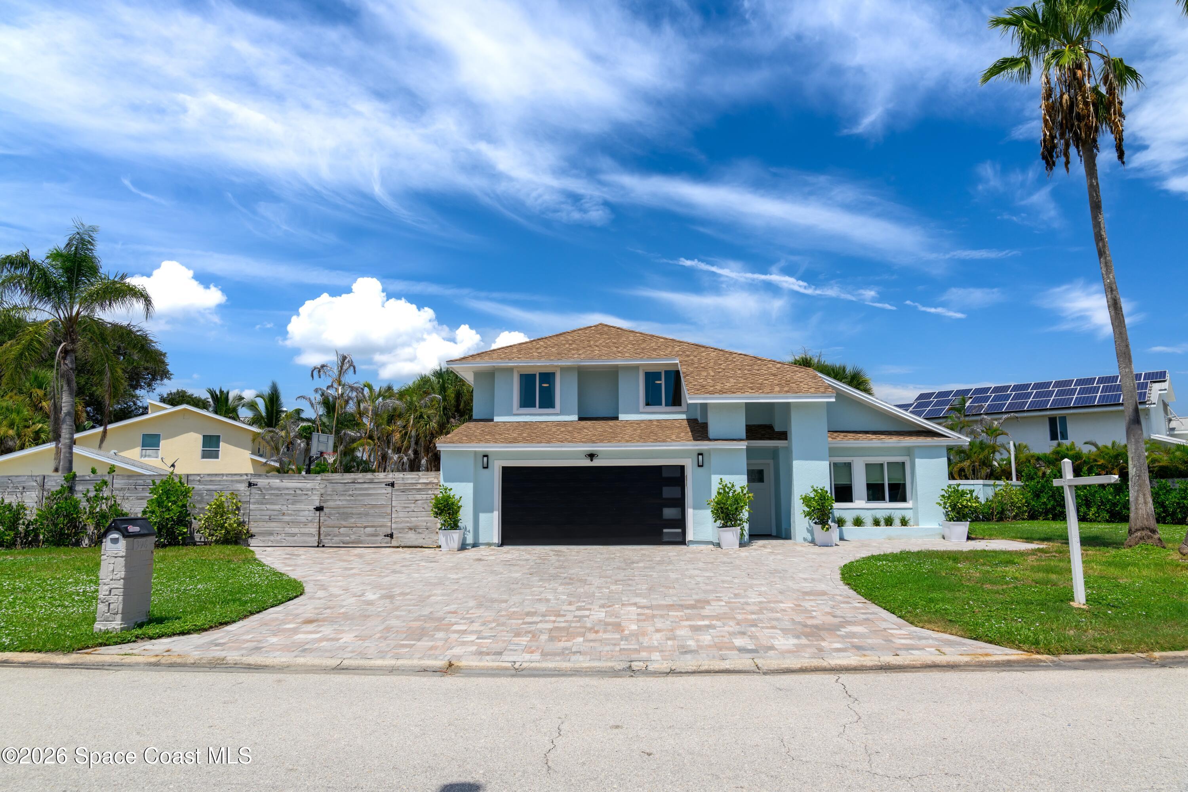
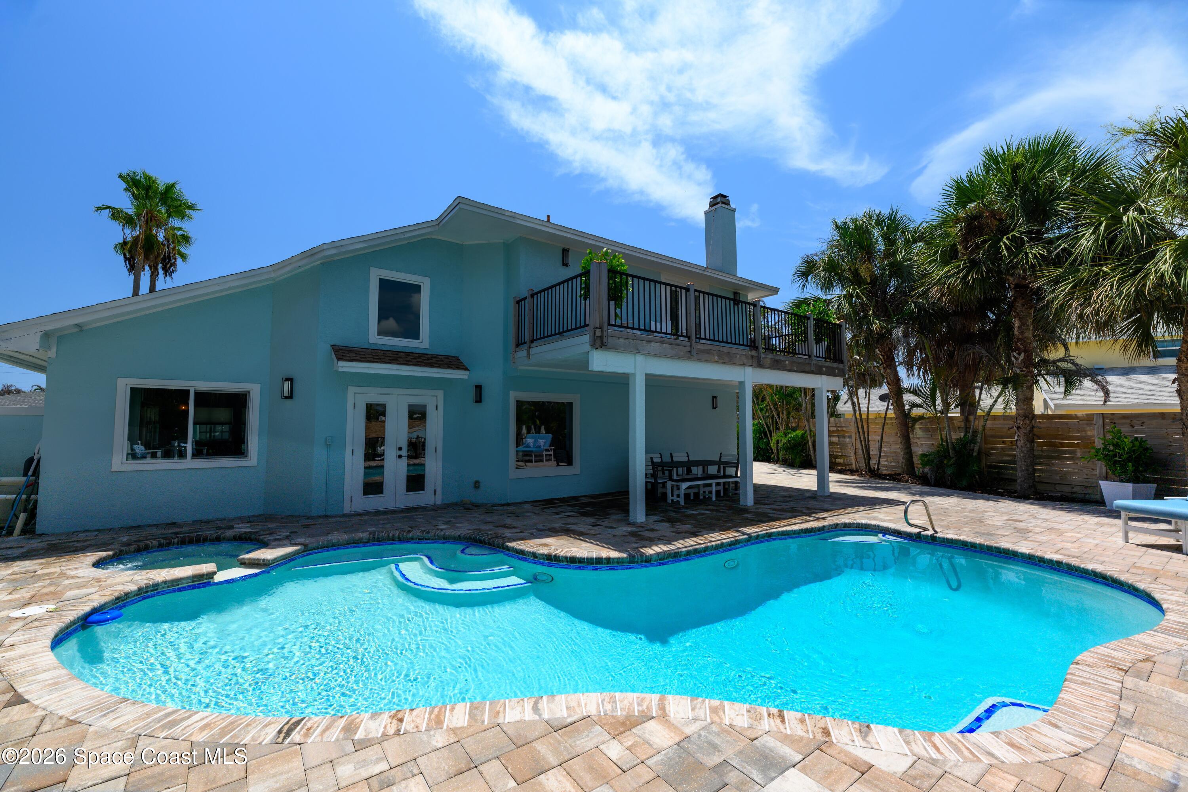
Fully renovated, move-in-ready waterfront home in the coveted Harbor East neighborhood of Melbourne Beach! This stunning home offers 3 bedrooms plus a bonus room that can easily serve as a 4th bedroom or office. Ideally located just minutes from pristine beaches, downtown Mel Beach, top-rated schools, parks, shopping, and dining. The redesigned interior is filled with natural light and features quartz countertops, an oversized island, premium gas range, custom lighting, and dramatic porcelain tile throughout. Step outside to your private oasis with a sparkling pool/spa with covered and open paver patio perfect for entertaining. From your own backyard launch a sunset cruise, spend the day boating, fishing, or paddle boarding on the river and experience the waterfront lifestyle you've always dreamed of. Excellent short term rental possibility for investors! Additional features include room for boat or RV storage. Rare opportunity to own a turnkey waterfront home!

Save
Ask
Tour
Hide
Share
Listing Snapshot
Price 
$1,399,000
Days On Site 
19 Days
Bedrooms 
3
Inside Area (SqFt) 
2,605 sqft
Total Baths 
3
Full Baths 
2
Partial Baths 
1
Lot Size 
0.28 Acres
Year Built 
1986
MLS® Number 
1085628
Status 
Active
Property Tax 
$14,310.6
HOA/Condo/Coop Fees 
N/A
Sq Ft Source 
Public Records
Friends & Family
Recent Activity
3 weeks agoListing first seen on site
3 weeks agoListing updated with changes from the MLS®
General Features
Acres 
0.28
Additional Property Use 
ResidentialSingle Family
Direction Faces 
East
Garage 
Yes
Garage Spaces 
2
Land Lease 
No
Levels 
Two
Parking 
Additional ParkingGarageGarage Door OpenerOff StreetOn StreetRV Access/Parking
Pets 
Yes
Property Condition 
Updated/Remodeled
Property Sub Type 
Single Family Residence
Sewer 
Public Sewer
Special Circumstances 
Standard
SqFt Total 
3143
Utilities 
Cable AvailableCable ConnectedElectricity ConnectedWater ConnectedPropane
Water Source 
Public
Zoning 
Single Family
Interior Features
Appliances 
Convection OvenDishwasherDisposalDouble OvenDryerFreezerGas OvenGas RangeIce MakerRefrigeratorWasherWine Cooler
Cooling 
Central AirElectric
Fireplace 
Yes
Fireplace Features 
Gas
Fireplaces 
1
Flooring 
Tile
Furnished 
Unfurnished
Heating 
CentralElectric
Interior 
Kitchen IslandOpen FloorplanWalk-In Closet(s)
Save
Ask
Tour
Hide
Share
Exterior Features
Construction Details 
Stucco
Exterior 
BalconyDockOutdoor Kitchen
Fencing 
FencedBack YardFullWood
Lot Features 
Irregular LotSprinklers In FrontSprinklers In RearWaterfront
Other Structures 
Outdoor Kitchen
Patio And Porch 
CoveredDeckRear Porch
Pool Features 
HeatedGas HeatIn GroundPrivate
Private Pool 
Yes
Road Frontage 
City Street
Roof 
Shingle
Spa Features 
HeatedIn Ground
View 
CanalPool
Waterfront 
Yes
Waterfront Features 
Canal FrontNavigable WaterRiver Access
Waterview 
CanalPool
Community Features
MLS Area 
904 - Indian River
Financing Terms Available 
CashConventionalFHAVA Loan
Roads 
Asphalt
Schools
School District
Unknown
Elementary School
Gemini
Middle School
Hoover
High School
Melbourne
Listing courtesy of Fraser Group, Inc

The data relating to real estate shown on this website comes in part from the Internet Data Exchange (IDX) program of Space Coast Association of REALTORS®, Inc. IDX information is provided exclusively for consumers' personal, non-commercial use and may not be used for any purpose other than to identify prospective properties consumers may be interested in purchasing. All data is deemed reliable but is not guaranteed accurate.

Neighborhood & Commute
Source: Walkscore
Save
Ask
Tour
Hide
Share