Save
Ask
Tour
Hide
Share
$5,500,000
18 Days On Site

200 Riverside Drive
Melbourne Beach, FL 32951

For Sale|Single Family Residence|Active
3
Beds
5
Total Baths
3
Full Baths
2
Partial Baths
5,587
SqFt
$984
/SqFt
2002
Built
Subdivision:
Sunset Shores Subd
County:
Brevard

Due to the health concerns created by Coronavirus we are offering personal 1-1 online video walkthough tours where possible.
Call Now: 321-266-3041
Is this the listing for you? We can help make it yours.
321-266-3041
200 Riverside Drive200 Riverside Drive200 Riverside Drive200 Riverside Drive
Save
Ask
Tour
Hide
Share

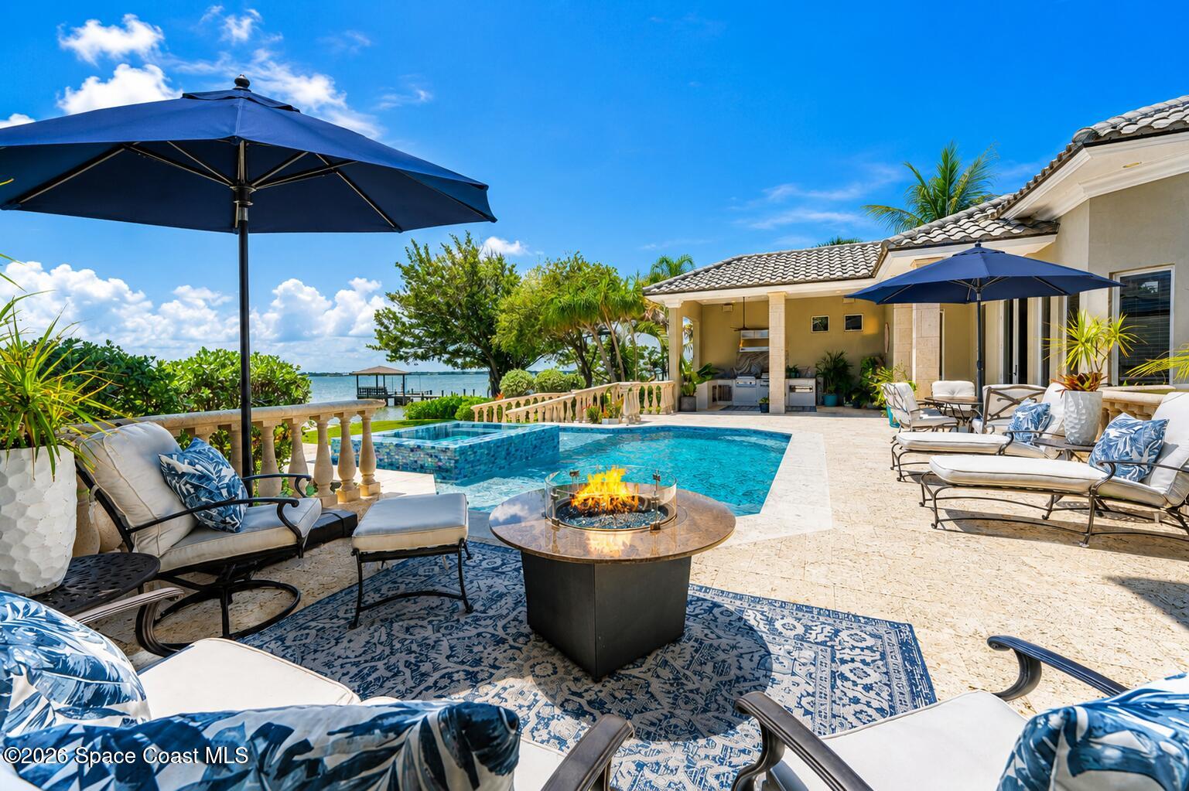
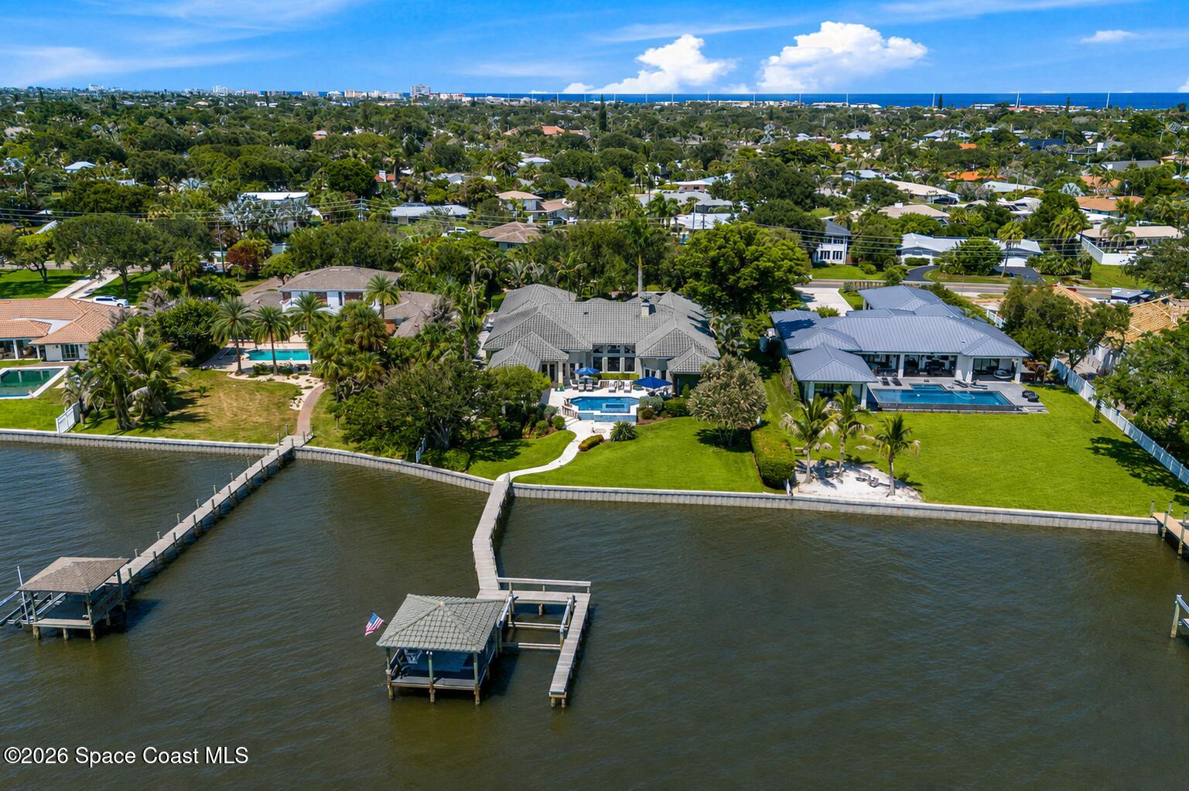
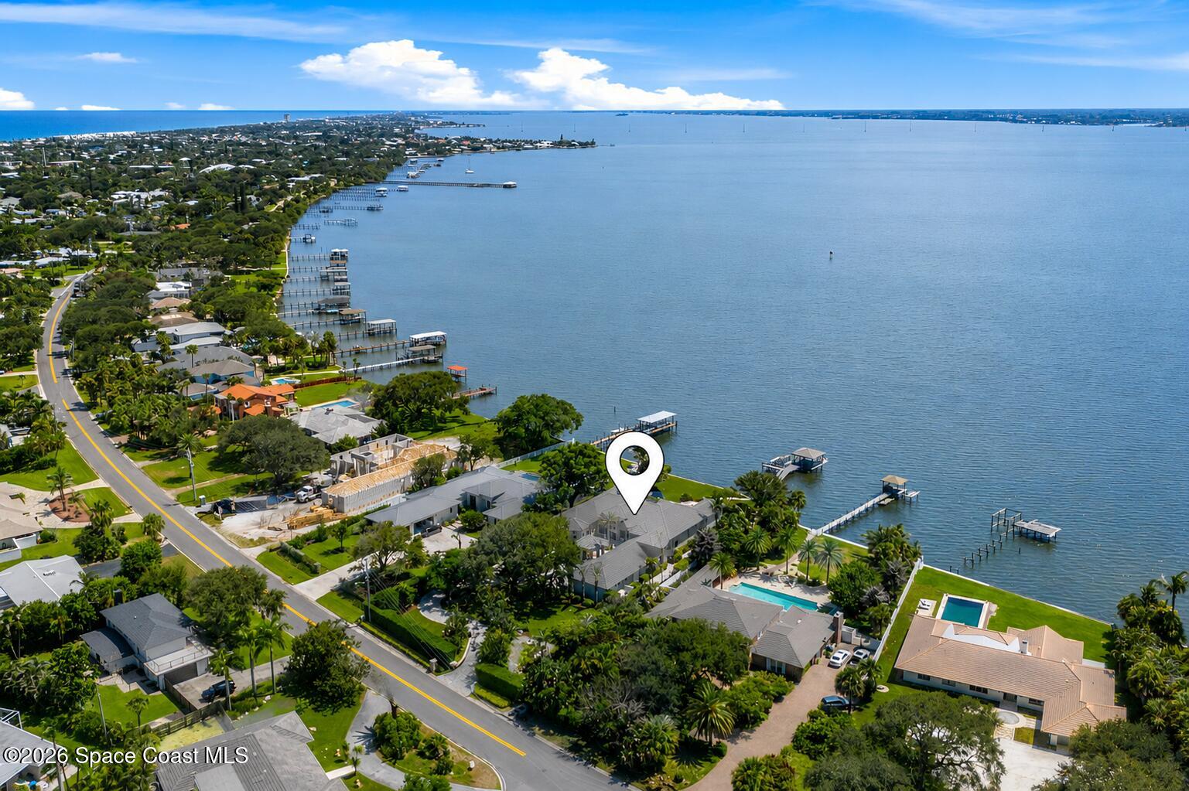
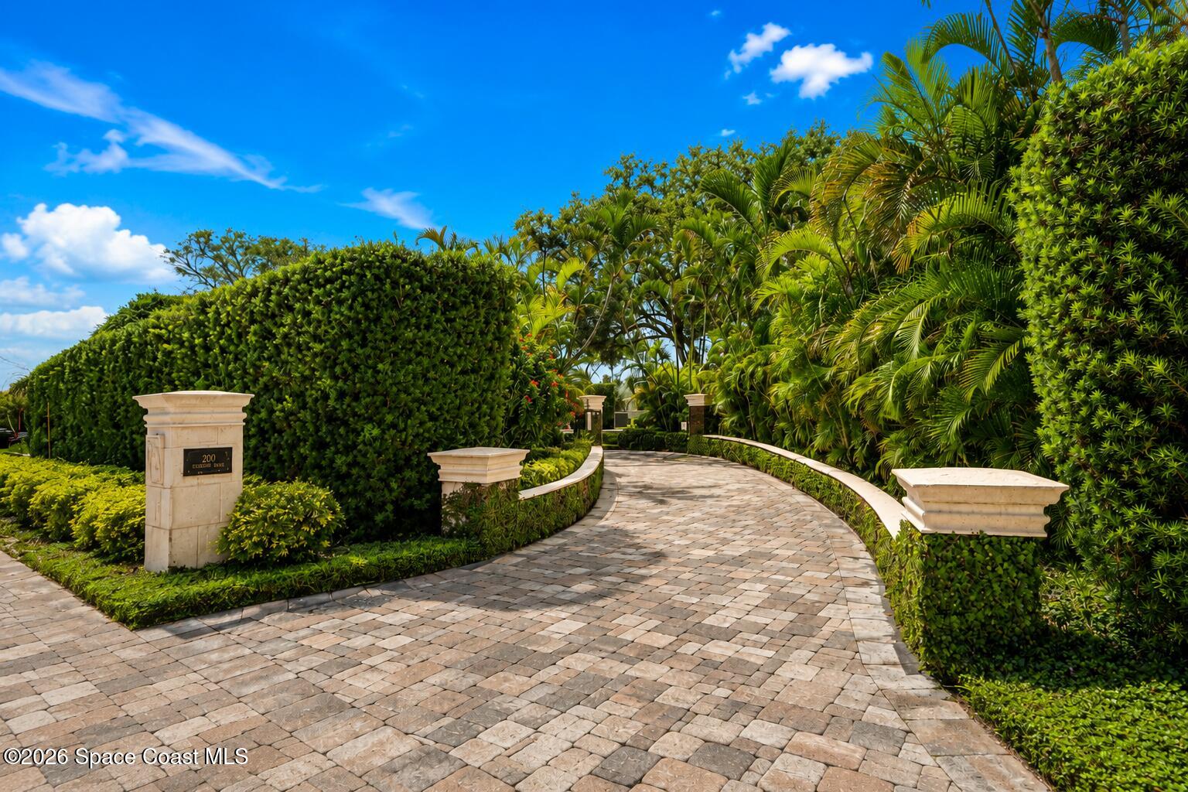
Your own private waterfront estate in the Town of Melbourne Beach! Set on .78 acres on a barrier island between the Atlantic Ocean & Intracoastal Waterway, this extraordinary Indian River estate delivers the ultimate Florida lifestyle. Enjoy a newly renovated 2025 heated pool & spa, a summer kitchen, private dock, boat lift & unforgettable sunsets over the water. Nearly 5,600 SFL of light-filled living features soaring ceilings, walls of glass, expansive entertaining spaces & a chef's kitchen with oversized island. Offering 3BD + flex/media room, 3 full & 2 half baths, plus an oversized 3-car garage with ceiling height for car lifts. Boat, paddle, swim, entertain, or relax by the river, then walk, bike, or golf cart to the beach, restaurants & shopping. River access to the ocean is less than 30 minutes away through the Sebastian Inlet. A rare opportunity to experience luxury waterfront living in the charming town of Melbourne Beach, where every day feels like a vacation!

Save
Ask
Tour
Hide
Share
Listing Snapshot
Price 
$5,500,000
Days On Site 
18 Days
Bedrooms 
3
Inside Area (SqFt) 
5,587 sqft
Total Baths 
5
Full Baths 
3
Partial Baths 
2
Lot Size 
0.78 Acres
Year Built 
2002
MLS® Number 
1085571
Status 
Active
Property Tax 
$26,013.3
HOA/Condo/Coop Fees 
N/A
Sq Ft Source 
Public Records
Friends & Family
Recent Activity
2 weeks agoListing updated with changes from the MLS®
2 weeks agoStatus changed to Active
3 weeks agoListing first seen on site
General Features
Acres 
0.78
Additional Property Use 
ResidentialSingle Family
Attached Garage 
Yes
Direction Faces 
East
Garage 
Yes
Garage Spaces 
3
Green Energy Efficient 
Windows
Levels 
One
Parking 
AttachedGarageGarage Door OpenerRV Access/Parking
Property Sub Type 
Single Family Residence
Security 
Security System OwnedSmoke Detector(s)
Sewer 
Public Sewer
Special Circumstances 
Standard
SqFt Total 
7197
Utilities 
Cable AvailableElectricity ConnectedSewer ConnectedWater ConnectedPropane
Water Source 
Public
Zoning 
Residential
Interior Features
Appliances 
Convection OvenDishwasherDisposalDouble OvenDryerElectric OvenElectric Water HeaterGas CooktopMicrowaveRefrigeratorWasher
Cooling 
Central AirCeiling Fan(s)ElectricZoned
Fireplace 
Yes
Fireplace Features 
Gas
Fireplaces 
2
Flooring 
Stone
Furnished 
Negotiable
Heating 
CentralElectricZoned
Interior 
Breakfast BarBuilt-in FeaturesCeiling Fan(s)Central VacuumEat-in KitchenEntrance FoyerHis and Hers ClosetsKitchen IslandPantryWalk-In Closet(s)Wet Bar
Laundry Features 
Electric Dryer HookupSink
Save
Ask
Tour
Hide
Share
Exterior Features
Construction Details 
BlockConcreteStucco
Exterior 
CourtyardDockOutdoor KitchenOutdoor Shower
Fencing 
Back YardVinyl
Lot Features 
WoodedMany TreesSprinklers In FrontSprinklers In RearWaterfront
Other Structures 
GreenhouseOutdoor KitchenOther
Patio And Porch 
CoveredDeckPorchRear Porch
Pool Features 
HeatedGas HeatIn GroundPrivate
Private Pool 
Yes
Road Frontage 
City Street
Roof 
Tile
Spa Features 
HeatedIn Ground
View 
WaterPondPoolRiverTrees/Woods
Waterfront 
Yes
Waterfront Features 
Navigable WaterRiver AccessRiver FrontSeawall
Waterview 
WaterPondPoolRiverTrees/Woods
Community Features
MLS Area 
384 - Indialantic/Melbourne Beach
Financing Terms Available 
CashConventional
Roads 
AsphaltPaved
Schools
School District
Unknown
Elementary School
Gemini
Middle School
Hoover
High School
Melbourne
Listing courtesy of Misty Morrison Real Estate

The data relating to real estate shown on this website comes in part from the Internet Data Exchange (IDX) program of Space Coast Association of REALTORS®, Inc. IDX information is provided exclusively for consumers' personal, non-commercial use and may not be used for any purpose other than to identify prospective properties consumers may be interested in purchasing. All data is deemed reliable but is not guaranteed accurate.

Neighborhood & Commute
Source: Walkscore
Save
Ask
Tour
Hide
Share