Save
Ask
Tour
Hide
Share
$444,900
17 Days On Site

1603 Parkside Place 1603
Indian Harbour Beach, FL 32937

For Sale|Townhouse|Active
3
Beds
3
Total Baths
2
Full Baths
1
Partial Bath
2,378
SqFt
$187
/SqFt
1989
Built
Subdivision:
Gleasons Replat of A Portion of The Town of Eau Ga
County:
Brevard

Due to the health concerns created by Coronavirus we are offering personal 1-1 online video walkthough tours where possible.
Call Now: 321-266-3041
Is this the listing for you? We can help make it yours.
321-266-3041
1603 Parkside Place 16031603 Parkside Place 16031603 Parkside Place 16031603 Parkside Place 1603
Save
Ask
Tour
Hide
Share

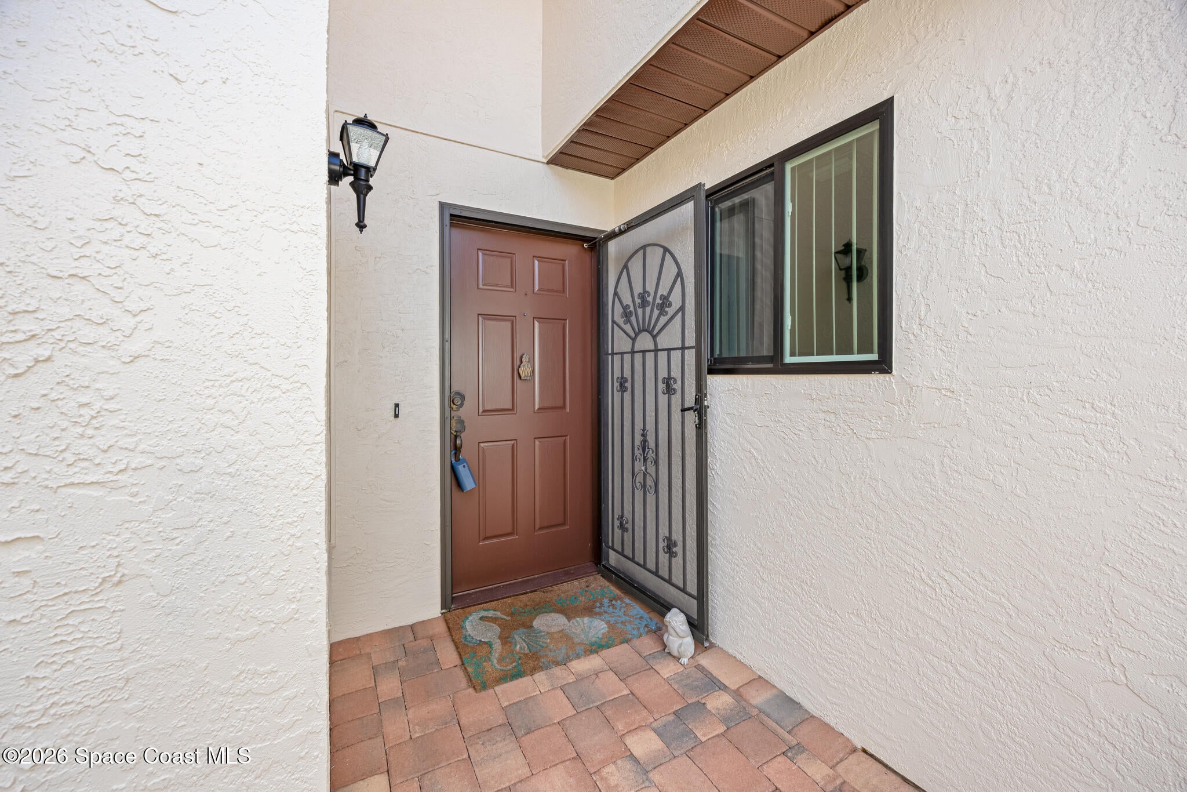
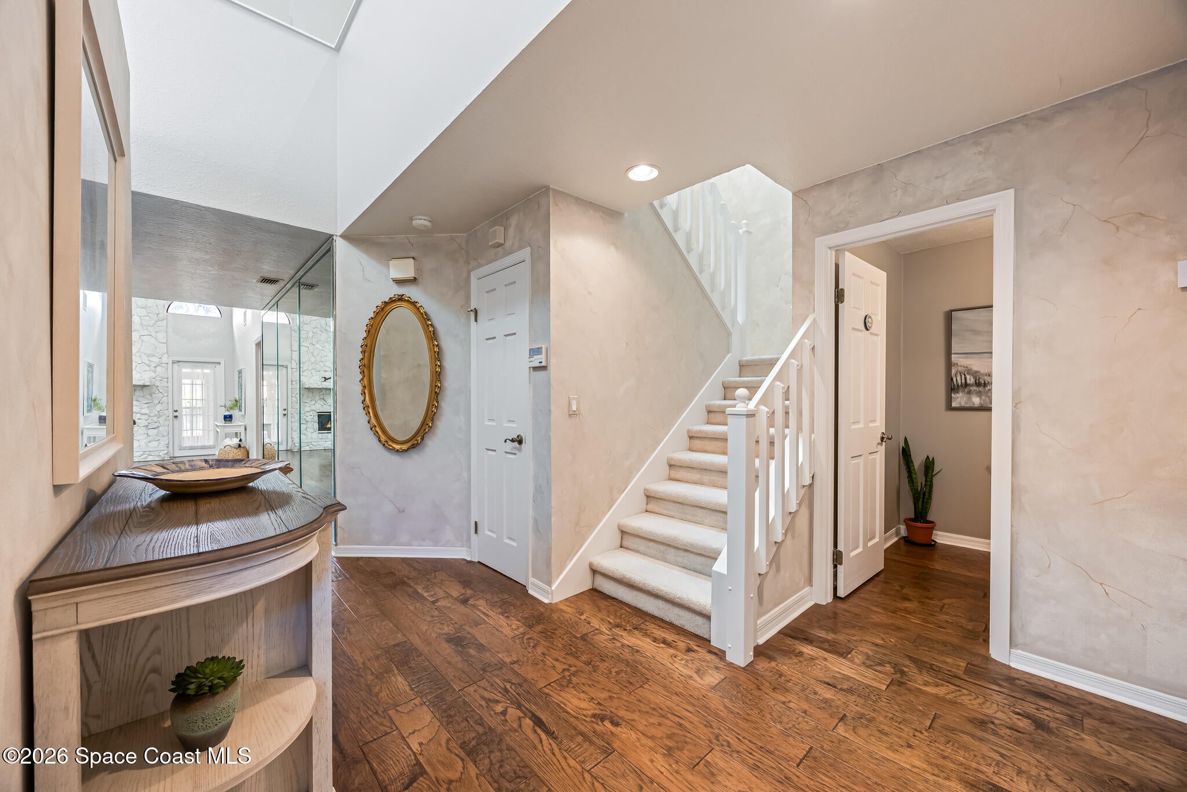
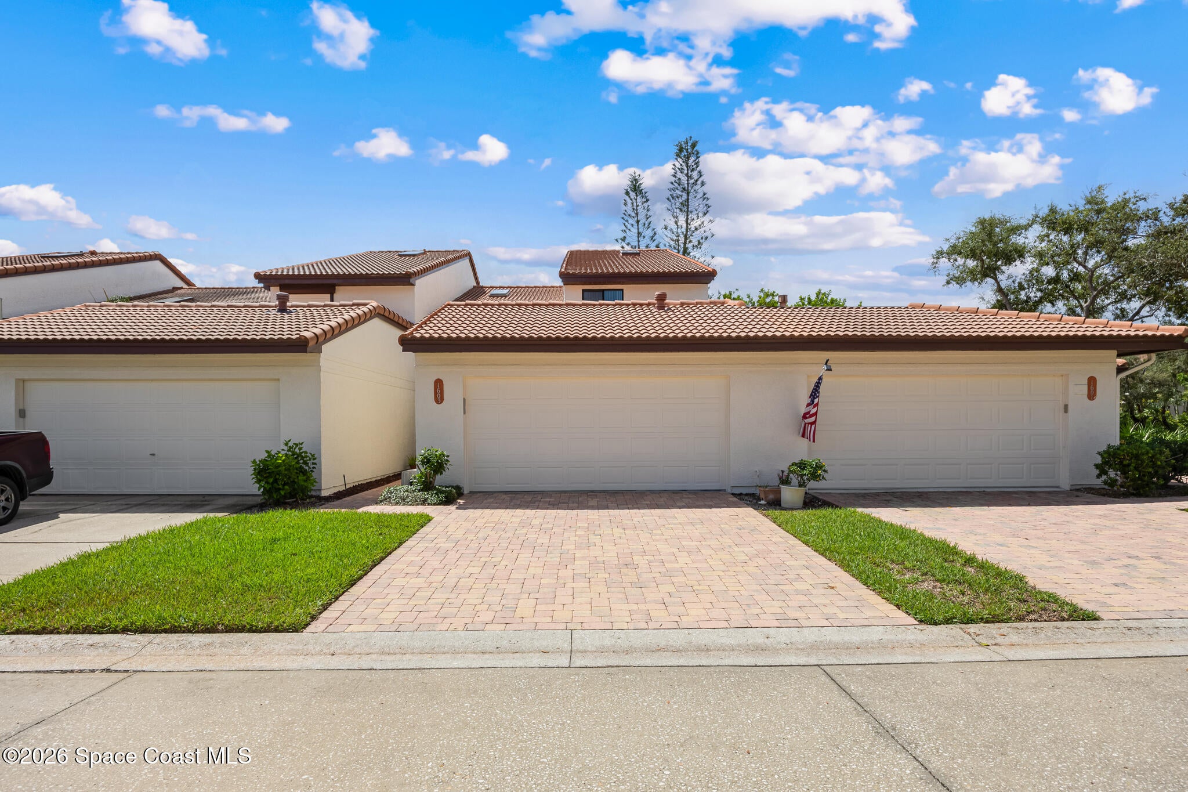
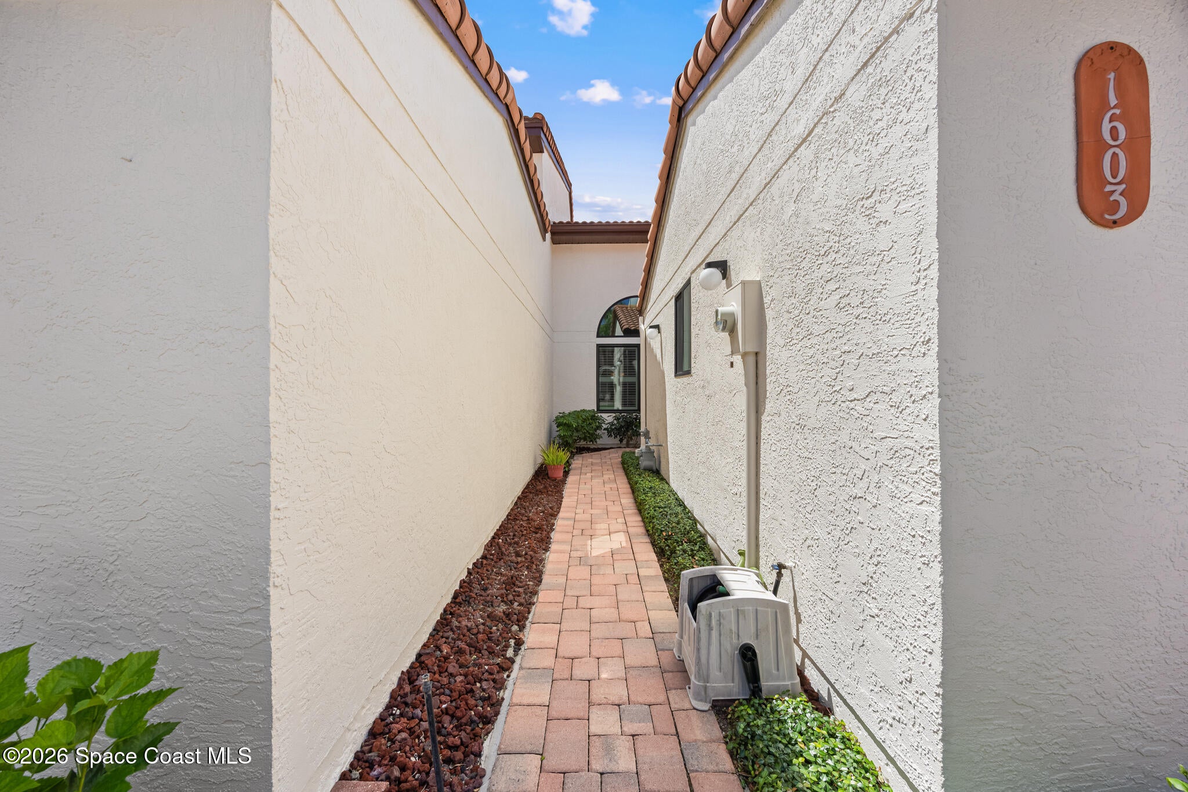
Spacious townhome offering impressive sq footage, soaring ceilings, & an exceptionally large primary suite! Featuring 3 large bedrooms & 2.5 bathrooms, this home offers comfort & an ideal location just minutes from the beach. The massive primary suite is complete with an attached office or nursery, walk-in closet, & expansive primary bathroom featuring dual sinks, oversized vanity, Jacuzzi tub, & separate walk-in shower.The completely remodeled kitchen offers a breakfast nook, large pantry & plantation shutters. The main living room has dramatically high ceilings & a massive stone gas fireplace. Additional features include skip-troweled ceilings, GENUINE HARDWOOD FLOORING, front impact windows, a hurricane-rated garage door, and first-floor primary suite. HVAC system is 2 yrs old & a14 yr old barrel, clay tile roof. Step outside to the screened lanai offering complete privacy and don't forget to enjoy all the community has to offer w/pickleball, pool, spa, sauna & more!!

Save
Ask
Tour
Hide
Share
Listing Snapshot
Price 
$444,900
Days On Site 
17 Days
Bedrooms 
3
Inside Area (SqFt) 
2,378 sqft
Total Baths 
3
Full Baths 
2
Partial Baths 
1
Lot Size 
0.05 Acres
Year Built 
1989
MLS® Number 
1085530
Status 
Active
Property Tax 
$3,252.22
HOA/Condo/Coop Fees 
$653 monthly
Sq Ft Source 
Appraiser
Friends & Family
Recent Activity
a week agoStatus changed to Active
a week agoListing updated with changes from the MLS®
2 weeks agoPrice changed to $444,900
2 weeks agoListing first seen on site
General Features
Acres 
0.05
Additional Property Use 
Residential
Direction Faces 
North
Garage 
Yes
Garage Spaces 
2
Levels 
Two
Parking 
GarageGarage Door Opener
Pets 
Size Limit
Property Condition 
Updated/Remodeled
Property Sub Type 
Townhouse
Sewer 
Public Sewer
Special Circumstances 
Standard
Utilities 
Electricity Connected
Water Source 
Public
Interior Features
Appliances 
DishwasherDisposalDryerElectric RangeElectric Water HeaterIce MakerMicrowaveRefrigeratorWasher
Cooling 
Central AirCeiling Fan(s)
Fireplace 
Yes
Fireplace Features 
Gas
Fireplaces 
1
Flooring 
CarpetWood
Furnished 
Unfurnished
Heating 
Central
Interior 
Breakfast BarBuilt-in FeaturesCeiling Fan(s)Eat-in KitchenEntrance FoyerOpen FloorplanPantryVaulted Ceiling(s)Walk-In Closet(s)
Laundry Features 
In BasementIn UnitLower Level
Window Features 
Skylight(s)
Save
Ask
Tour
Hide
Share
Exterior Features
Construction Details 
Frame
Exterior 
Balcony
Lot Features 
Other
Patio And Porch 
PatioRear PorchScreened
Roof 
Tile
Spa Features 
Community
View 
Trees/Woods
Waterview 
Trees/Woods
Windows/Doors 
Skylight(s)
Community Features
Accessibility Features 
Accessible EntranceAccessible DoorsAccessible Full BathAccessible Kitchen
Association Amenities 
ClubhouseMaintenance GroundsPlaygroundPoolSaunaSpa/Hot TubTennis Court(s)
Association Fee 
$653.0
Association Fee Frequency 
Monthly
MLS Area 
382 - Satellite Bch/Indian Harbour Bch
Financing Terms Available 
CashConventionalFHAVA Loan
Roads 
Asphalt
Schools
School District
Unknown
Elementary School
Ocean Breeze
Middle School
Hoover
High School
Satellite
Listing courtesy of Grand Star Realty of Brevard

The data relating to real estate shown on this website comes in part from the Internet Data Exchange (IDX) program of Space Coast Association of REALTORS®, Inc. IDX information is provided exclusively for consumers' personal, non-commercial use and may not be used for any purpose other than to identify prospective properties consumers may be interested in purchasing. All data is deemed reliable but is not guaranteed accurate.

Neighborhood & Commute
Source: Walkscore
Save
Ask
Tour
Hide
Share