Save
Ask
Tour
Hide
Share
$550,000
21 Days On Site

1926 Thornwood Drive SE 50
Palm Bay, FL 32909

For Sale|Single Family Residence|Active
3
Beds
3
Total Baths
2
Full Baths
1
Partial Bath
2,225
SqFt
$247
/SqFt
2003
Built
Subdivision:
Magnolia Park at Bayside Lakes
County:
Brevard

Due to the health concerns created by Coronavirus we are offering personal 1-1 online video walkthough tours where possible.
Call Now: 321-266-3041
Is this the listing for you? We can help make it yours.
321-266-3041
1926 Thornwood Drive SE 501926 Thornwood Drive SE 501926 Thornwood Drive SE 501926 Thornwood Drive SE 50
Save
Ask
Tour
Hide
Share

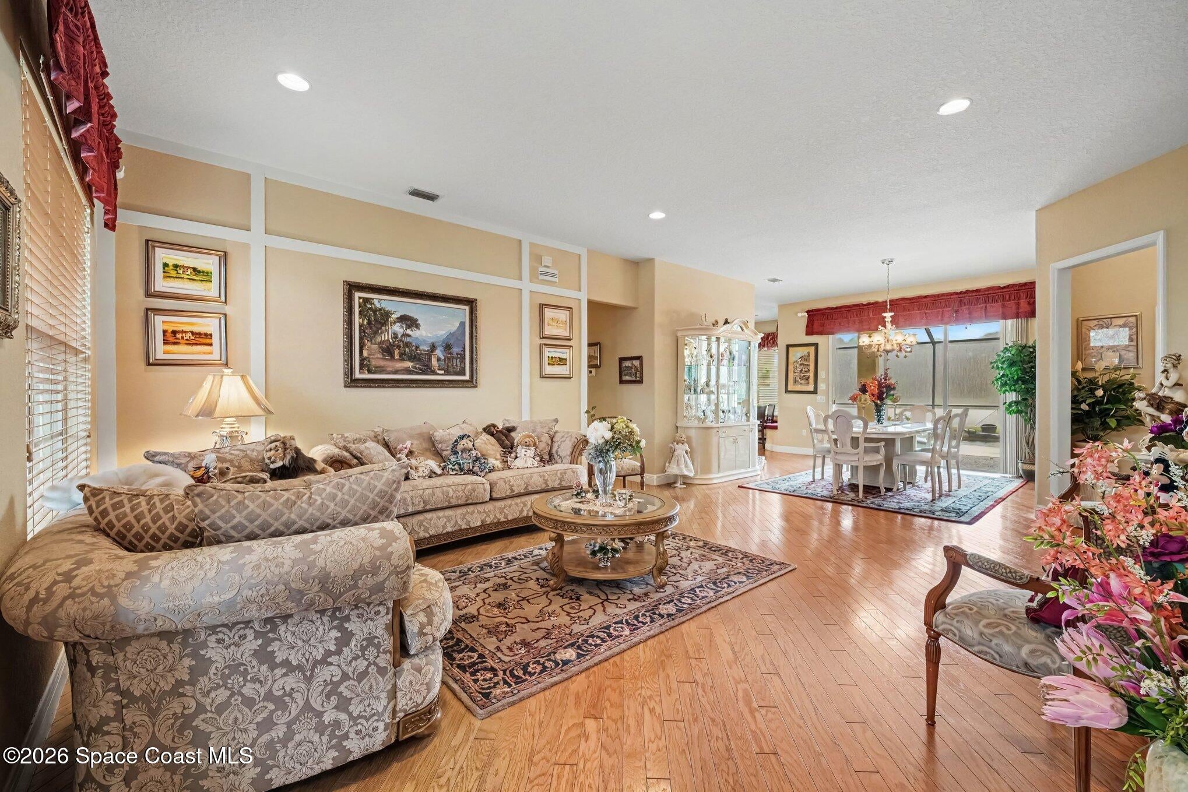
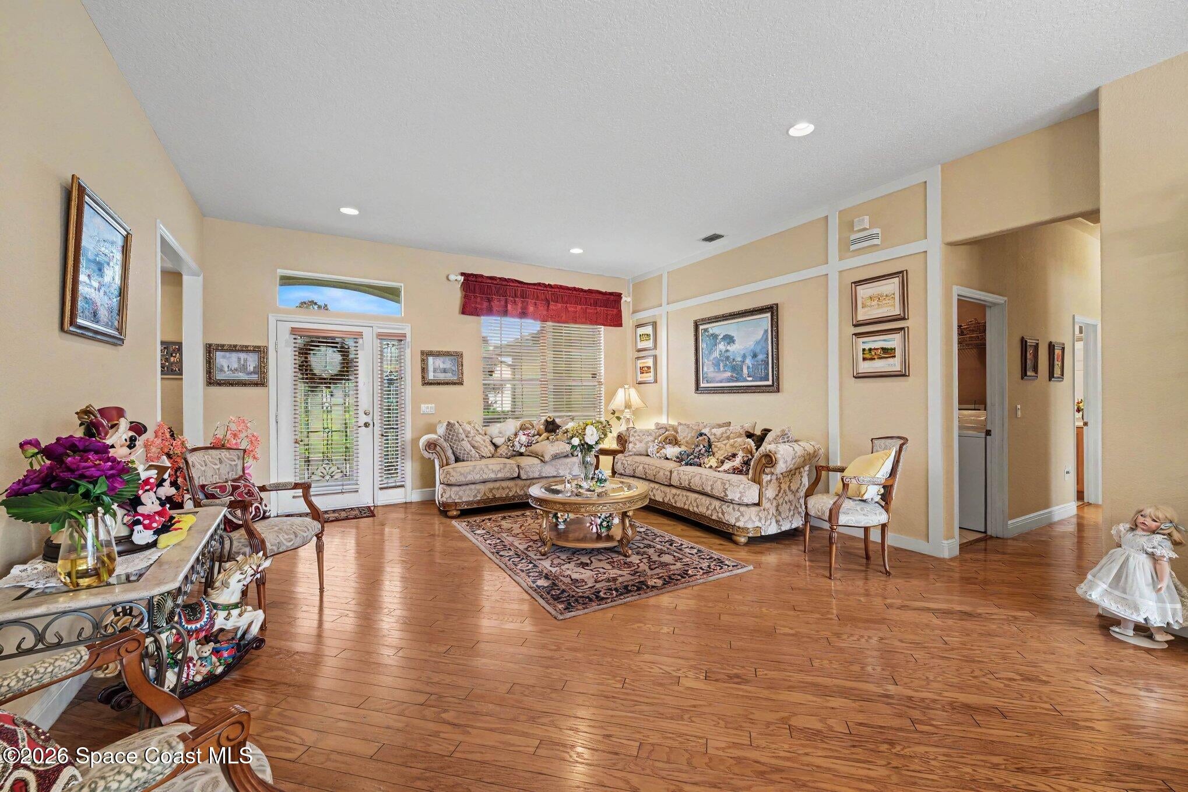
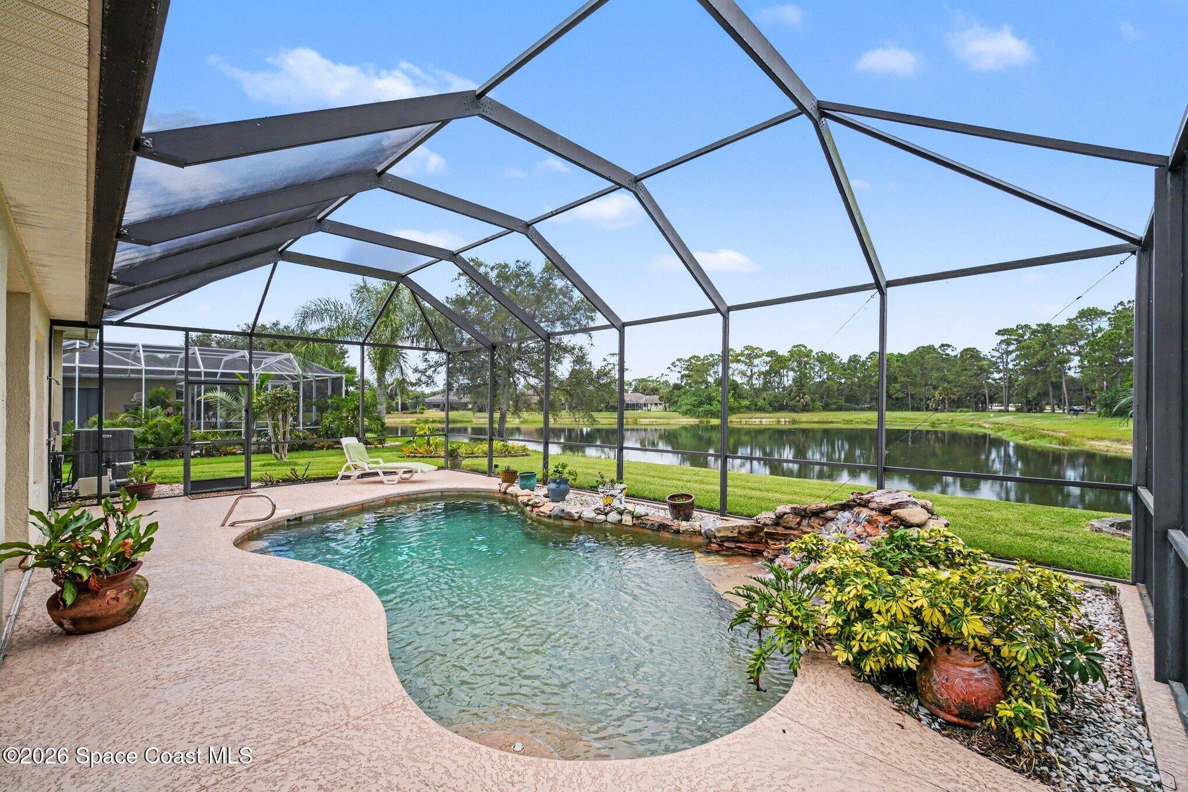
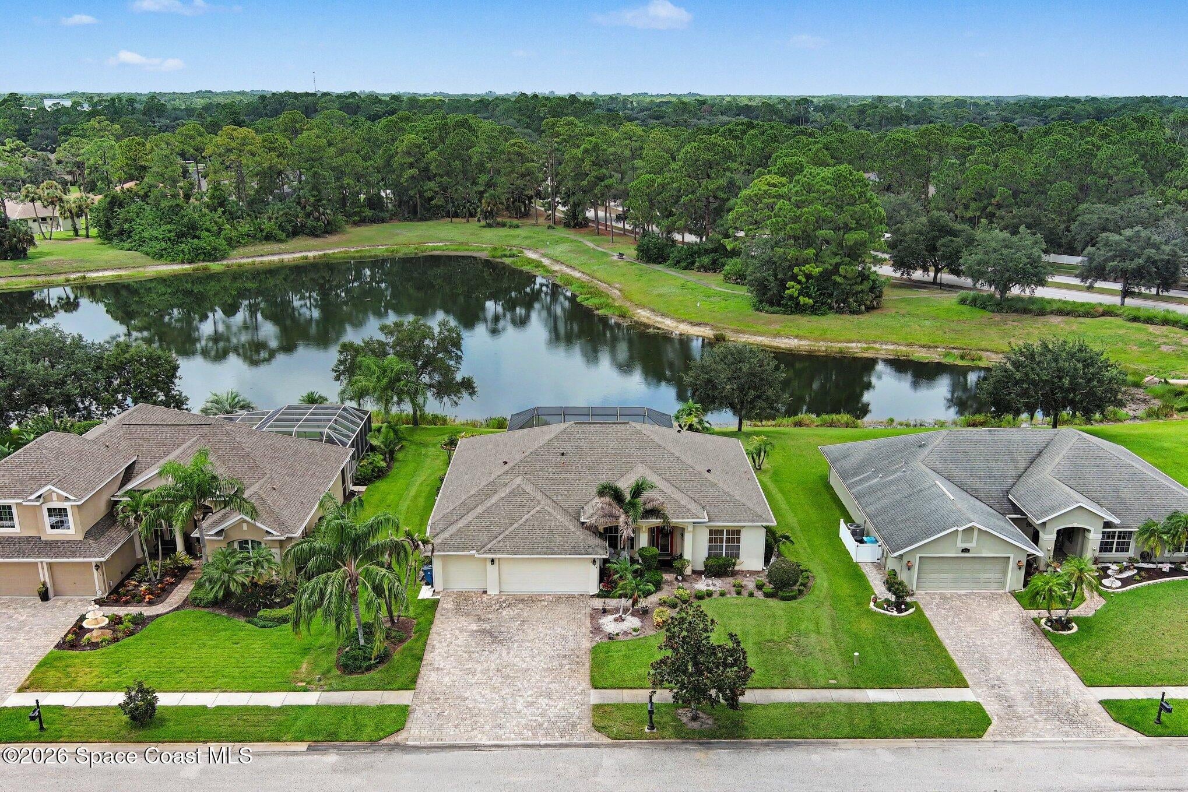
Lifestyle Pool Home on Water in private gated community in need of new homeowner. Well maintained, open floor plan has a flex room that can convert to Office, Den or 4th bedroom. Covered Lanai with Screened Pool, provides a calm and private yard to enjoy the many birds and ducks that visit, while you enjoy sunsets, sunrises. Short drive to shopping, schools, beaches and major roadways provide ideal location. Community offers a Clubhouse, Tennis Courts, Basketball, shuffleboard and Playground in addition to resort pool Underground utilities, city water & sewer, with sidewalks encourage walks, biking and in general plenty of Florida Sunshine. Some of the furnishings are available for sale

Save
Ask
Tour
Hide
Share
Listing Snapshot
Price 
$550,000
Days On Site 
21 Days
Bedrooms 
3
Inside Area (SqFt) 
2,225 sqft
Total Baths 
3
Full Baths 
2
Partial Baths 
1
Lot Size 
0.25 Acres
Year Built 
2003
MLS® Number 
1085475
Status 
Active
Property Tax 
$2,694.14
HOA/Condo/Coop Fees 
$62.5 monthly
Sq Ft Source 
Public Records
Friends & Family
Recent Activity
3 weeks agoListing first seen on site
3 weeks agoListing updated with changes from the MLS®
General Features
Acres 
0.25
Additional Property Use 
ResidentialSingle Family
Direction Faces 
Northeast
Garage 
Yes
Garage Spaces 
3
Land Lease 
No
Levels 
One
Parking 
GarageGarage Door Opener
Pets 
Yes
Property Condition 
Updated/Remodeled
Property Sub Type 
Single Family Residence
Security 
Smoke Detector(s)
Sewer 
Public Sewer
Special Circumstances 
Standard
SqFt Total 
2225
Style 
Ranch
Utilities 
Cable AvailableElectricity AvailableElectricity ConnectedSewer AvailableSewer ConnectedWater AvailableWater Connected
Water Source 
Public
Zoning 
Single Family
Interior Features
Appliances 
DishwasherDryerElectric OvenElectric RangeElectric Water HeaterMicrowavePlumbed For Ice MakerRefrigeratorWasher
Cooling 
Central AirCeiling Fan(s)
Electric 
150 Amp ServiceUnderground
Flooring 
CarpetLaminateTile
Furnished 
Partially
Heating 
CentralHeat Pump
Interior 
Breakfast BarCeiling Fan(s)Eat-in KitchenOpen Floorplan
Laundry Features 
Electric Dryer HookupWasher Hookup
Save
Ask
Tour
Hide
Share
Exterior Features
Construction Details 
Block
Lot Features 
Cul-De-SacFew TreesSprinklers In FrontWaterfront
Patio And Porch 
CoveredDeckPorchRear PorchScreened
Pool Features 
In GroundScreen EnclosureWaterfallPrivate
Private Pool 
Yes
Road Frontage 
Private Road
Roof 
MembraneShingle
View 
PondPoolWater
Waterfront Features 
Pond
Waterview 
PondPoolWater
Community Features
Accessibility Features 
Accessible EntranceAccessible BedroomAccessible Central Living AreaAccessible Full BathAccessible Kitchen
Association Amenities 
Basketball CourtClubhousePlaygroundShuffleboard CourtTennis Court(s)
Association Fee 
$750.0
Association Fee Frequency 
Annually
Additional Association Fee Frequency 
One Time
MLS Area 
343 - SE Palm Bay
Financing Terms Available 
CashFHAVA Loan
Roads 
Paved
Schools
School District
Unknown
Elementary School
Westside
Middle School
Southwest
High School
Bayside
Listing courtesy of RE/MAX Elite

The data relating to real estate shown on this website comes in part from the Internet Data Exchange (IDX) program of Space Coast Association of REALTORS®, Inc. IDX information is provided exclusively for consumers' personal, non-commercial use and may not be used for any purpose other than to identify prospective properties consumers may be interested in purchasing. All data is deemed reliable but is not guaranteed accurate.

Neighborhood & Commute
Source: Walkscore
Save
Ask
Tour
Hide
Share