Save
Ask
Tour
Hide
Share
$760,000
44 Days On Site

1454 Omega Lane
Merritt Island, FL 32953

Single Family Residence|Pending
5
Beds
3
Total Baths
3
Full Baths
3,534
SqFt
$215
/SqFt
2024
Built
Subdivision:
Island Forest Preserve
County:
Brevard

Due to the health concerns created by Coronavirus we are offering personal 1-1 online video walkthough tours where possible.
Call Now: 321-266-3041
Is this the listing for you? We can help make it yours.
321-266-3041
1454 Omega Lane1454 Omega Lane1454 Omega Lane1454 Omega Lane
Save
Ask
Tour
Hide
Share

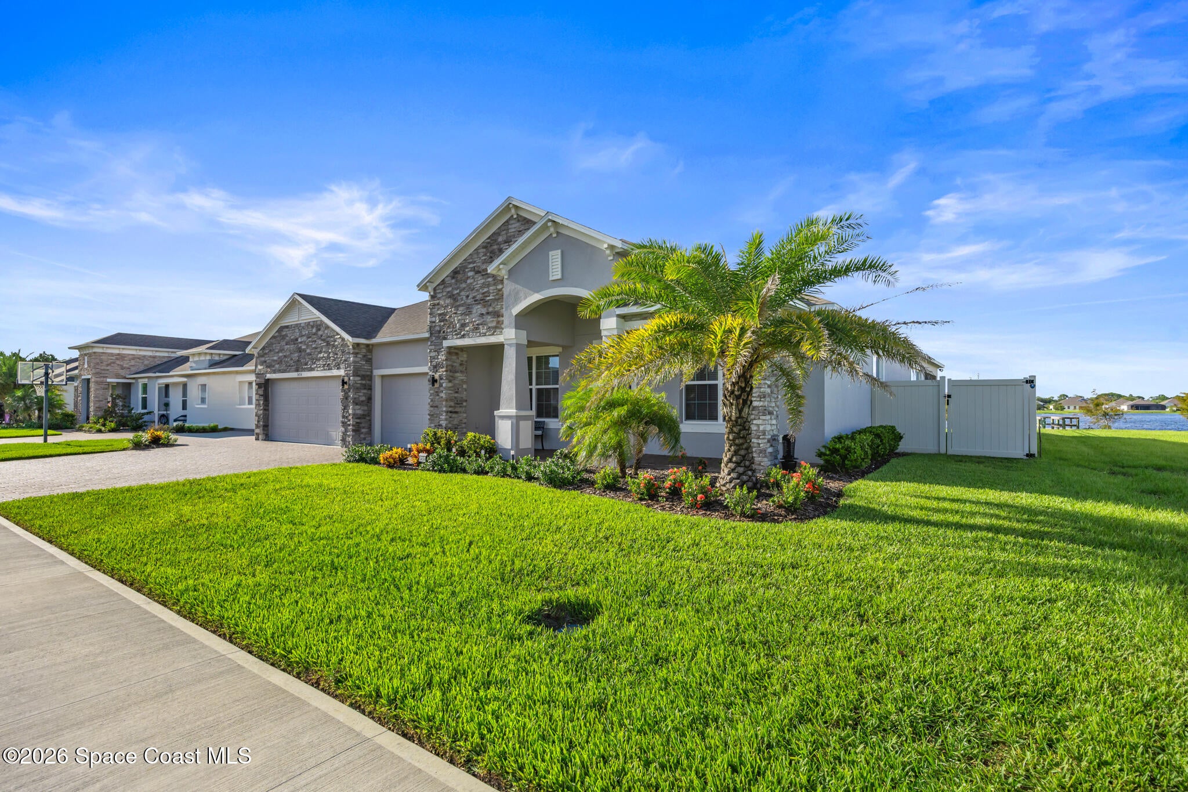
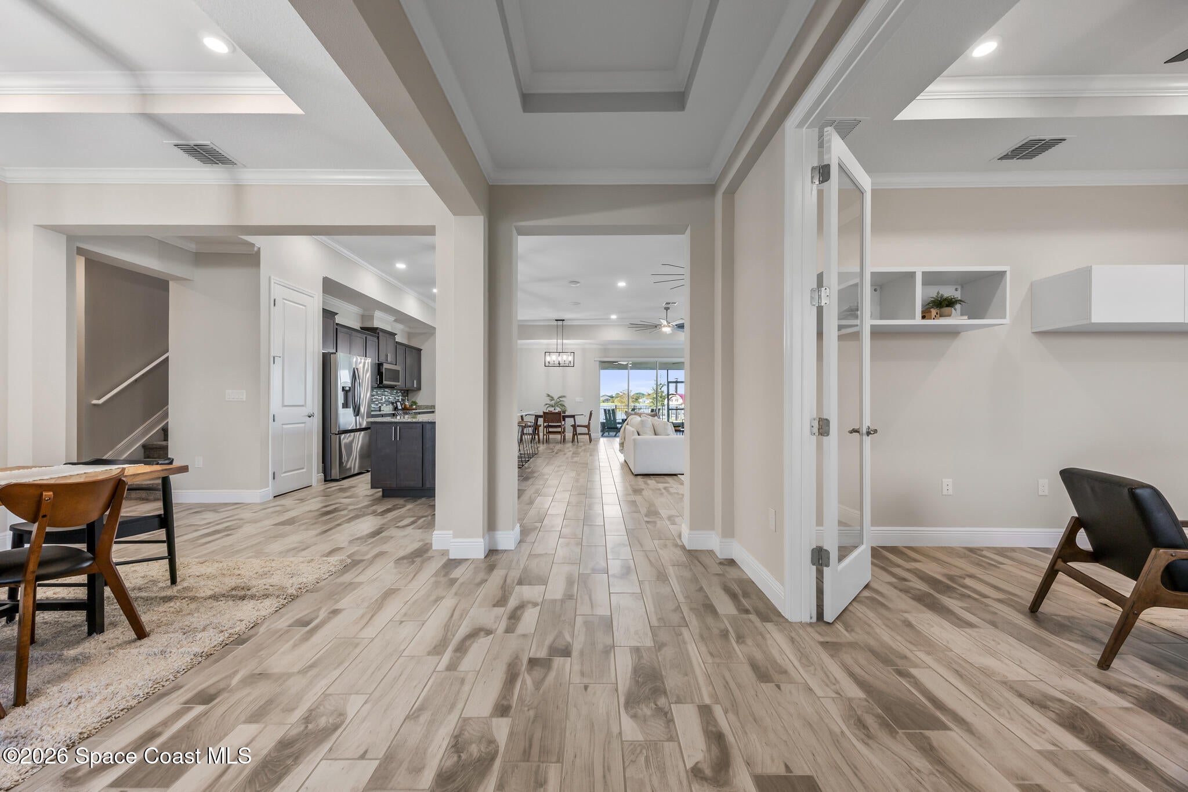
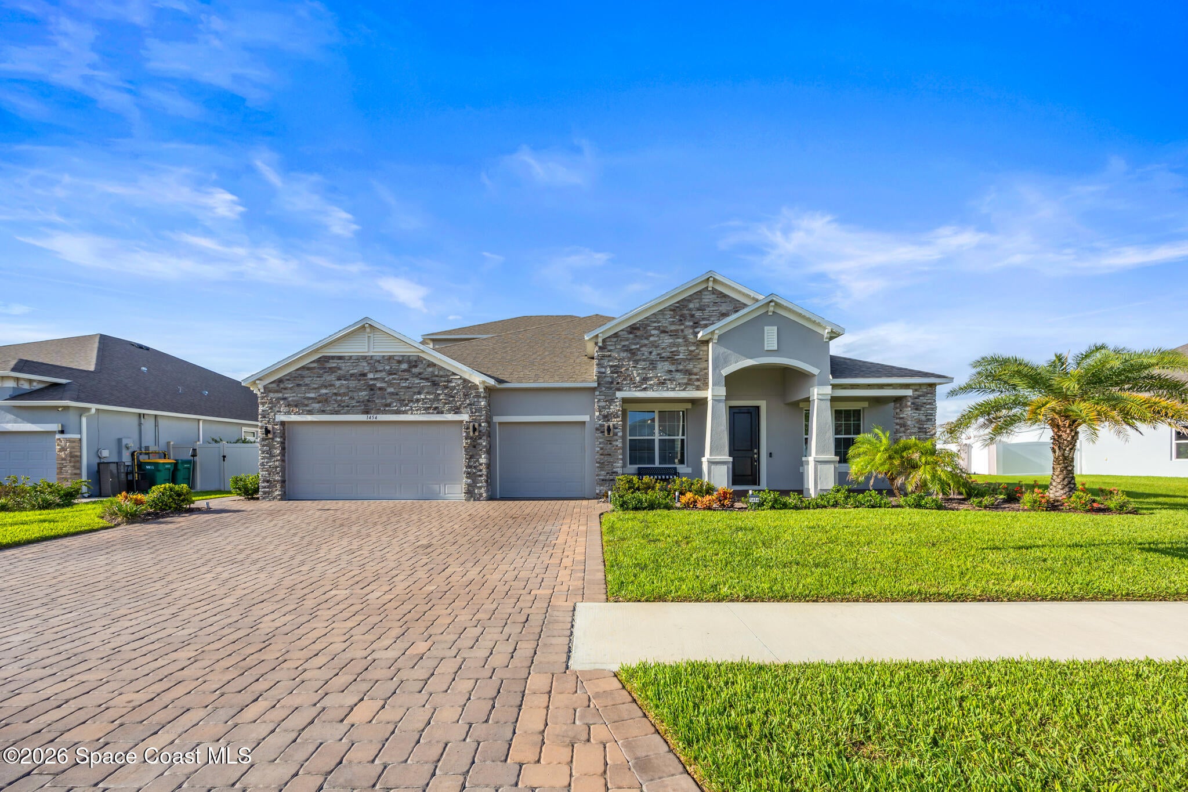
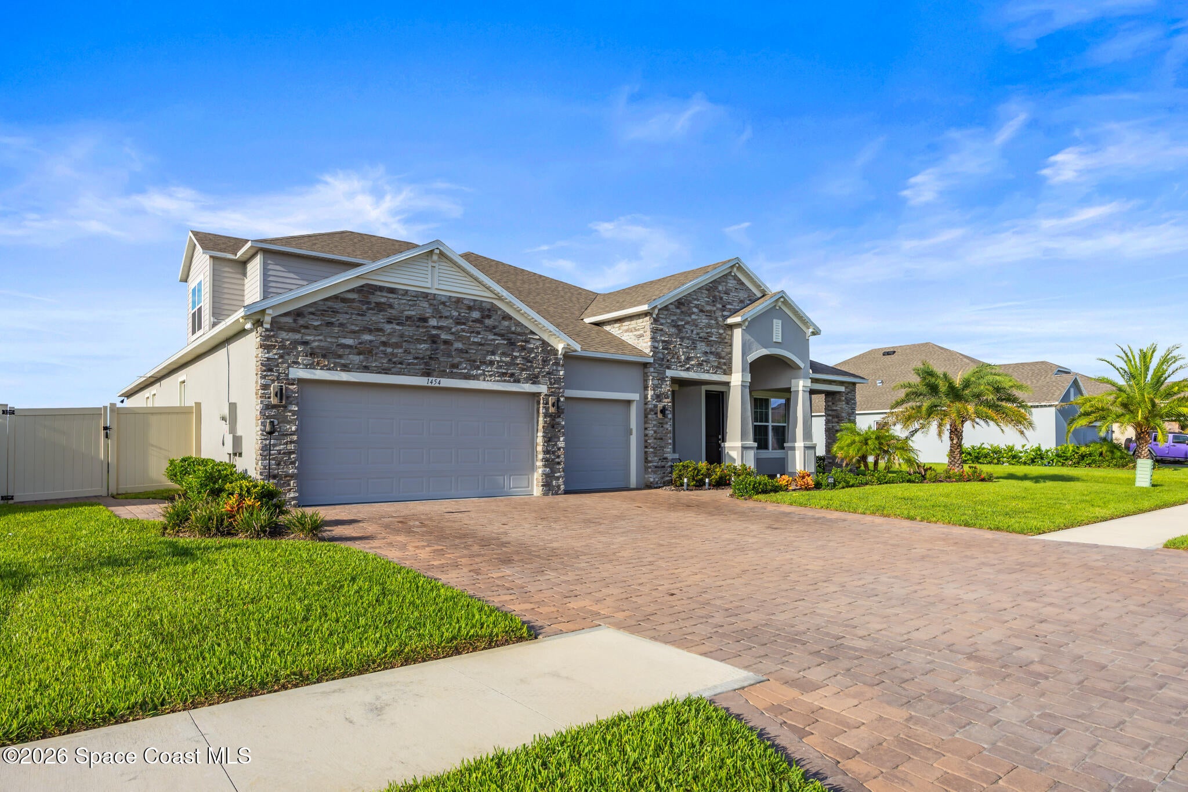
LOOK NO FURTHER! Barely 2 years old, this upgraded 5BR/3BA waterfront home sits on an oversized lot with an incredible water view! Adjacent to an easement, you'll enjoy extra space and privacy plus the perfect blank canvas for your dream pool. The open floor plan features vaulted ceiling, a private en-suite, separate office, dining area and breakfast nook. The fully fenced yard and 3-car garage with epoxy floors complete the package. Smart-home upgrades include 28 CAT6 network drops, soffit outlets ready for security cameras, landscape and cabinet lighting, a cell booster for stronger coverage and Yamaha MusicCast integration for high-quality whole-home audio. Tons of additional upgrades make this nearly new home truly move-in ready!

Save
Ask
Tour
Hide
Share
Listing Snapshot
Price 
$760,000
Days On Site 
44 Days
Bedrooms 
5
Inside Area (SqFt) 
3,534 sqft
Total Baths 
3
Full Baths 
3
Partial Baths 
N/A
Lot Size 
0.25 Acres
Year Built 
2024
MLS® Number 
1085147
Status 
Pending
Property Tax 
$4,534.22
HOA/Condo/Coop Fees 
$87.58 monthly
Sq Ft Source 
Public Records
Friends & Family
Recent Activity
2 weeks agoListing updated with changes from the MLS®
2 weeks agoStatus changed to Pending
a month agoListing first seen on site
General Features
Acres 
0.25
Additional Property Use 
ResidentialSingle Family
Attached Garage 
Yes
Direction Faces 
South
Garage 
Yes
Garage Spaces 
3
Land Lease 
No
Levels 
Two
Parking 
AttachedGarage
Pets 
Yes
Property Condition 
Updated/Remodeled
Property Sub Type 
Single Family Residence
Security 
Smoke Detector(s)
Sewer 
Public Sewer
Special Circumstances 
Standard
Style 
A-FrameTraditional
Utilities 
Cable AvailableElectricity AvailableSewer ConnectedWater AvailableWater Connected
Water Source 
Public
Zoning 
Single Family
Interior Features
Appliances 
DishwasherDisposalDryerElectric OvenElectric Water HeaterMicrowaveRefrigeratorWasher
Cooling 
Central AirCeiling Fan(s)Electric
Flooring 
CarpetTile
Furnished 
Unfurnished
Heating 
CentralElectric
Interior 
Built-in FeaturesCeiling Fan(s)Eat-in KitchenKitchen IslandOpen FloorplanSmart ThermostatVaulted Ceiling(s)Walk-In Closet(s)
Laundry Features 
In BasementIn UnitLower Level
Save
Ask
Tour
Hide
Share
Exterior Features
Construction Details 
BlockFiber CementFrameStucco
Fencing 
FencedBack YardFullPrivacyVinylWrought Iron
Lot Features 
Sprinklers In FrontSprinklers In RearWaterfront
Patio And Porch 
CoveredPorchRear PorchScreened
Road Frontage 
County Road
Roof 
Shingle
View 
Pond
Waterfront Features 
Pond
Waterview 
Pond
Community Features
Accessibility Features 
Accessible EntranceAccessible BedroomAccessible Central Living AreaAccessible ClosetsAccessible DoorsAccessible Full BathAccessible Hallway(s)Accessible KitchenAccessible Kitchen AppliancesAccessible Washer/DryerCentral Living AreaElectronic Environmental ControlsSmart Technology
Association Amenities 
Gated
Association Fee 
$1051.0
Association Fee Frequency 
Annually
MLS Area 
250 - N Merritt Island
Financing Terms Available 
CashConventionalFHAVA Loan
Roads 
AsphaltPaved
Schools
School District
Unknown
Elementary School
Carroll
Middle School
Jefferson
High School
Merritt Island
Listing courtesy of EXP Realty, LLC

The data relating to real estate shown on this website comes in part from the Internet Data Exchange (IDX) program of Space Coast Association of REALTORS®, Inc. IDX information is provided exclusively for consumers' personal, non-commercial use and may not be used for any purpose other than to identify prospective properties consumers may be interested in purchasing. All data is deemed reliable but is not guaranteed accurate.

Neighborhood & Commute
Source: Walkscore
Save
Ask
Tour
Hide
Share