
1428 Whitmore StreetSebastian, FL 32958
Due to the health concerns created by Coronavirus we are offering personal 1-1 online video walkthough tours where possible.
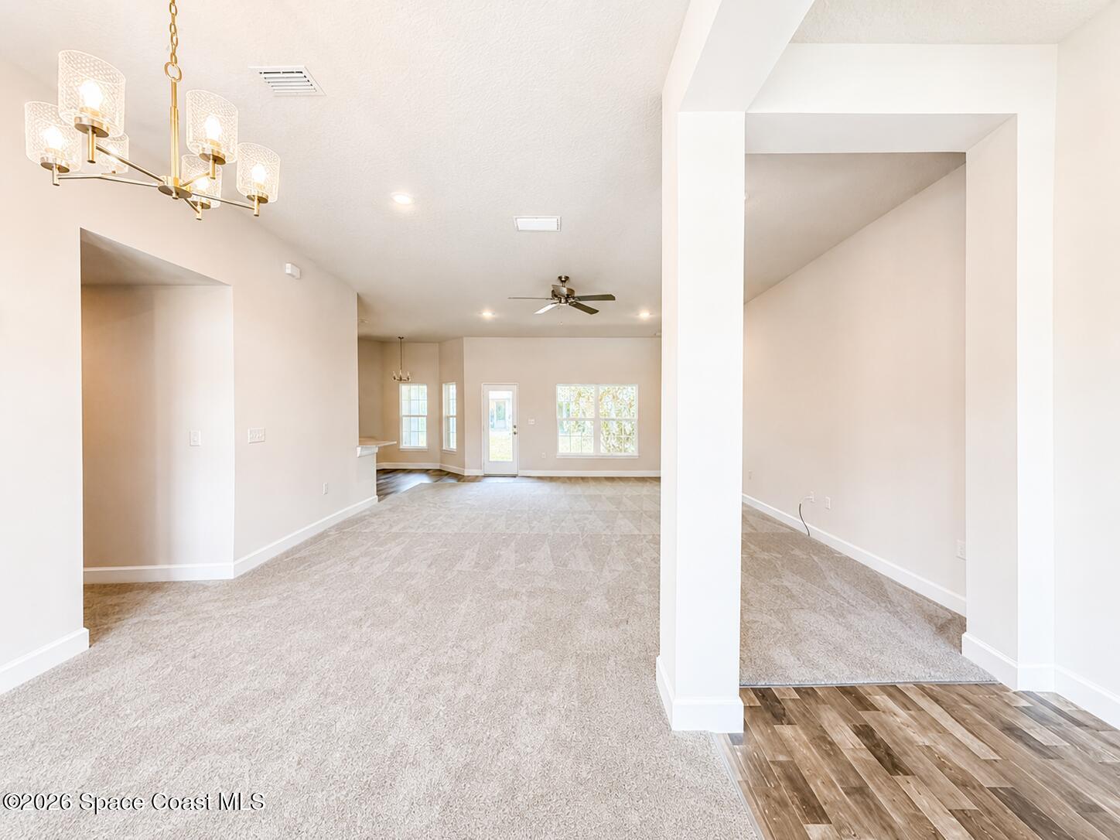
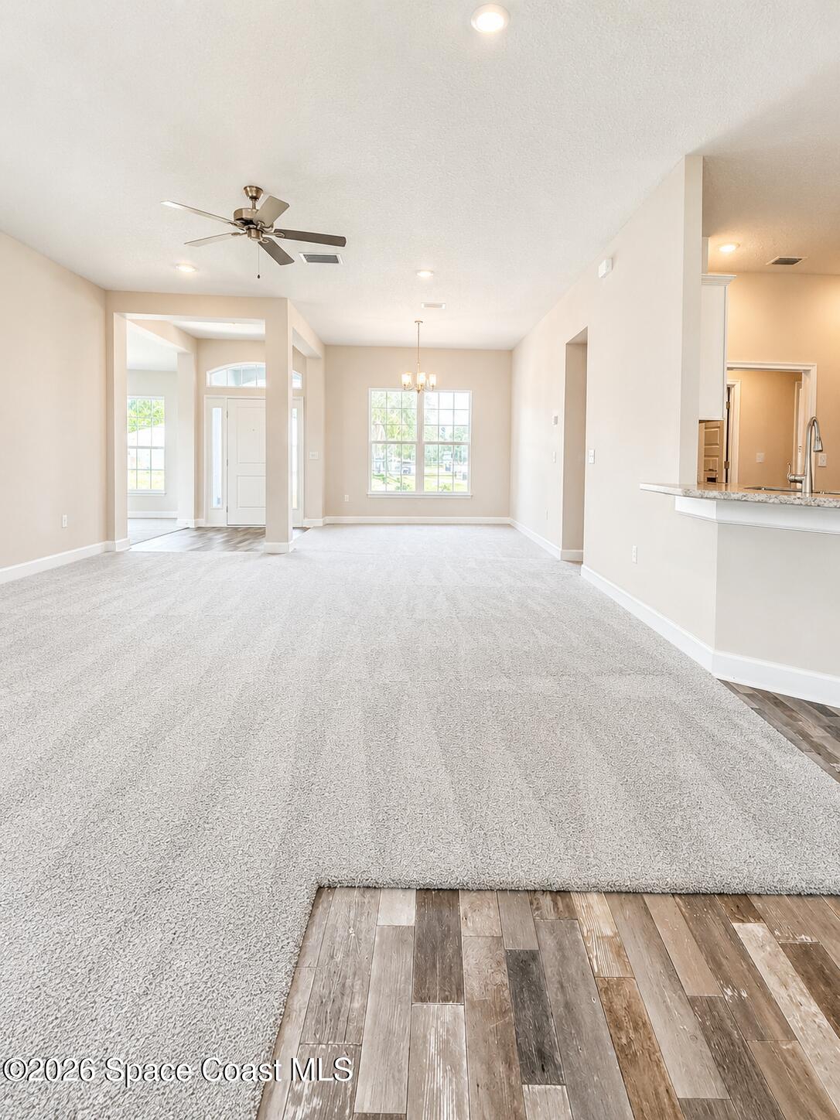
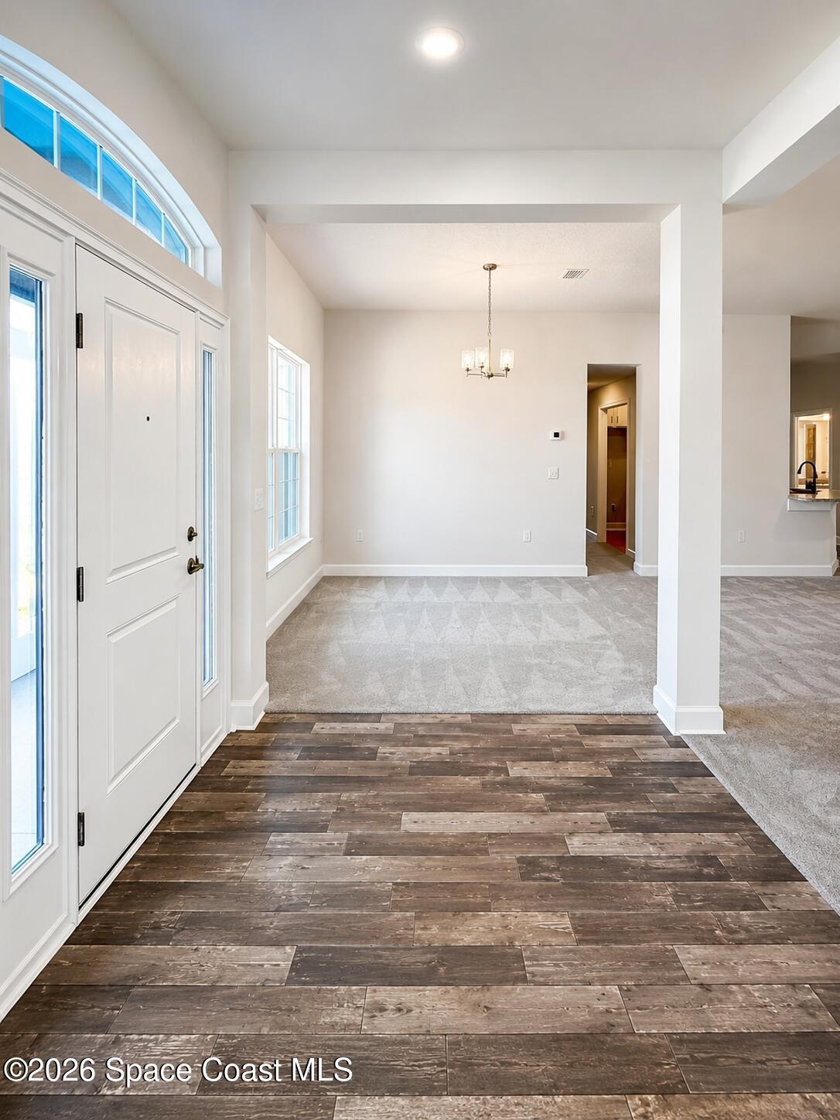
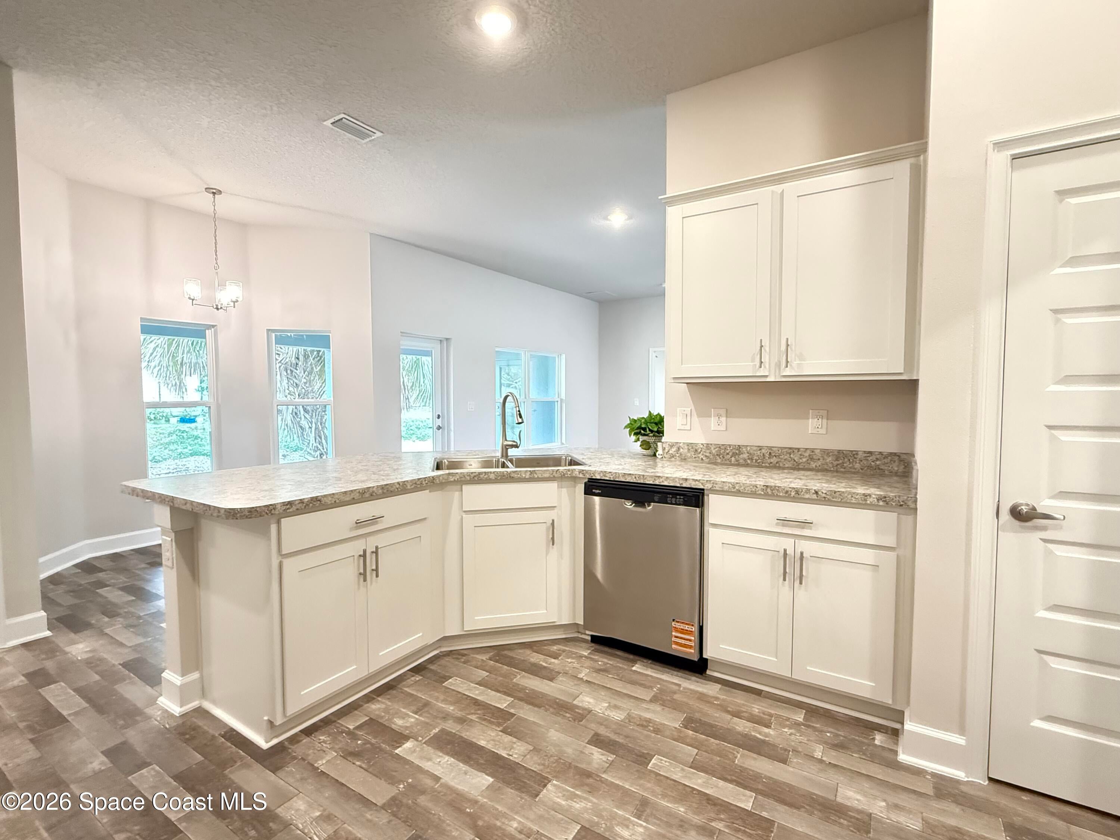
HOME IS UNDER CONSTRUCTION!!!!!! Discover spacious Florida living in this beautifully designed Adams Homes 4-bedroom, 3-bath new construction home! Featuring soaring 10-foot ceilings, abundant natural light, and an open-concept layout perfect for entertaining. The spacious kitchen showcases elegant quartz countertops and tile flooring, flowing seamlessly into the living and dining areas. A versatile flex room offers endless possibilities for a home office, sitting room, or game room. The split floor plan provides privacy with an owner's suite featuring dual closets, dual vanities, and a relaxing ensuite bath. A separate bedroom and full bath create an ideal guest retreat. Enjoy outdoor living on your covered lanai with multiple access points. WHY BUY USED WHEN YOU CAN OWN BRAND NEW? Take advantage of a $1,000 DEPOSIT and CLOSING COSTS PAID with an approved lender! Experience the comfort, style, and value of Adams Homes. Schedule your private showing TODAY!
| 2 weeks ago | Price changed to $449,834 | |
| 2 weeks ago | Listing updated with changes from the MLS | |
| 2 months ago | Listing first seen on site |

The data relating to real estate shown on this website comes in part from the Internet Data Exchange (IDX) program of Space Coast Association of REALTORS®, Inc. IDX information is provided exclusively for consumers' personal, non-commercial use and may not be used for any purpose other than to identify prospective properties consumers may be interested in purchasing. All data is deemed reliable but is not guaranteed accurate.
Did you know? You can invite friends and family to your search. They can join your search, rate and discuss listings with you.