Save
Ask
Tour
Hide
Share
$397,000
31 Days On Site

2305 Parkside Place 2305
Indian Harbour Beach, FL 32937

For Sale|Townhouse|Active
2
Beds
3
Total Baths
2
Full Baths
1
Partial Bath
1,854
SqFt
$214
/SqFt
1994
Built
Subdivision:
Gleasons Replat of A Portion of The Town of Eau Ga
County:
Brevard

Due to the health concerns created by Coronavirus we are offering personal 1-1 online video walkthough tours where possible.
Call Now: 321-266-3041
Is this the listing for you? We can help make it yours.
321-266-3041
2305 Parkside Place 23052305 Parkside Place 23052305 Parkside Place 23052305 Parkside Place 2305
Save
Ask
Tour
Hide
Share

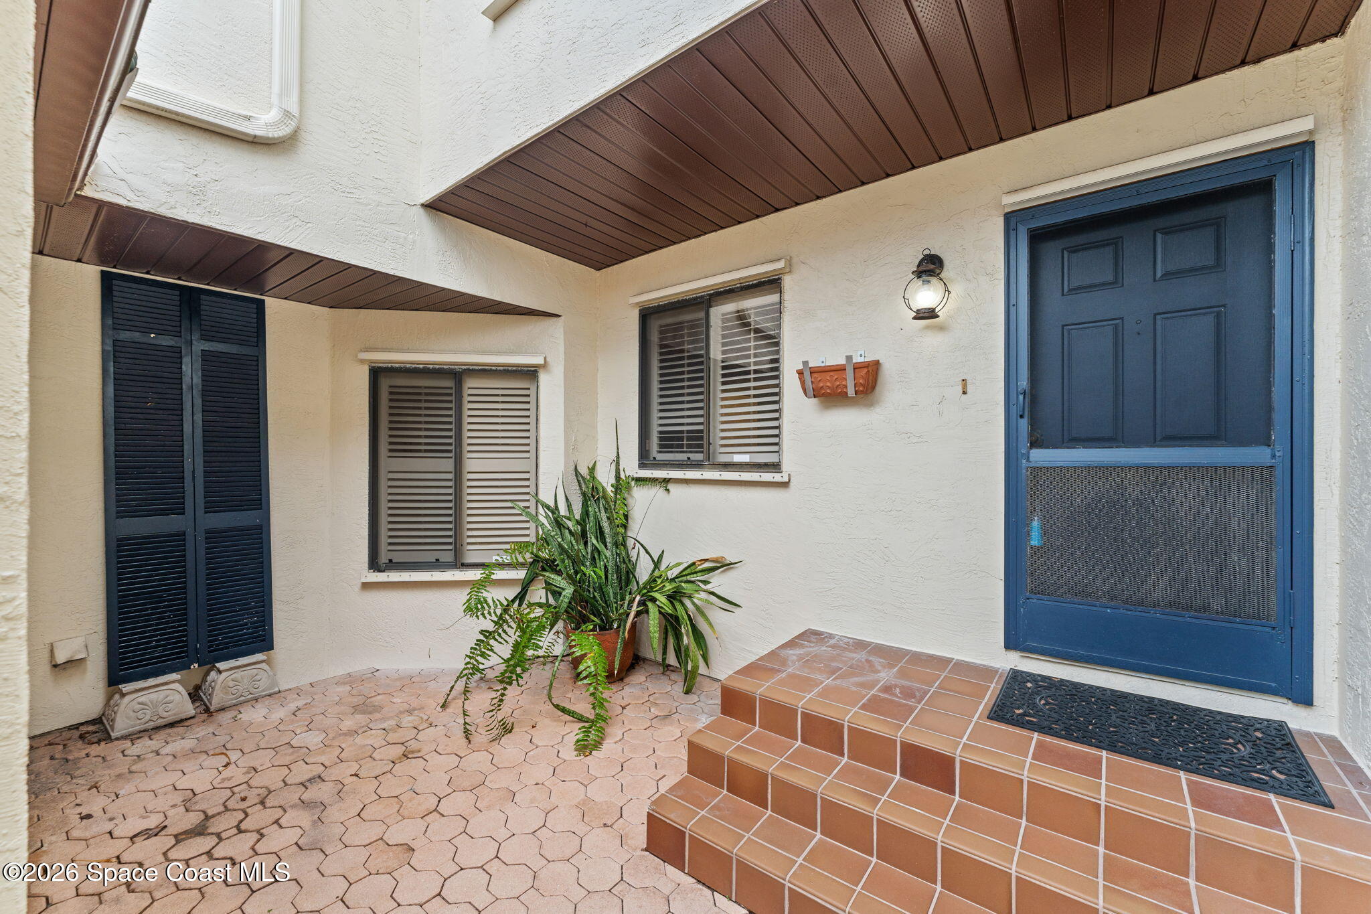
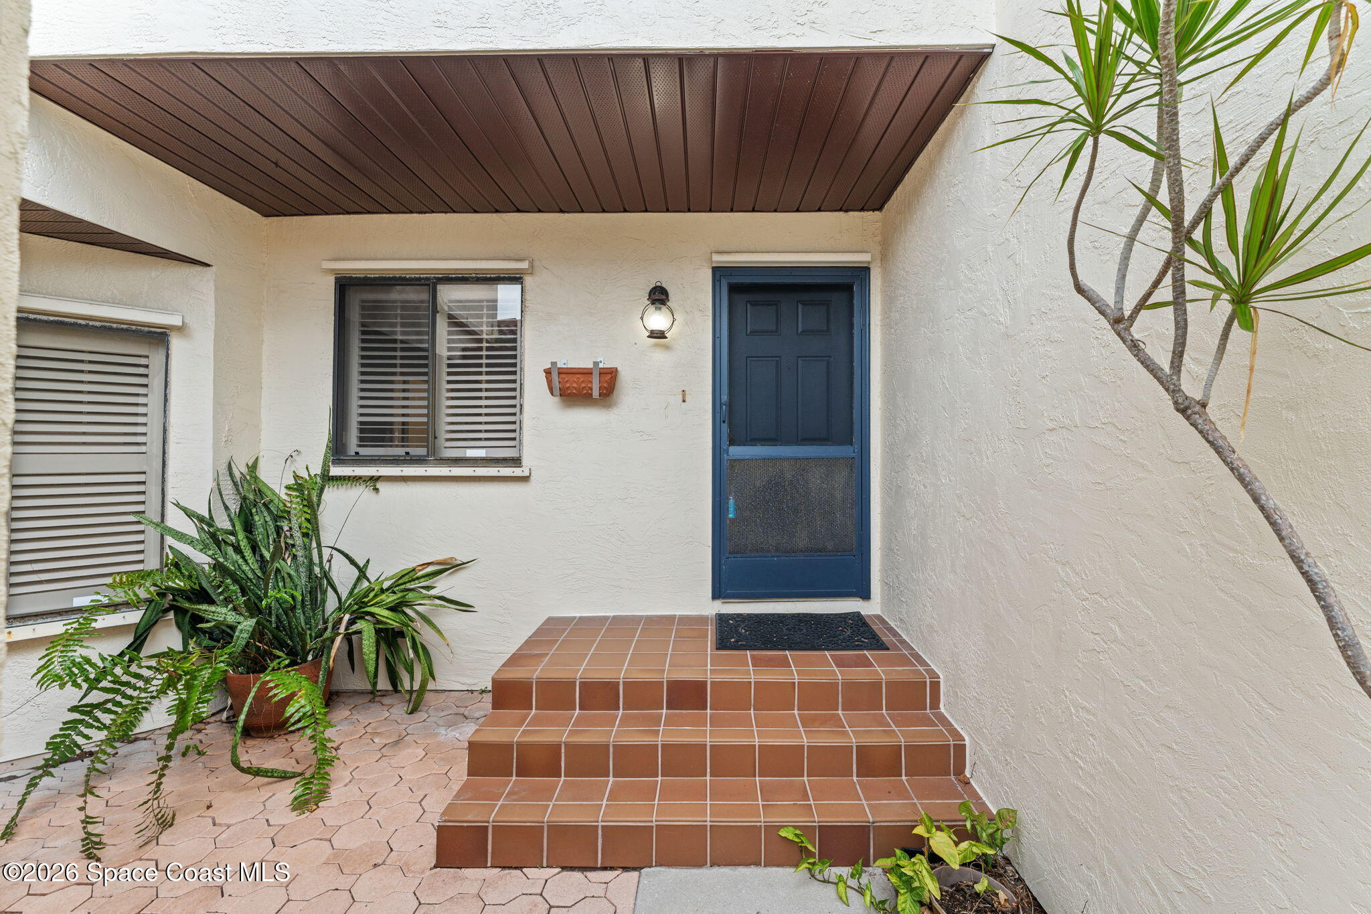
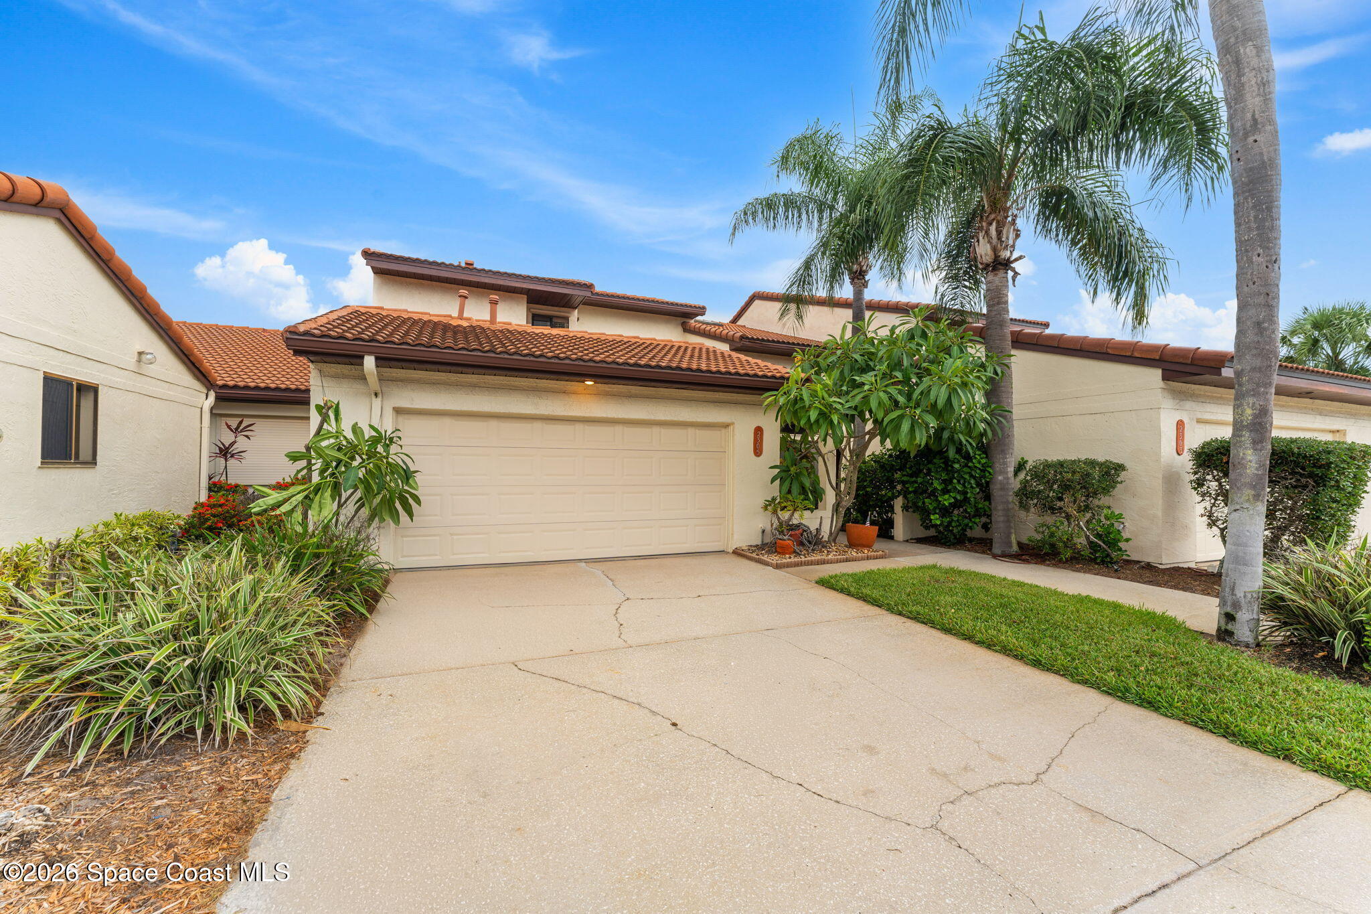
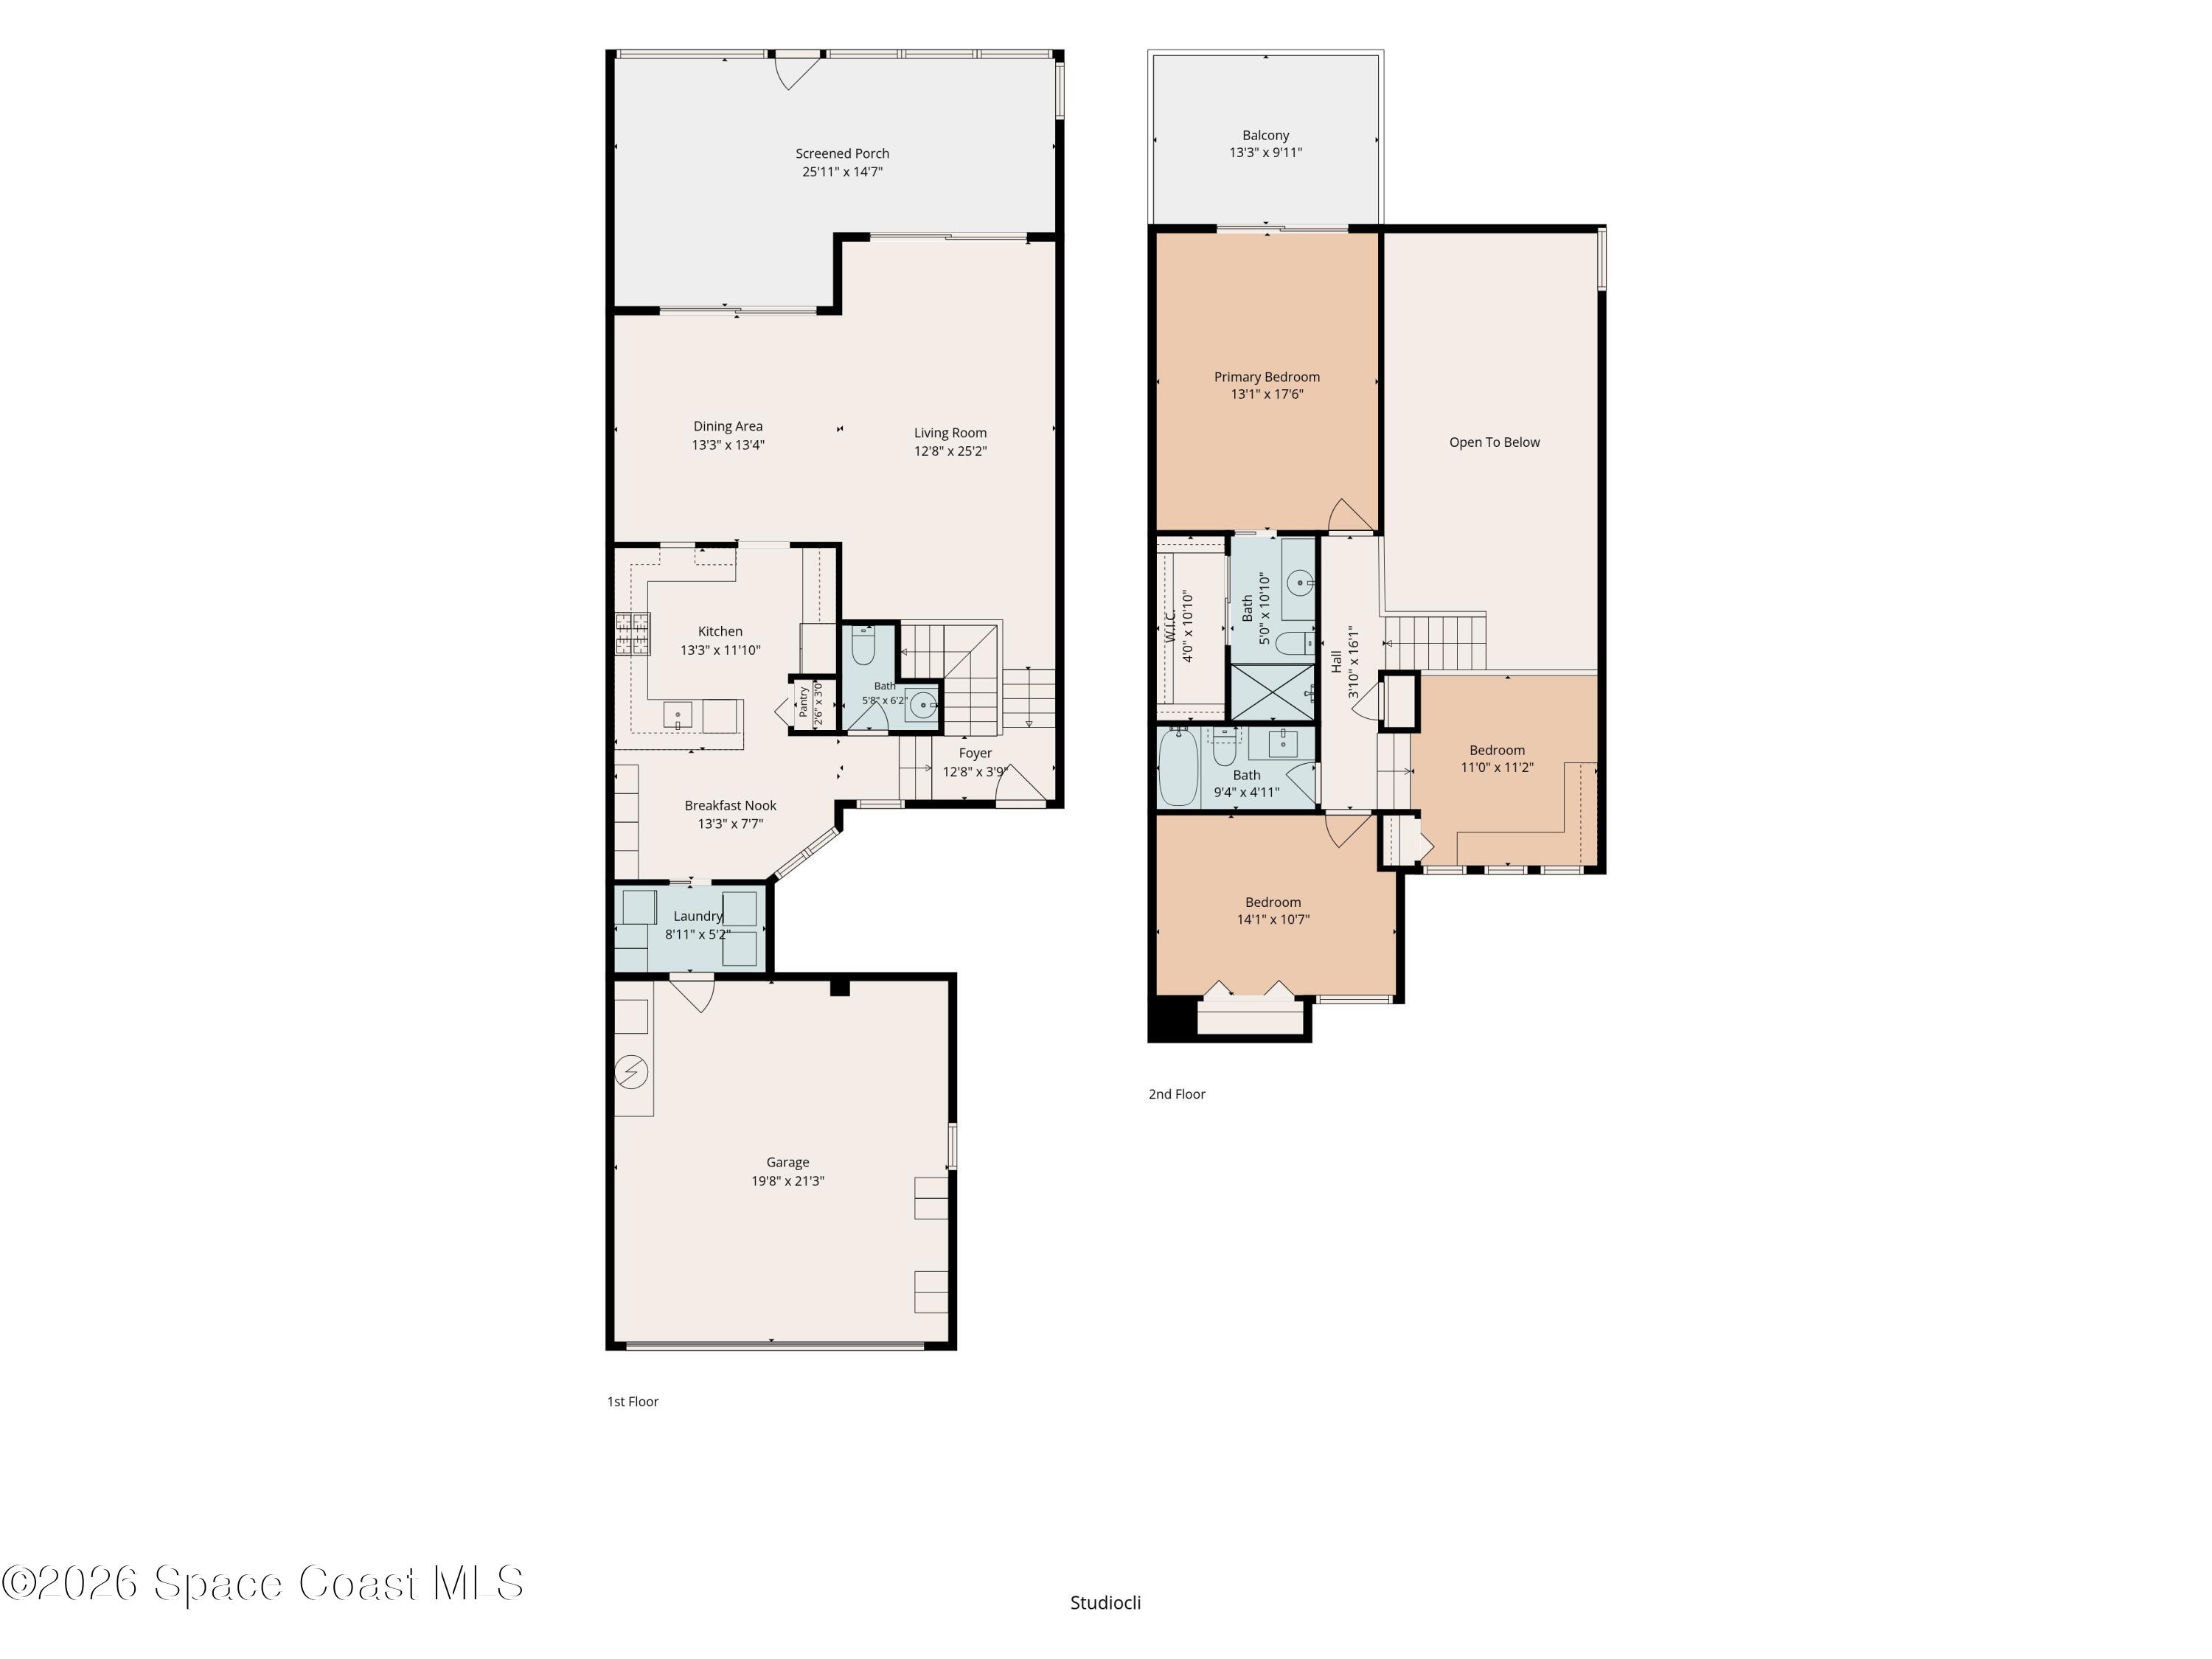
Situated in A-RATED school districts, this supersized townhome offers tons of indoor and outdoor living space with 2 bedrooms PLUS A BONUS LOFT ideal for a den, home office or guest space. The living area greets you with a soaring vaulted ceiling, abundant natural light and warm, light hardwood floors that create a soft coastal feel. The 2019 kitchen renovation features white shaker cabinetry, butcher block countertops, hand-painted tile backsplash, NATURAL GAS COOKING, extra storage, a dinette and built-in desk area. The generous primary suite offers a private balcony, while a massive screened patio opens to a composite deck overlooking the canal. Storm shutters, a 2019 tile roof with impact skylights and a 2018 impact garage door help ensure storm readiness, while remodeled bathrooms, INDOOR LAUNDRY and a 2026 HVAC add everyday comfort. Resort style amenities include a pool, spa, sauna, clubhouse, tennis and pickleball courts, walkability to Gleason Park & beach access 6 blocks away.

Save
Ask
Tour
Hide
Share
Listing Snapshot
Price 
$397,000
Days On Site 
31 Days
Bedrooms 
2
Inside Area (SqFt) 
1,854 sqft
Total Baths 
3
Full Baths 
2
Partial Baths 
1
Lot Size 
0.04 Acres
Year Built 
1994
MLS® Number 
1084473
Status 
Active
Property Tax 
$2,106.69
HOA/Condo/Coop Fees 
$653 monthly
Sq Ft Source 
Public Records
Friends & Family
Recent Activity
a month agoListing first seen on site
a month agoListing updated with changes from the MLS®
General Features
Acres 
0.04
Additional Property Use 
Residential
Attached Garage 
Yes
Direction Faces 
East
Garage 
Yes
Garage Spaces 
2
Levels 
Multi/SplitTwo
Parking 
AttachedGarageGarage Door Opener
Pets 
Dogs OKNoNumber LimitSize Limit
Property Sub Type 
Townhouse
Security 
Smoke Detector(s)
Sewer 
Public Sewer
Special Circumstances 
Standard
Style 
Traditional
Utilities 
Natural Gas AvailableCable AvailableElectricity ConnectedNatural Gas ConnectedSewer ConnectedWater Connected
Water Source 
Public
Interior Features
Appliances 
DishwasherDisposalGas RangeGas Water HeaterRefrigerator
Cooling 
Central AirCeiling Fan(s)
Flooring 
CarpetTileWood
Furnished 
Unfurnished
Heating 
CentralNatural Gas
Interior 
Built-in FeaturesCeiling Fan(s)Eat-in KitchenVaulted Ceiling(s)Walk-In Closet(s)
Laundry Features 
In BasementIn UnitLower Level
Window Features 
Skylight(s)
Save
Ask
Tour
Hide
Share
Exterior Features
Construction Details 
FrameStucco
Exterior 
BalconyCourtyard
Patio And Porch 
CoveredRear PorchScreened
Road Frontage 
City Street
Roof 
MembraneTile
Spa Features 
CommunityIn Ground
View 
CanalWater
Waterview 
CanalWater
Windows/Doors 
Skylight(s)
Community Features
Association Amenities 
Cable TVClubhouseMaintenance GroundsPoolSaunaSpa/Hot TubTennis Court(s)
Association Fee 
$653.0
Association Fee Frequency 
Monthly
MLS Area 
382 - Satellite Bch/Indian Harbour Bch
Financing Terms Available 
CashConventionalFHAVA Loan
Roads 
Concrete
Schools
School District
Unknown
Elementary School
Ocean Breeze
Middle School
Hoover
High School
Satellite
Listing courtesy of Blue Marlin Real Estate

The data relating to real estate shown on this website comes in part from the Internet Data Exchange (IDX) program of Space Coast Association of REALTORS®, Inc. IDX information is provided exclusively for consumers' personal, non-commercial use and may not be used for any purpose other than to identify prospective properties consumers may be interested in purchasing. All data is deemed reliable but is not guaranteed accurate.

Neighborhood & Commute
Source: Walkscore
Save
Ask
Tour
Hide
Share