Save
Ask
Tour
Hide
Share
$785,000
39 Days On Site

5365 Pine Street
Cocoa, FL 32927

For Sale|Single Family Residence|Active Under Contract
5
Beds
5
Total Baths
4
Full Baths
1
Partial Bath
3,550
SqFt
$221
/SqFt
1994
Built
Subdivision:
None
County:
Brevard

Due to the health concerns created by Coronavirus we are offering personal 1-1 online video walkthough tours where possible.
Call Now: 321-266-3041
Is this the listing for you? We can help make it yours.
321-266-3041
5365 Pine Street5365 Pine Street5365 Pine Street5365 Pine Street
Save
Ask
Tour
Hide
Share

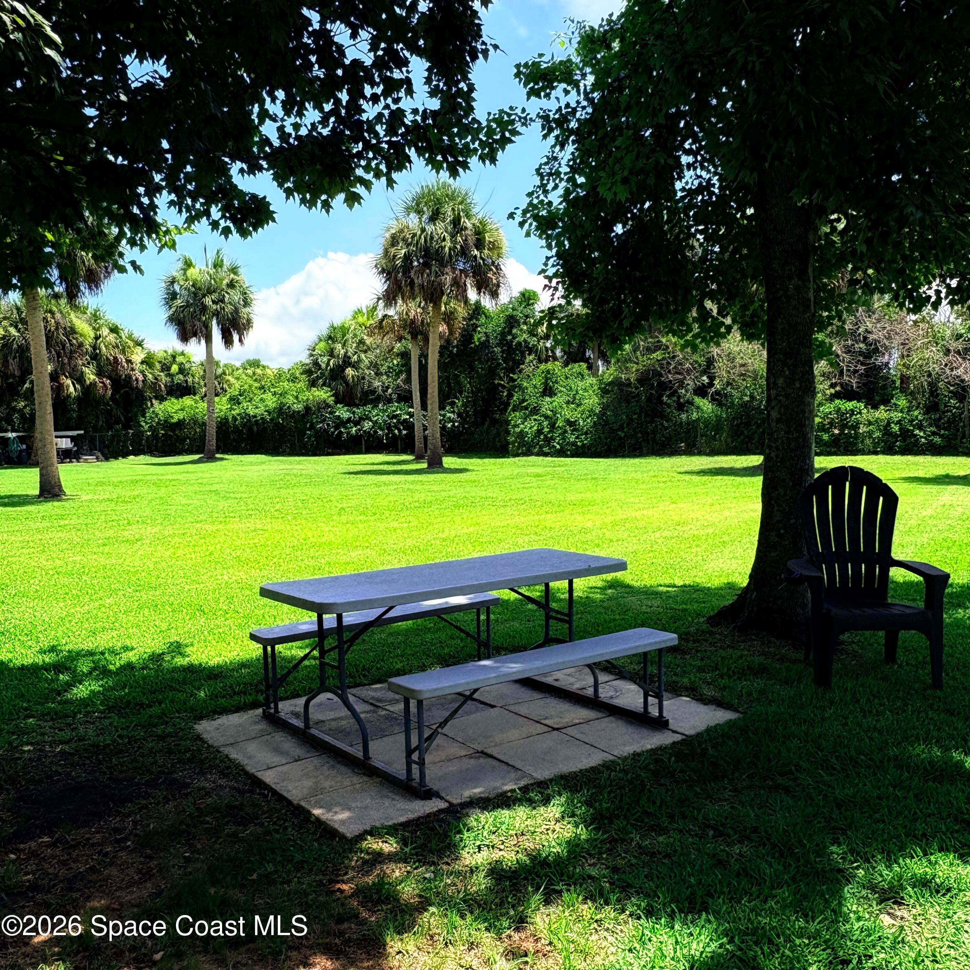
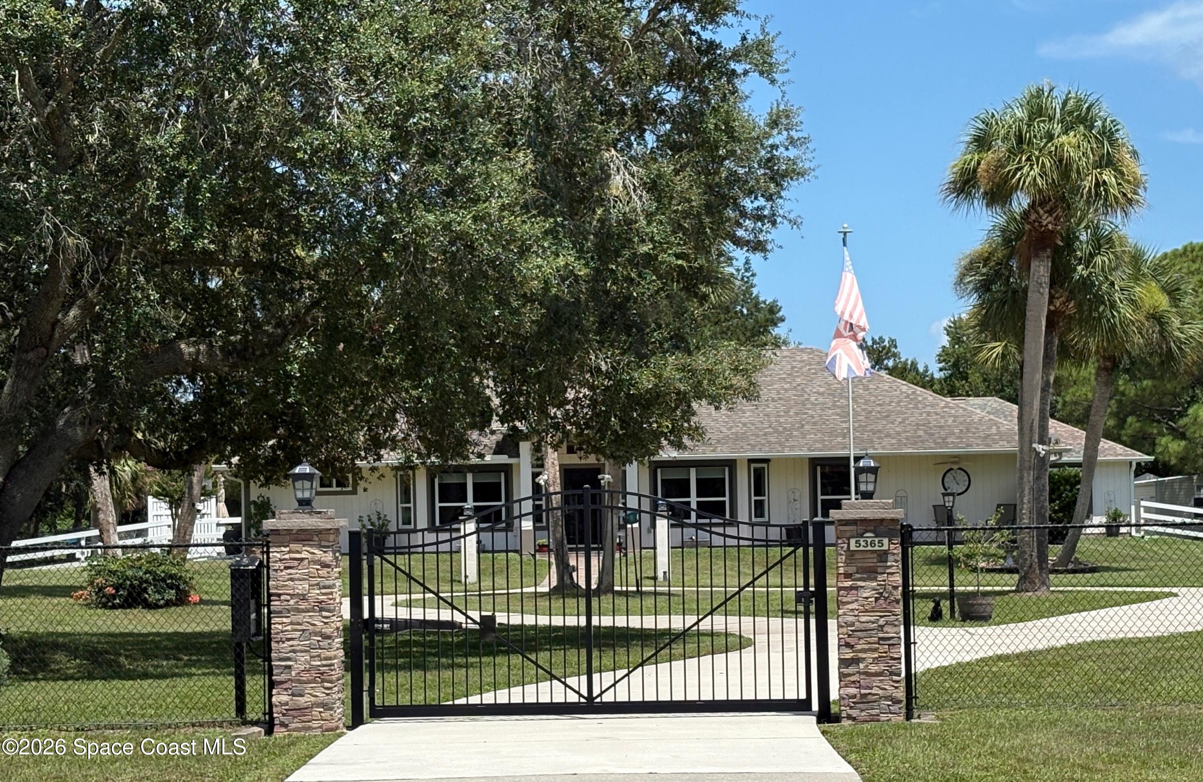
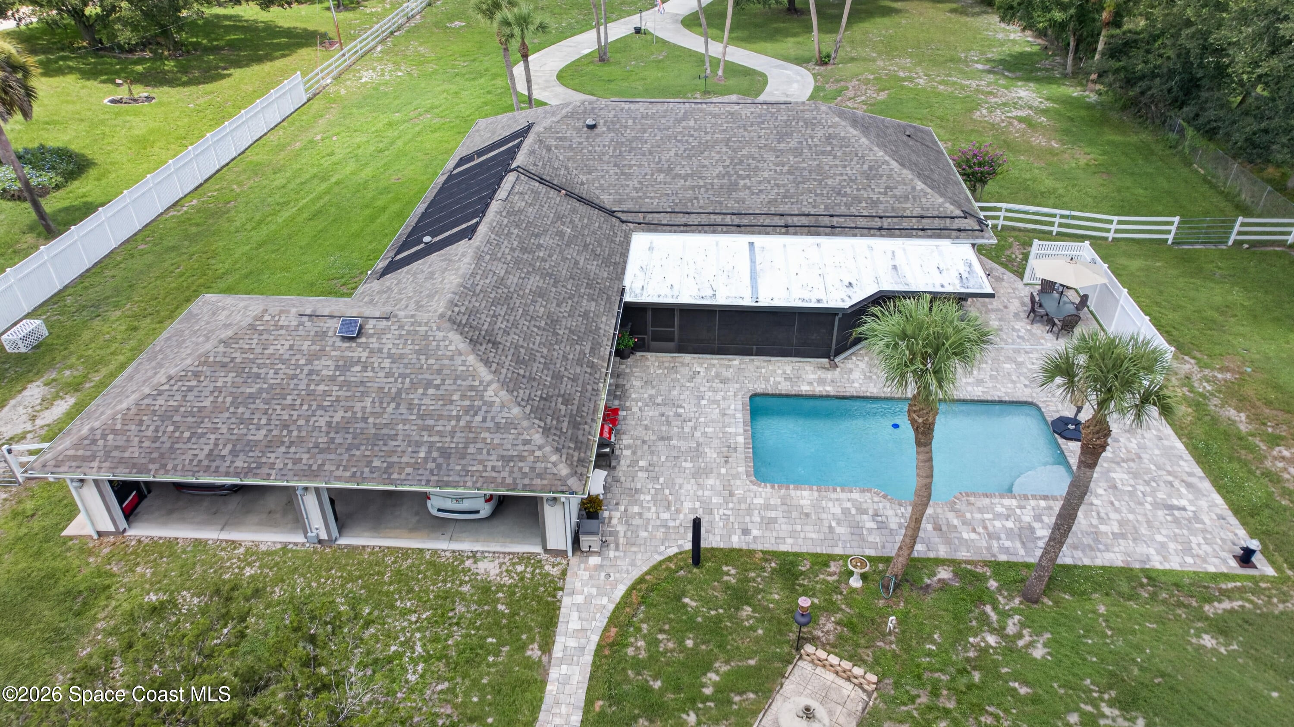
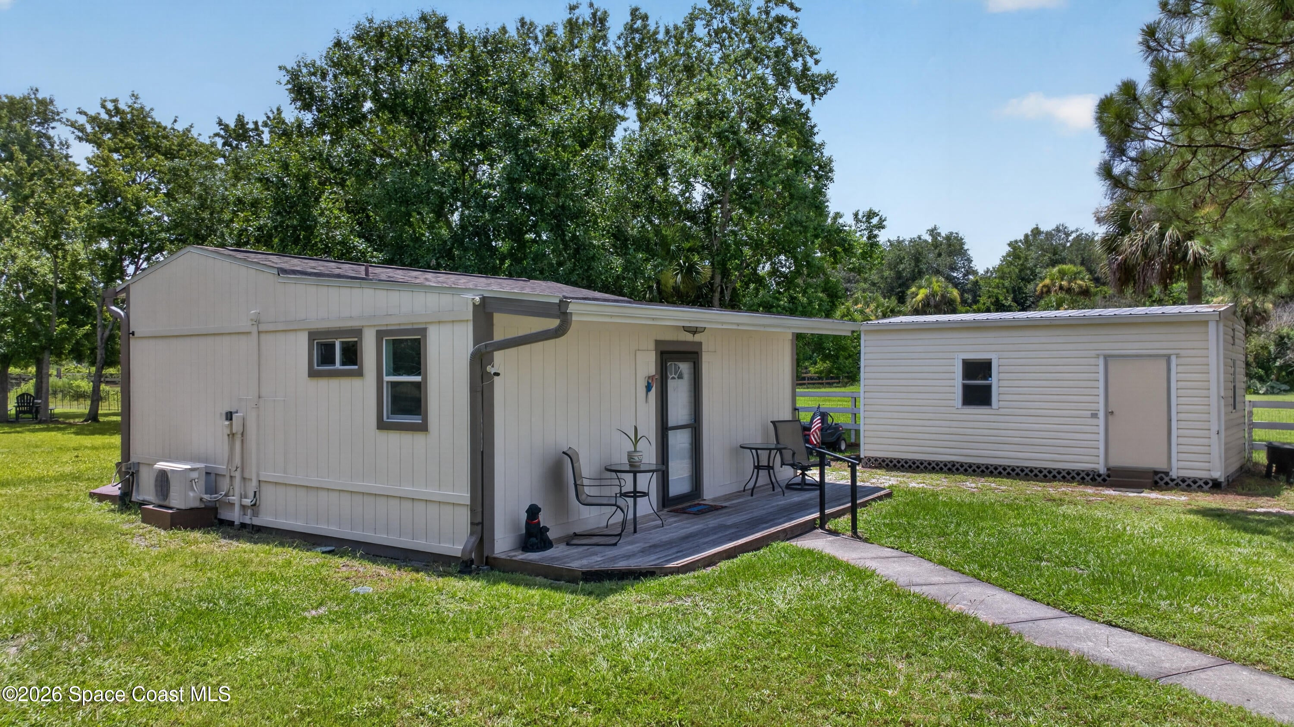
Welcome to your private estate on over 2 fully fenced acres w/ a gated entrance offering the perfect combination of space, privacy & versatility! Bring your horses, RV, or boat to this no HOA community! This exceptional property offers 4 bedrooms, 3 1/2 baths, over 1,000 sq ft 4-car garage & a separate 10x20 workshop with power and lastly a detached guest house ideal for multigenerational living! Step outside to your own backyard oasis featuring a large resort style pool, expansive outdoor living space & plenty of room to entertain! The sprawling acreage offers endless possibilities! Inside you'll find a spacious floor plan designed for comfortable everyday living! Whether you're hosting family gatherings or simply enjoying the tranquility of country-style living w/ modern conveniences nearby, this property truly has it all! Don't miss this opportunity to make this one-of-a-kind estate your next home! *There is plumbing in primary bathroom for a tub if desired next to the shower*

Save
Ask
Tour
Hide
Share
Listing Snapshot
Price 
$785,000
Days On Site 
39 Days
Bedrooms 
5
Inside Area (SqFt) 
3,550 sqft
Total Baths 
5
Full Baths 
4
Partial Baths 
1
Lot Size 
2.21 Acres
Year Built 
1994
MLS® Number 
1083894
Status 
Active Under Contract
Property Tax 
$3,695.34
HOA/Condo/Coop Fees 
N/A
Sq Ft Source 
Plans
Friends & Family
Recent Activity
a month agoListing updated with changes from the MLS®
a month agoStatus changed to Active Under Contract
a month agoListing first seen on site
General Features
Acres 
2.21
Additional Property Use 
ResidentialSingle Family
Direction Faces 
West
Garage 
Yes
Garage Spaces 
4
Levels 
One
Parking 
Circular DrivewayGarage
Property Condition 
Updated/Remodeled
Property Sub Type 
Single Family Residence
Security 
Security GateSecurity System Owned
Sewer 
Septic Tank
Special Circumstances 
Standard
SqFt Total 
5127
Utilities 
Electricity ConnectedWater Connected
Water Source 
Public
Interior Features
Appliances 
DishwasherDisposalDouble OvenDryerElectric CooktopIce MakerMicrowaveRefrigeratorWasher
Cooling 
Central AirCeiling Fan(s)
Electric 
Underground
Flooring 
TileWood
Furnished 
Unfurnished
Heating 
Central
Interior 
Breakfast BarCeiling Fan(s)Eat-in KitchenHis and Hers ClosetsIn-Law FloorplanOpen FloorplanPantryVaulted Ceiling(s)Walk-In Closet(s)
Laundry Features 
Electric Dryer HookupSinkWasher Hookup
Window Features 
Skylight(s)
Save
Ask
Tour
Hide
Share
Exterior Features
Construction Details 
FrameWood Siding
Exterior 
Outdoor Shower
Fencing 
FencedFull
Lot Features 
ClearedFew TreesSprinklers In FrontSprinklers In Rear
Other Structures 
Guest HouseShed(s)
Patio And Porch 
Front PorchPatioScreened
Pool Features 
HeatedIn GroundSolar HeatPrivate
Private Pool 
Yes
Roof 
Shingle
View 
PoolTrees/Woods
Waterview 
PoolTrees/Woods
Windows/Doors 
Skylight(s)
Community Features
MLS Area 
211 - Canaveral Groves
Financing Terms Available 
CashConventionalVA Loan
Roads 
Asphalt
Schools
School District
Unknown
Elementary School
Fairglen
Middle School
Unknown
High School
Cocoa
Listing courtesy of Daignault Realty Inc

The data relating to real estate shown on this website comes in part from the Internet Data Exchange (IDX) program of Space Coast Association of REALTORS®, Inc. IDX information is provided exclusively for consumers' personal, non-commercial use and may not be used for any purpose other than to identify prospective properties consumers may be interested in purchasing. All data is deemed reliable but is not guaranteed accurate.

Neighborhood & Commute
Source: Walkscore
Save
Ask
Tour
Hide
Share