Save
Ask
Tour
Hide
Share
$1,390,000
42 Days On Site

3135 S Highway A1a 303
Melbourne Beach, FL 32951

For Sale|Condominium|Active
3
Beds
3
Total Baths
3
Full Baths
2,650
SqFt
$525
/SqFt
2006
Built
Subdivision:
Saltaire Condo
County:
Brevard

Due to the health concerns created by Coronavirus we are offering personal 1-1 online video walkthough tours where possible.
Call Now: 321-266-3041
Is this the listing for you? We can help make it yours.
321-266-3041
3135 S Highway A1a 3033135 S Highway A1a 3033135 S Highway A1a 3033135 S Highway A1a 303
Save
Ask
Tour
Hide
Share

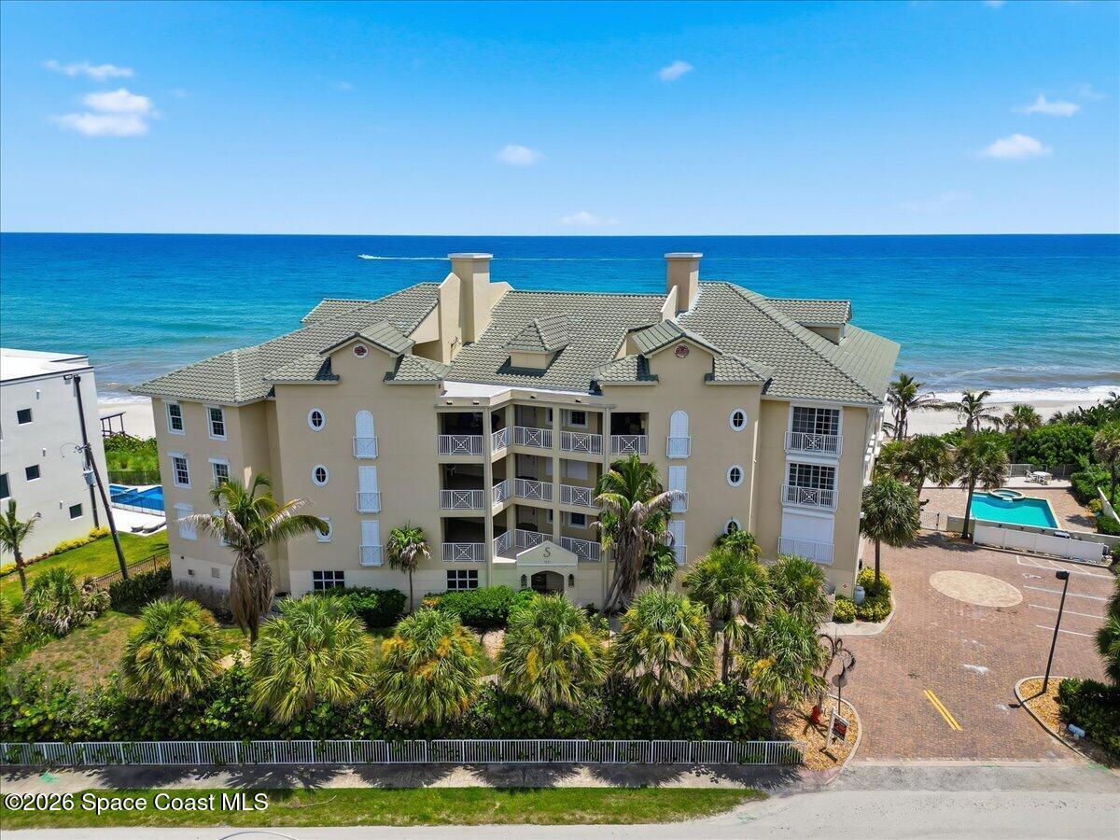
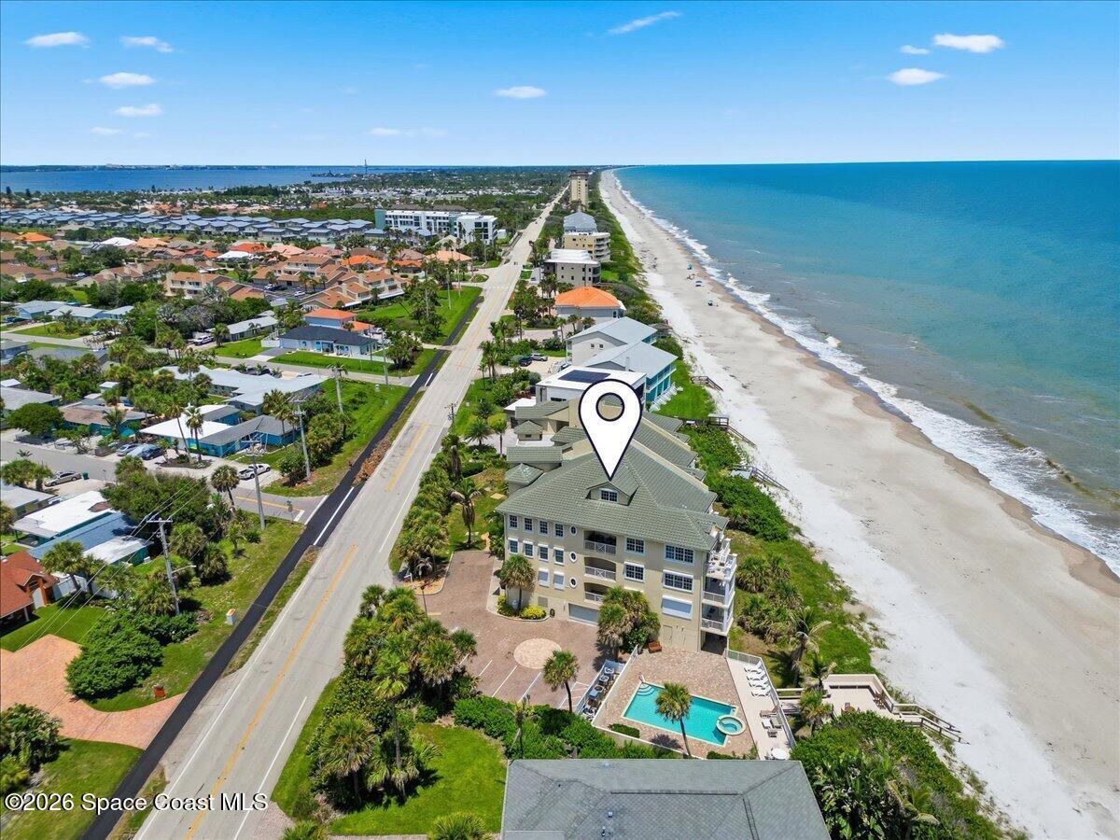
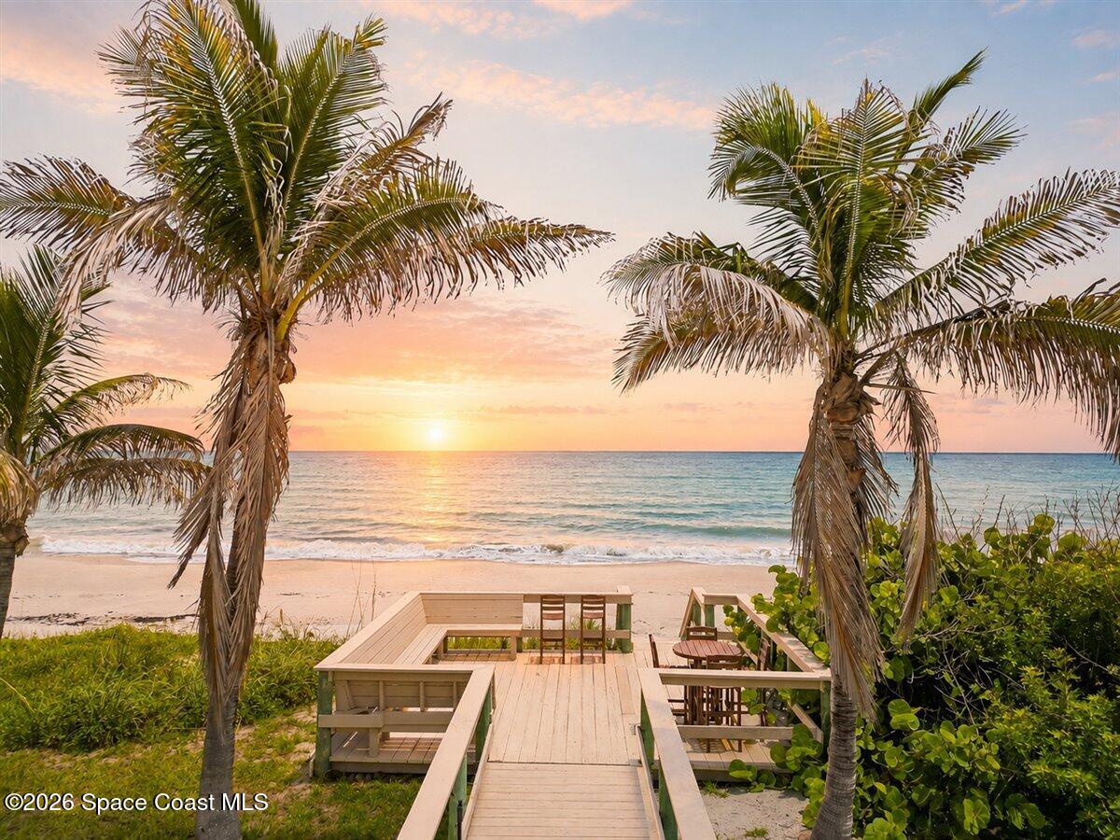
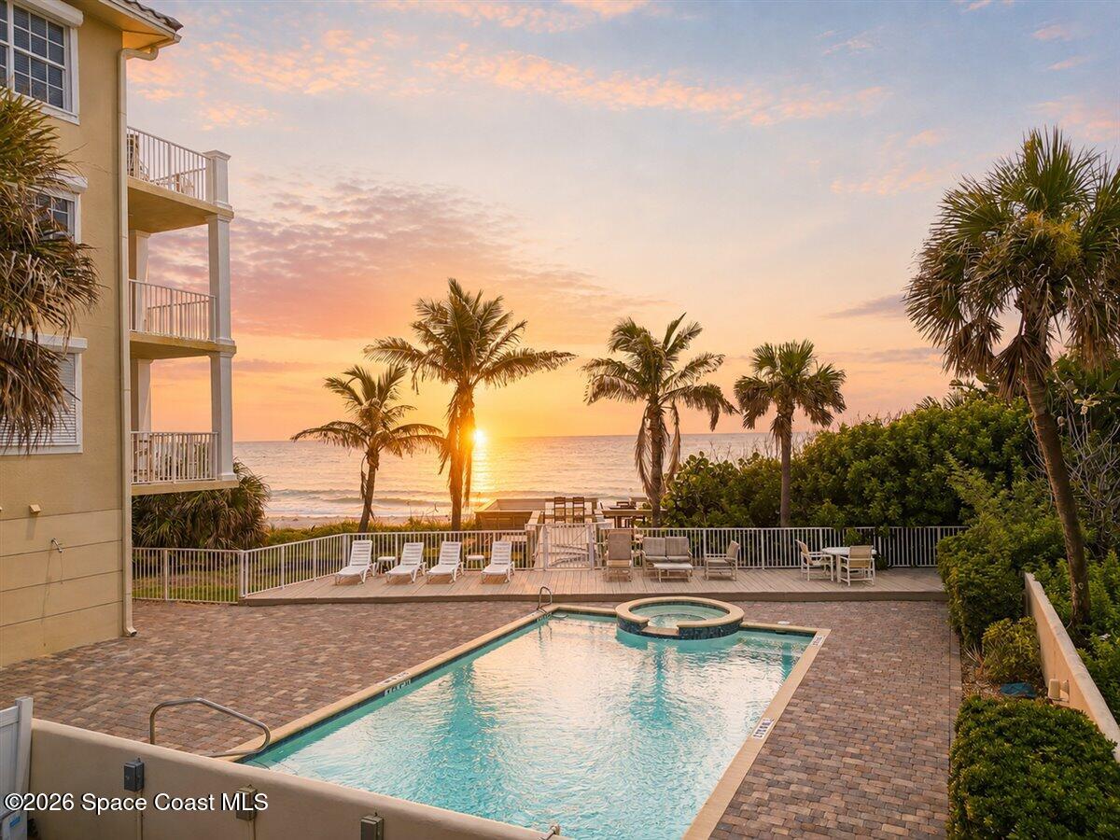
Rare opportunity to own a South end unit home in Melbourne Beach's premium luxury, Oceanfront condominium, Saltaire. Perfectly situated just minutes from downtown Melbourne Beach and the Melbourne causeway, between 2 golf courses, nature preserve areas and just 1 mile North of the Publix & businesses in Driftwood Plaza. Built in 2006 out of poured concrete on 42' deep pilings, all impact glass and a newly refurbished roof the structure is built to withstand just about anything nature could throw at it. Only 9 residences total with most occupants only here occasionally, it's like having your own resort on the Ocean! Sparkling Ocean side pool w/ outside bathrooms, a fitness room and an expansive dune crossover deck with seating for your front row seat to the amazing sky and wildlife shows that occur literally every day. The generous open floor plan inside boast volume ceilings, 3 en-suites plus a storage room, 3 private balconies and epic views.

Save
Ask
Tour
Hide
Share
Listing Snapshot
Price 
$1,390,000
Days On Site 
42 Days
Bedrooms 
3
Inside Area (SqFt) 
2,650 sqft
Total Baths 
3
Full Baths 
3
Partial Baths 
N/A
Lot Size 
0.15 Acres
Year Built 
2006
MLS® Number 
1083696
Status 
Active
Property Tax 
$12,923.3
HOA/Condo/Coop Fees 
$1,322 monthly
Sq Ft Source 
Public Records
Friends & Family
Recent Activity
20 hours agoPrice changed to $1,390,000
20 hours agoListing updated with changes from the MLS®
a month agoStatus changed to Active
a month agoListing first seen on site
General Features
Acres 
0.15
Additional Property Use 
Residential
Direction Faces 
Northwest
Garage 
Yes
Garage Spaces 
2
Levels 
One
Number Of Stories 
4
Parking 
AssignedGarageParking LotUnderground
Pets 
Breed RestrictionsCats OKDogs OKNumber LimitSize LimitYes
Property Sub Type 
Condominium
Security 
Fire AlarmFire Sprinkler SystemSecurity Lights
Sewer 
Public Sewer
Special Circumstances 
Standard
Utilities 
Cable AvailableCable ConnectedElectricity ConnectedSewer ConnectedWater Connected
Water Source 
Public
Interior Features
Appliances 
DishwasherDryerElectric CooktopElectric OvenRefrigeratorWasherWine Cooler
Cooling 
Central AirCeiling Fan(s)Electric
Flooring 
Marble
Furnished 
Unfurnished
Heating 
CentralElectric
Interior 
Breakfast BarCeiling Fan(s)Entrance FoyerHis and Hers ClosetsOpen FloorplanPantryVaulted Ceiling(s)Walk-In Closet(s)
Laundry Features 
Electric Dryer HookupIn UnitWasher Hookup
Save
Ask
Tour
Hide
Share
Exterior Features
Construction Details 
BlockConcreteStucco
Exterior 
BalconyOutdoor Shower
Fencing 
Fenced
Lot Features 
Sprinklers In FrontSprinklers In RearWaterfront
Patio And Porch 
CoveredFront PorchRear PorchSide Porch
Road Frontage 
State Road
Roof 
ConcreteTile
Spa Features 
CommunityHeatedIn Ground
View 
BeachOceanPoolWater
Waterfront 
Yes
Waterfront Features 
Ocean AccessOcean Front
Waterview 
BeachOceanPoolWater
Community Features
Association Amenities 
BarbecueBeach AccessCar Wash AreaFitness CenterJogging PathMaintenance GroundsMaintenance StructurePoolSpa/Hot TubTrashWater
Association Fee 
$1322.0
Association Fee Frequency 
Monthly
MLS Area 
385 - South Beaches
Financing Terms Available 
CashConventional
Roads 
Asphalt
Schools
School District
Unknown
Elementary School
Gemini
Middle School
Hoover
High School
Melbourne
Listing courtesy of One Sotheby's International

The data relating to real estate shown on this website comes in part from the Internet Data Exchange (IDX) program of Space Coast Association of REALTORS®, Inc. IDX information is provided exclusively for consumers' personal, non-commercial use and may not be used for any purpose other than to identify prospective properties consumers may be interested in purchasing. All data is deemed reliable but is not guaranteed accurate.

Neighborhood & Commute
Source: Walkscore
Save
Ask
Tour
Hide
Share