Save
Ask
Tour
Hide
Share
$1,250,000
44 Days On Site

4135 Indian River Drive
Cocoa, FL 32927

For Sale|Single Family Residence|Active
4
Beds
2
Total Baths
2
Full Baths
2,551
SqFt
$490
/SqFt
1995
Built
Subdivision:
None
County:
Brevard

Due to the health concerns created by Coronavirus we are offering personal 1-1 online video walkthough tours where possible.
Call Now: 321-266-3041
Is this the listing for you? We can help make it yours.
321-266-3041
4135 Indian River Drive4135 Indian River Drive4135 Indian River Drive4135 Indian River Drive
Save
Ask
Tour
Hide
Share

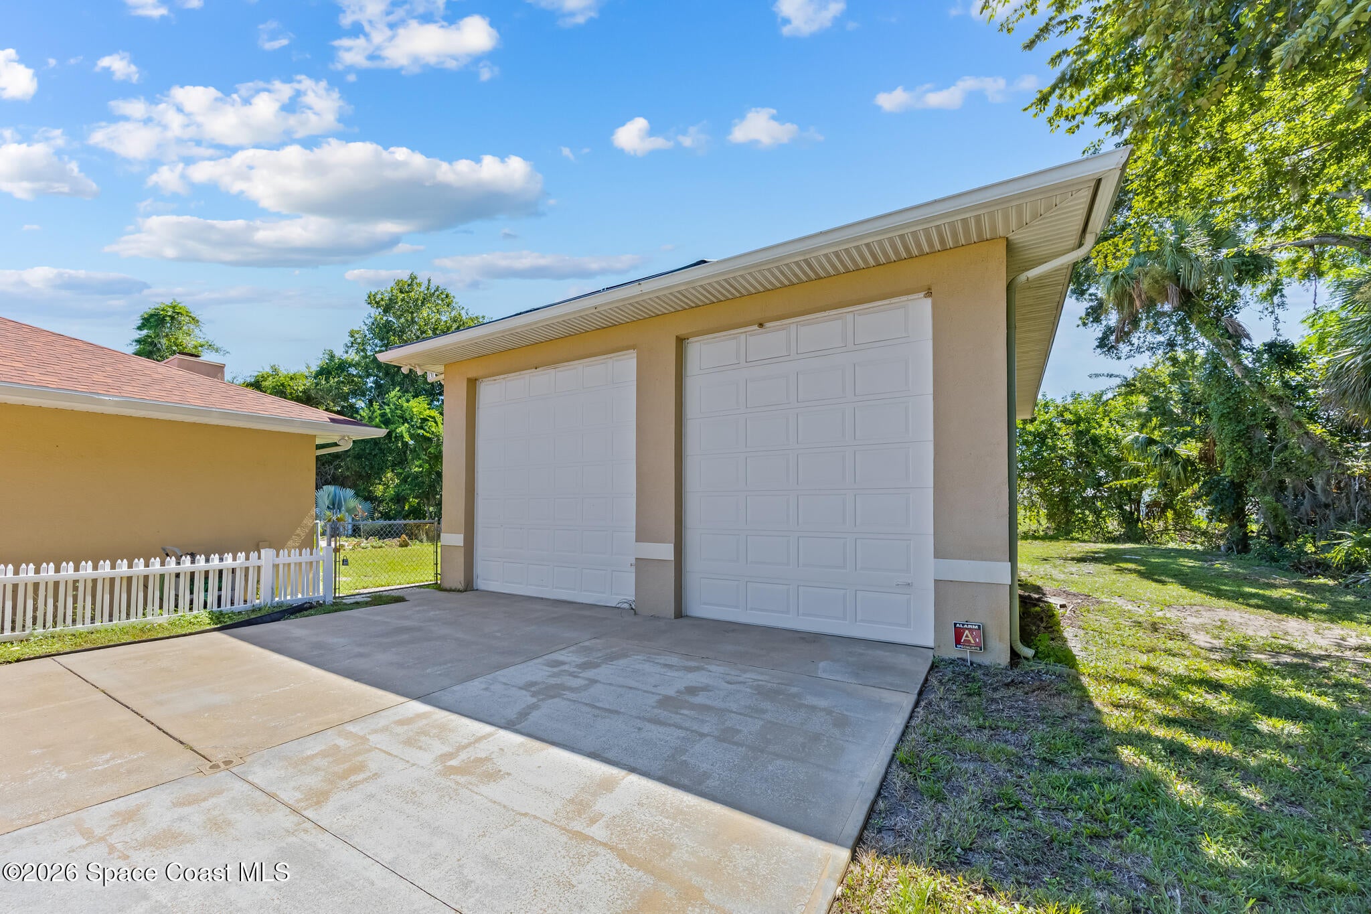
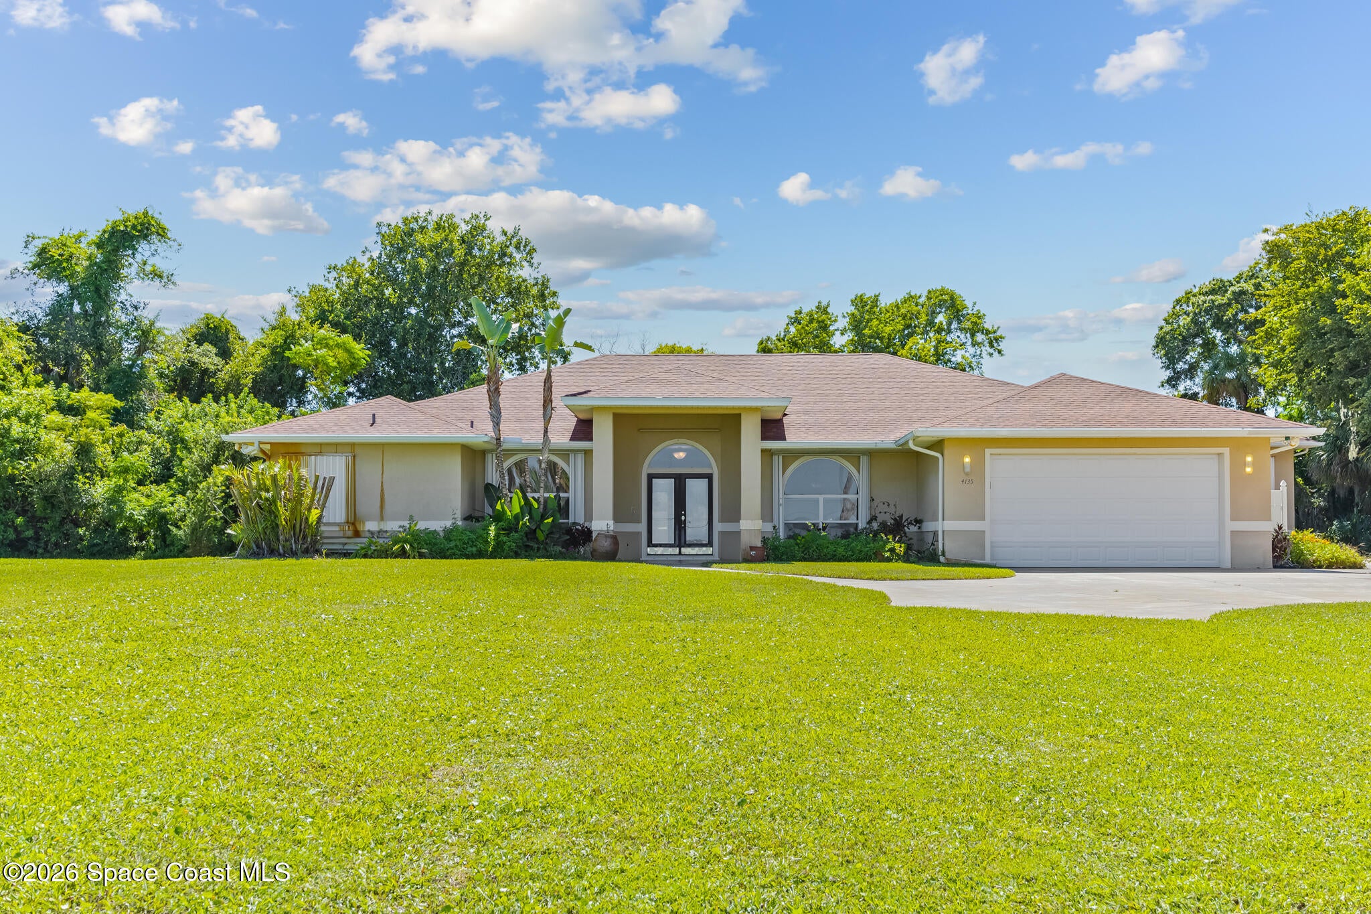
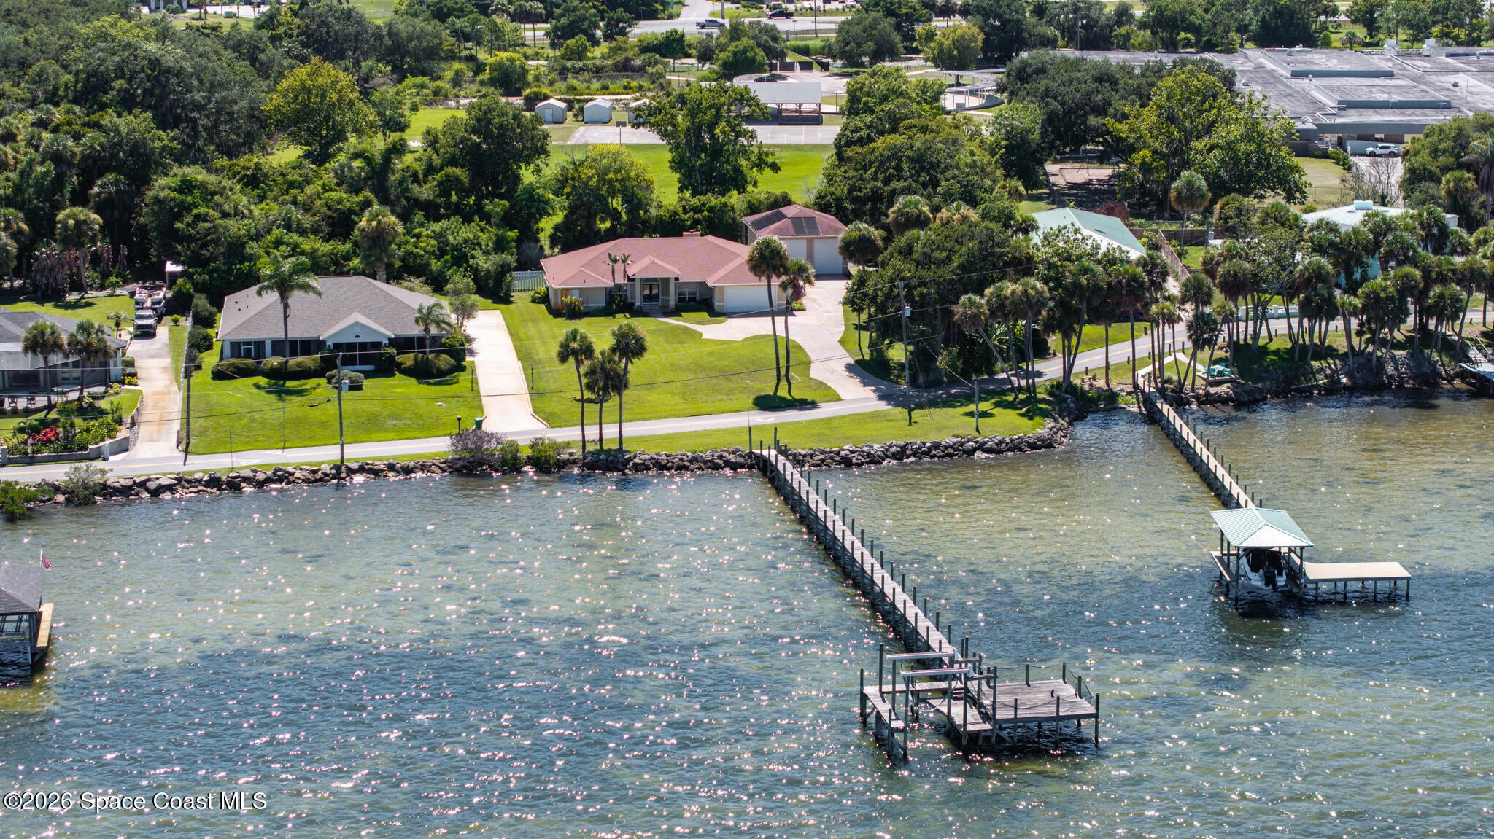
SUBSTANTIAL PRICE IMPROVEMENT! Experience Indian River living with nearly half an acre and approximately 129 feet of private river frontage. This spacious 4-bedroom, 2-bath home offers soaring ceilings, an open floor plan, generous room sizes, and a huge screened porch overlooking the saltwater pool. In addition to the attached 2-car garage, an impressive 1,120 sq. ft. detached garage with loft and three roll-up doors provides exceptional space for a car collection, boats, hobbies, workshop, or additional storage. Accordion shutters add peace of mind, while a private dock and boat lift put boating and fishing right outside your door. With incredible waterfront sunrises, abundant garage space, and room to enjoy the Florida lifestyle, this property offers a rare combination of waterfront, space, and versatility. Come see it for yourself!

Save
Ask
Tour
Hide
Share
Listing Snapshot
Price 
$1,250,000
Days On Site 
44 Days
Bedrooms 
4
Inside Area (SqFt) 
2,551 sqft
Total Baths 
2
Full Baths 
2
Partial Baths 
N/A
Lot Size 
0.48 Acres
Year Built 
1995
MLS® Number 
1083471
Status 
Active
Property Tax 
$6,802.27
HOA/Condo/Coop Fees 
N/A
Sq Ft Source 
Appraiser
Friends & Family
Recent Activity
a week agoListing updated with changes from the MLS®
a week agoStatus changed to Active
3 weeks agoPrice changed to $1,250,000
a month agoListing first seen on site
General Features
Acres 
0.48
Additional Property Use 
ResidentialSingle Family
Attached Garage 
Yes
Direction Faces 
East
Garage 
Yes
Garage Spaces 
6
Land Lease 
No
Levels 
One
Parking 
Additional ParkingAttachedDetachedGarageGarage Door OpenerRV Access/Parking
Pets 
Yes
Property Sub Type 
Single Family Residence
Sewer 
Septic Tank
Special Circumstances 
Standard
SqFt Total 
4758
Style 
Ranch
Utilities 
Cable AvailableElectricity ConnectedWater Connected
Water Source 
Public
Interior Features
Appliances 
DishwasherElectric RangeRefrigerator
Cooling 
Central AirElectric
Fireplace 
Yes
Fireplace Features 
Wood Burning
Fireplaces 
1
Flooring 
Tile
Furnished 
Unfurnished
Heating 
CentralElectric
Interior 
Central VacuumVaulted Ceiling(s)Walk-In Closet(s)
Laundry Features 
In BasementIn UnitLower Level
Save
Ask
Tour
Hide
Share
Exterior Features
Construction Details 
BlockStucco
Exterior 
Dock
Fencing 
Chain Link
Lot Features 
OtherWaterfront
Other Structures 
WorkshopOther
Patio And Porch 
CoveredScreened
Pool Features 
FencedIn GroundSalt WaterPrivate
Private Pool 
Yes
Road Frontage 
County Road
Roof 
Shingle
View 
PoolRiver
Waterfront 
Yes
Waterfront Features 
Navigable WaterRiver Front
Waterview 
PoolRiver
Community Features
MLS Area 
213 - Mainland E of US 1
Financing Terms Available 
CashConventional
Roads 
Asphalt
Schools
School District
Unknown
Elementary School
Fairglen
Middle School
Unknown
High School
Cocoa
Listing courtesy of Dale Sorensen Real Estate Inc.

The data relating to real estate shown on this website comes in part from the Internet Data Exchange (IDX) program of Space Coast Association of REALTORS®, Inc. IDX information is provided exclusively for consumers' personal, non-commercial use and may not be used for any purpose other than to identify prospective properties consumers may be interested in purchasing. All data is deemed reliable but is not guaranteed accurate.

Neighborhood & Commute
Source: Walkscore
Save
Ask
Tour
Hide
Share