Save
Ask
Tour
Hide
Share
$599,000
47 Days On Site

607 SE Gleneagles Drive SE
Palm Bay, FL 32909

For Sale|Single Family Residence|Active
4
Beds
3
Total Baths
3
Full Baths
2,333
SqFt
$257
/SqFt
2021
Built
Subdivision:
Stonebriar at Bayside Lakes
County:
Brevard

Due to the health concerns created by Coronavirus we are offering personal 1-1 online video walkthough tours where possible.
Call Now: 321-266-3041
Is this the listing for you? We can help make it yours.
321-266-3041
607 SE Gleneagles Drive SE607 SE Gleneagles Drive SE607 SE Gleneagles Drive SE607 SE Gleneagles Drive SE
Save
Ask
Tour
Hide
Share

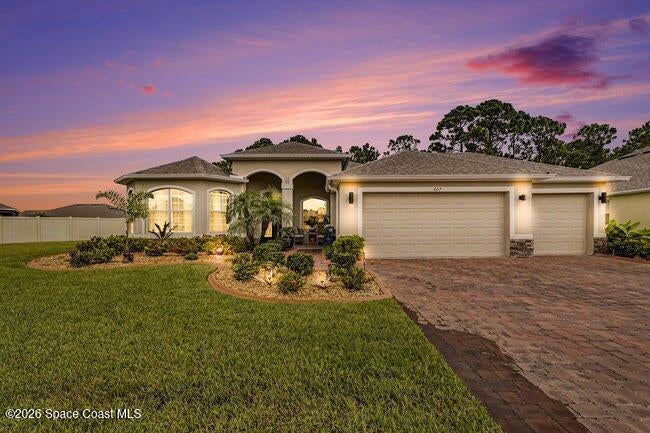
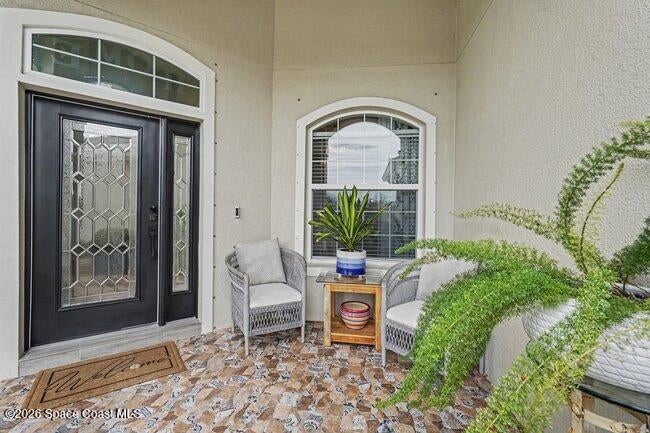
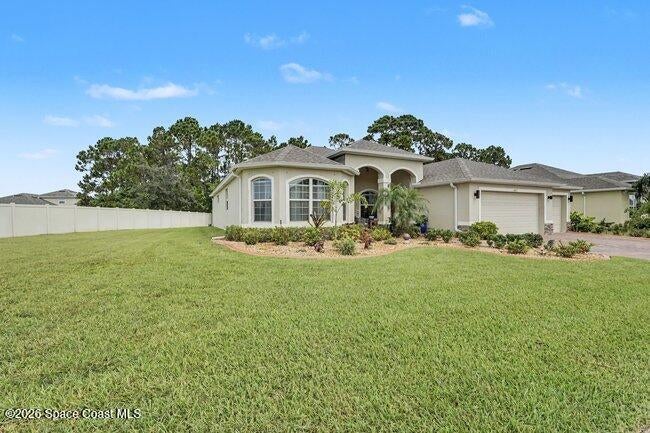
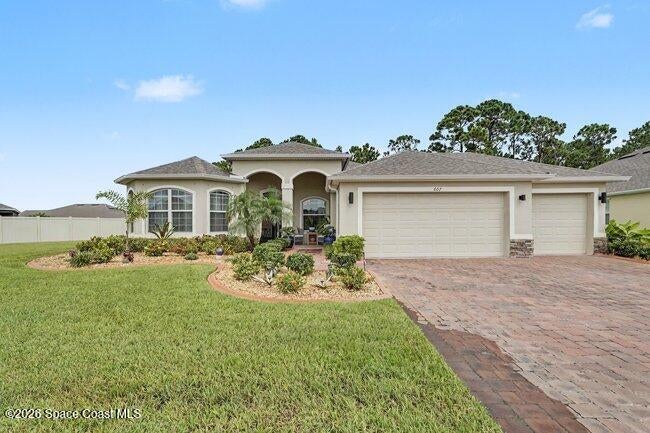
4-bedroom plus den, 3-bath home with a 3-car garage, situated on an oversized lot. This home offers an impressive array of upgrades, stylish finishes, & thoughtfully designed living spaces. Open-concept kitchen connects the family room, breakfast nook, & formal dining area, creating an ideal setting for everyday living & entertaining. The kitchen showcases black stainless-steel appliances & hood, double ovens, a stunning waterfall quartz island, tile backsplash, & lighted cabinets. Throughout the home, custom accents & beautifully remodeled bathrooms & laundry room add an elevated touch. The spacious primary suite features a private retreat/sitting area, walk-in closet, & a luxurious bath complete with a separate soaking tub & walk-in shower. Step outside to relax in the enclosed lanai or enjoy your morning coffee from the welcoming front porch. Solar panels provide energy efficiency & low electric bills. Community has resort-style amenities including a clubhouse, pool, fitness room, banquet space, screened patio, basketball, tennis and pickleball courts, picnic pavilion, shuffleboard, and playground.

Save
Ask
Tour
Hide
Share
Listing Snapshot
Price 
$599,000
Days On Site 
47 Days
Bedrooms 
4
Inside Area (SqFt) 
2,333 sqft
Total Baths 
3
Full Baths 
3
Partial Baths 
N/A
Lot Size 
0.31 Acres
Year Built 
2021
MLS® Number 
1083405
Status 
Active
Property Tax 
$4,220.62
HOA/Condo/Coop Fees 
$65 monthly
Sq Ft Source 
Assessor
Friends & Family
Recent Activity
4 weeks agoStatus changed to Active
4 weeks agoListing updated with changes from the MLS®
2 months agoListing first seen on site
General Features
Acres 
0.31
Additional Property Use 
ResidentialSingle Family
Attached Garage 
Yes
Direction Faces 
Southeast
Garage 
Yes
Garage Spaces 
3
Levels 
One
Parking 
AttachedGarage
Property Condition 
Updated/Remodeled
Property Sub Type 
Single Family Residence
Security 
Security GateSmoke Detector(s)
Sewer 
Public Sewer
Special Circumstances 
Standard
SqFt Total 
3307
Style 
Traditional
Utilities 
Cable AvailableCable ConnectedElectricity ConnectedSewer ConnectedWater Connected
Water Source 
Public
Interior Features
Appliances 
DishwasherDryerElectric CooktopElectric OvenElectric Water HeaterMicrowaveRefrigeratorWasherWasher/Dryer Stacked
Cooling 
Central AirCeiling Fan(s)Electric
Flooring 
CarpetTile
Furnished 
Unfurnished
Heating 
CentralElectric
Interior 
Built-in FeaturesCeiling Fan(s)His and Hers ClosetsKitchen IslandOpen FloorplanPantry
Laundry Features 
Electric Dryer HookupWasher Hookup
Save
Ask
Tour
Hide
Share
Exterior Features
Construction Details 
BlockStucco
Lot Features 
ClearedSprinklers In FrontSprinklers In Rear
Patio And Porch 
Front PorchGlass EnclosedRear Porch
Roof 
Shingle
View 
Trees/Woods
Waterview 
Trees/Woods
Community Features
Association Amenities 
BarbecueBasketball CourtClubhouseFitness CenterGatedJogging PathPlaygroundPoolShuffleboard CourtTennis Court(s)
Association Fee 
$195.0
Association Fee Frequency 
Quarterly
MLS Area 
343 - SE Palm Bay
Financing Terms Available 
CashConventionalFHAVA Loan
Roads 
Asphalt
Schools
School District
Unknown
Elementary School
Westside
Middle School
Southwest
High School
Bayside
Listing courtesy of Real Broker, LLC

The data relating to real estate shown on this website comes in part from the Internet Data Exchange (IDX) program of Space Coast Association of REALTORS®, Inc. IDX information is provided exclusively for consumers' personal, non-commercial use and may not be used for any purpose other than to identify prospective properties consumers may be interested in purchasing. All data is deemed reliable but is not guaranteed accurate.

Neighborhood & Commute
Source: Walkscore
Save
Ask
Tour
Hide
Share