Save
Ask
Tour
Hide
Share
$1,125,000
47 Days On Site

172 River Walk Drive
Melbourne Beach, FL 32951

For Sale|Single Family Residence|Active
4
Beds
3
Total Baths
3
Full Baths
2,641
SqFt
$426
/SqFt
1994
Built
Subdivision:
River Walk By The Sea
County:
Brevard

Due to the health concerns created by Coronavirus we are offering personal 1-1 online video walkthough tours where possible.
Call Now: 321-266-3041
Is this the listing for you? We can help make it yours.
321-266-3041
172 River Walk Drive172 River Walk Drive172 River Walk Drive172 River Walk Drive
Save
Ask
Tour
Hide
Share

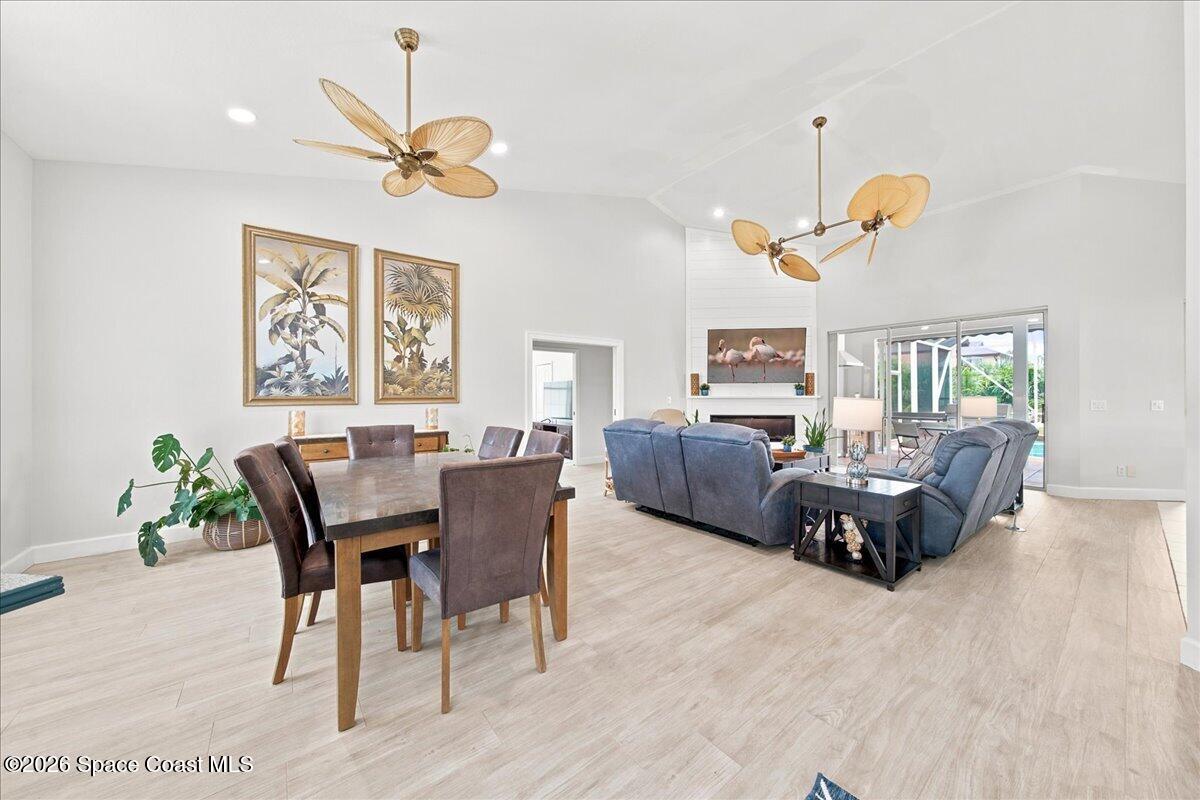
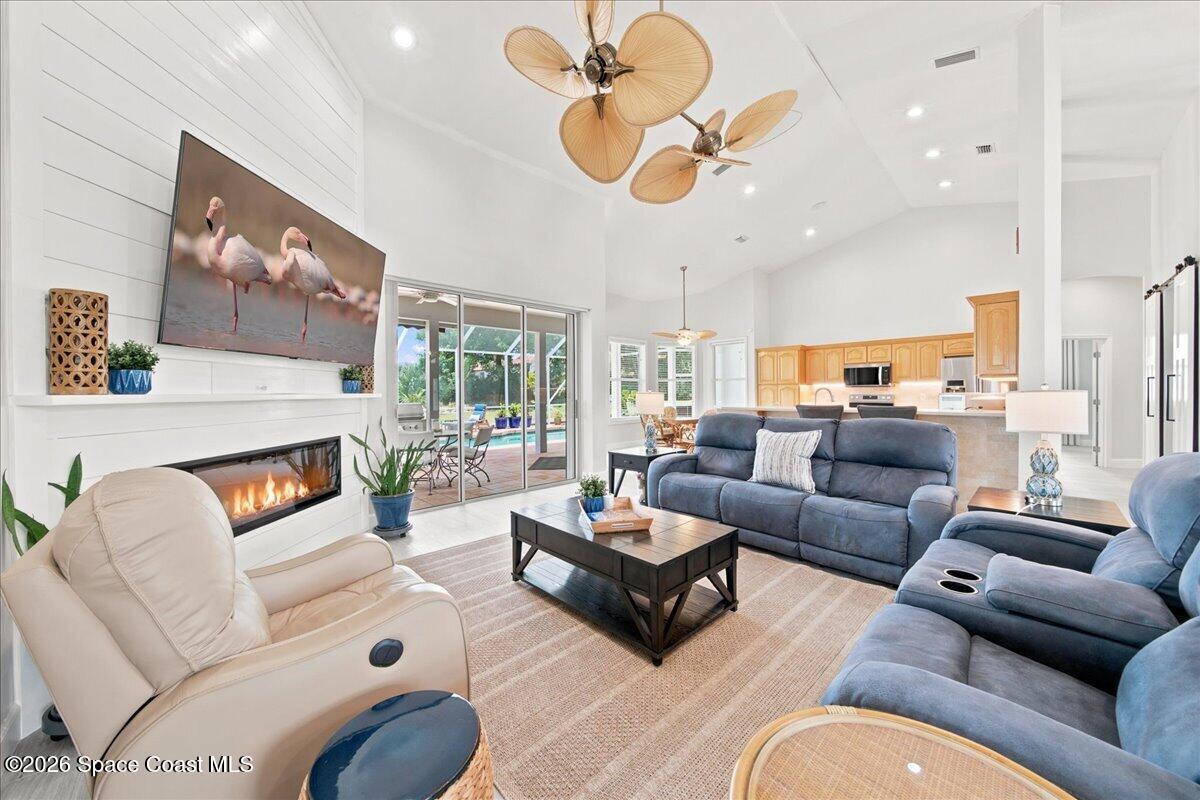
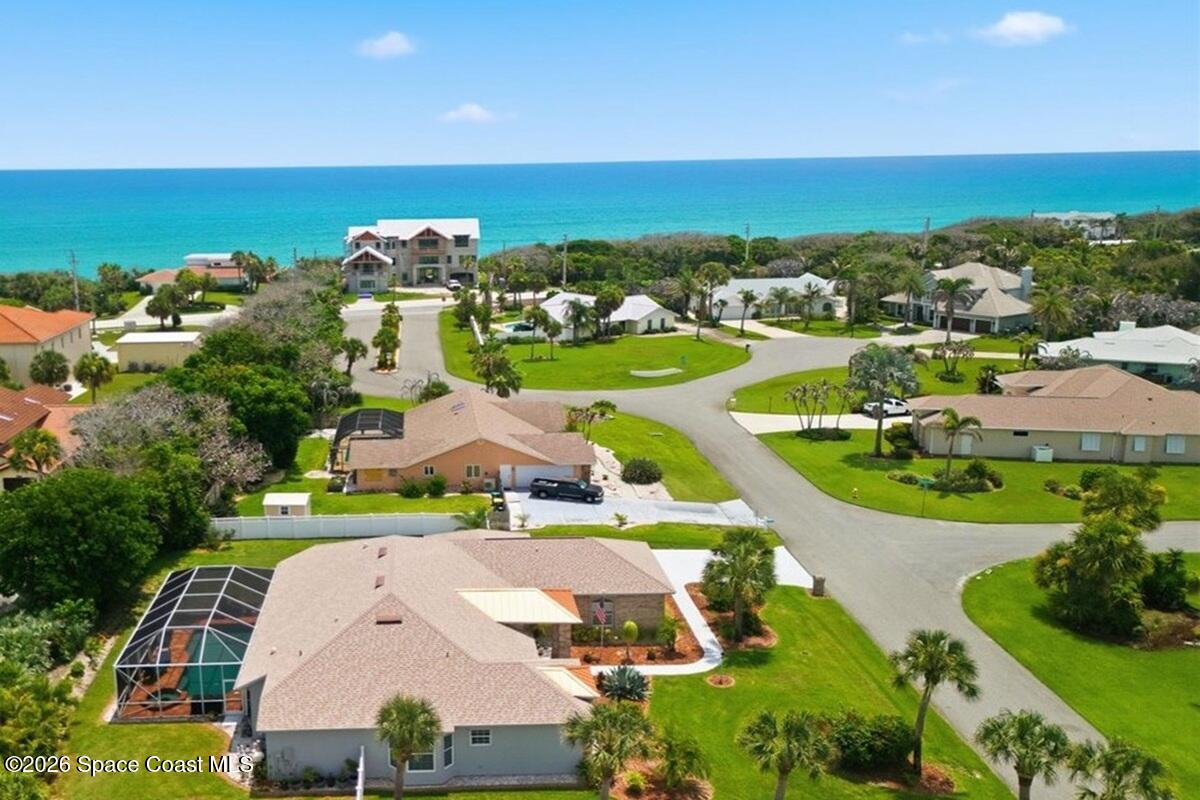
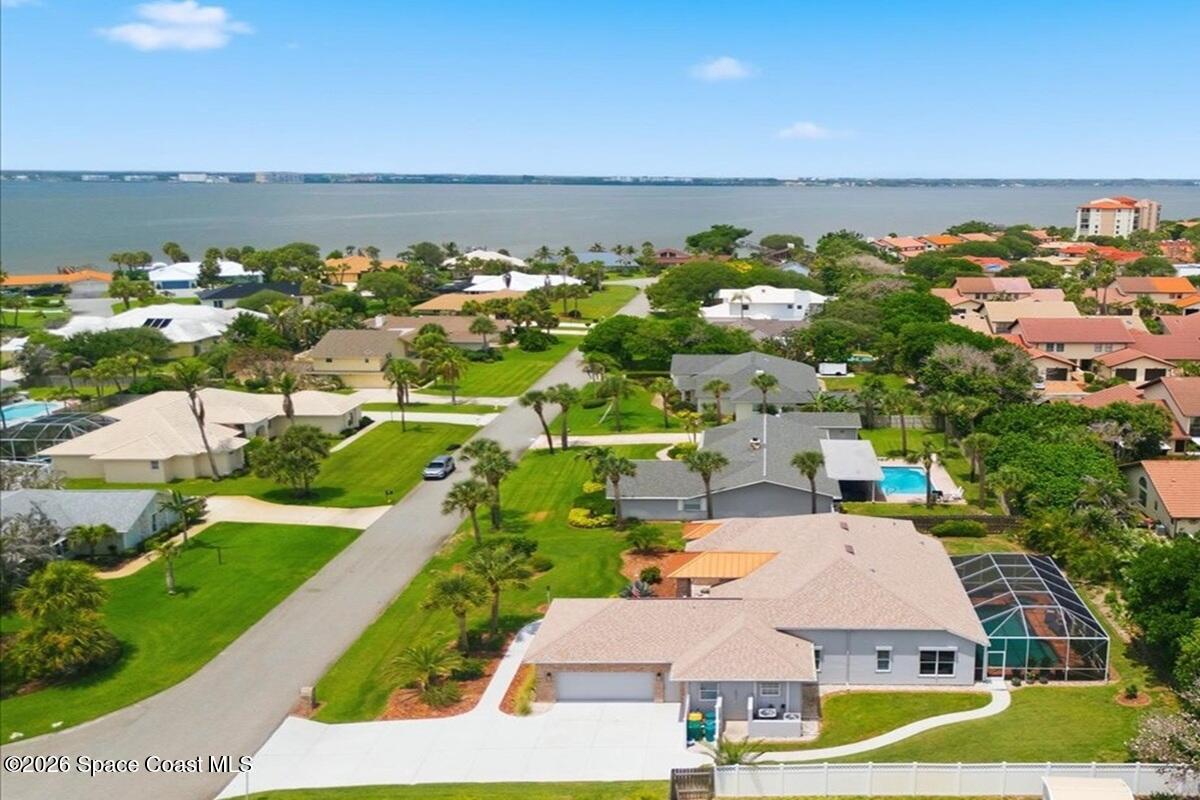
Rare updated single-story pool home in River Walk, Melbourne Beach's sought-after ocean-to-river community with deeded beach access and private community pier, gazebo, and kayak/paddleboard launch. Ocean sunrises, river sunsets - one exceptional location. Soaring cathedral ceilings define 2,600+ sq ft of open-concept living. Disappearing sliding glass doors in the kitchen and living areas open fully to the expansive screened lanai with sparkling pool, spa, covered lounge, and outdoor kitchen; the primary suite opens poolside. The renovated living room features a dramatic floor-to-ceiling shiplap fireplace wall. Tile throughout; split plan offers 4 bedrooms, 3 baths, and an office, with glass pocket doors enclosing a private guest wing - ideal for guests or multigenerational living. Roof 2022, HVAC 2022 & 2026, water heater 2021, pool pump 2024. Air-conditioned workshop off garage. Landscaped 1/3-acre lot. Owner is a licensed FL real estate broker.

Save
Ask
Tour
Hide
Share
Listing Snapshot
Price 
$1,125,000
Days On Site 
47 Days
Bedrooms 
4
Inside Area (SqFt) 
2,641 sqft
Total Baths 
3
Full Baths 
3
Partial Baths 
N/A
Lot Size 
0.34 Acres
Year Built 
1994
MLS® Number 
1083241
Status 
Active
Property Tax 
$7,230.03
HOA/Condo/Coop Fees 
$56.25 monthly
Sq Ft Source 
Owner
Friends & Family
Recent Activity
2 months agoListing first seen on site
2 months agoListing updated with changes from the MLS®
General Features
Acres 
0.34
Additional Property Use 
Single Family
Attached Garage 
Yes
Direction Faces 
South
Garage 
Yes
Garage Spaces 
2
Land Lease 
No
Levels 
One
Parking 
AttachedGarage
Property Sub Type 
Single Family Residence
Security 
Security System Owned
Sewer 
Septic Tank
SqFt Total 
2711
Style 
Ranch
Utilities 
Cable AvailableElectricity ConnectedWater Connected
Water Source 
PrivatePublicWell
Zoning 
Residential
Interior Features
Appliances 
WasherDishwasherDisposalDryerElectric OvenElectric RangeElectric Water HeaterENERGY STAR Qualified WasherWine Cooler
Cooling 
Central AirCeiling Fan(s)Multi UnitsZoned
Fireplace 
Yes
Fireplace Features 
Electric
Flooring 
Tile
Furnished 
Unfurnished
Heating 
Heat Pump
Interior 
Breakfast BarBuilt-in FeaturesCeiling Fan(s)Eat-in KitchenKitchen IslandOpen FloorplanPantrySmart ThermostatWalk-In Closet(s)
Laundry Features 
Electric Dryer HookupIn UnitSinkWasher Hookup
Save
Ask
Tour
Hide
Share
Exterior Features
Construction Details 
BrickFrameStucco
Exterior 
Outdoor KitchenOutdoor Shower
Fencing 
Vinyl
Lot Features 
Sprinklers In FrontSprinklers In Rear
Patio And Porch 
CoveredPatioScreened
Pool Features 
In GroundScreen EnclosurePrivate
Private Pool 
Yes
Road Frontage 
City Street
Roof 
MetalShingle
Spa Features 
In Ground
Community Features
Association Amenities 
Beach AccessOther
Association Fee 
$675.0
Association Fee Frequency 
Annually
MLS Area 
384-Indialantic/Melbourne Beach
Financing Terms Available 
CashConventionalFHAVA Loan
Schools
School District
Unknown
Elementary School
Gemini
Middle School
Hoover
High School
Melbourne
Listing courtesy of Manage Street LLC

The data relating to real estate shown on this website comes in part from the Internet Data Exchange (IDX) program of Space Coast Association of REALTORS®, Inc. IDX information is provided exclusively for consumers' personal, non-commercial use and may not be used for any purpose other than to identify prospective properties consumers may be interested in purchasing. All data is deemed reliable but is not guaranteed accurate.

Neighborhood & Commute
Source: Walkscore
Save
Ask
Tour
Hide
Share