Save
Ask
Tour
Hide
Share
$1,385,000
47 Days On Site

205 Ballyshannon Street B501
Melbourne Beach, FL 32951

For Sale|Condominium|Active
3
Beds
3
Total Baths
2
Full Baths
1
Partial Bath
2,950
SqFt
$469
/SqFt
1989
Built
Subdivision:
Wexford Condo Ph I
County:
Brevard

Due to the health concerns created by Coronavirus we are offering personal 1-1 online video walkthough tours where possible.
Call Now: 321-266-3041
Is this the listing for you? We can help make it yours.
321-266-3041
205 Ballyshannon Street B501205 Ballyshannon Street B501205 Ballyshannon Street B501205 Ballyshannon Street B501
Save
Ask
Tour
Hide
Share

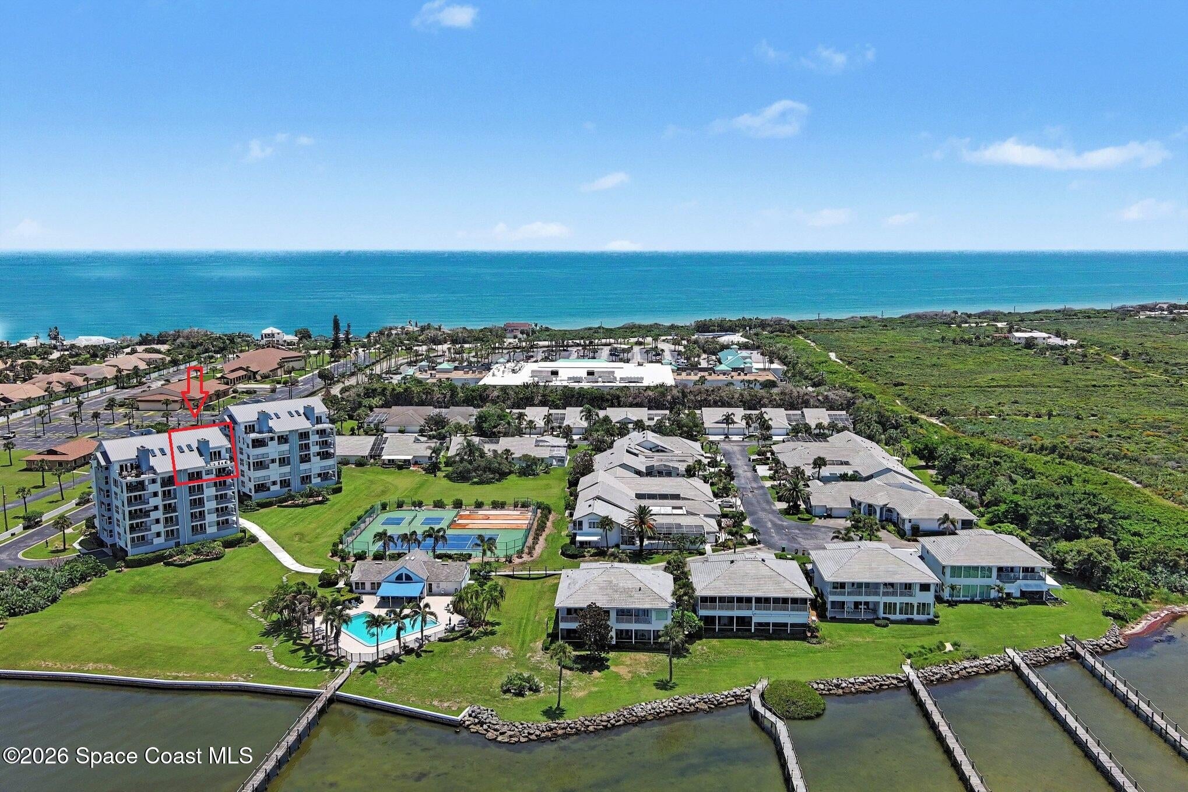
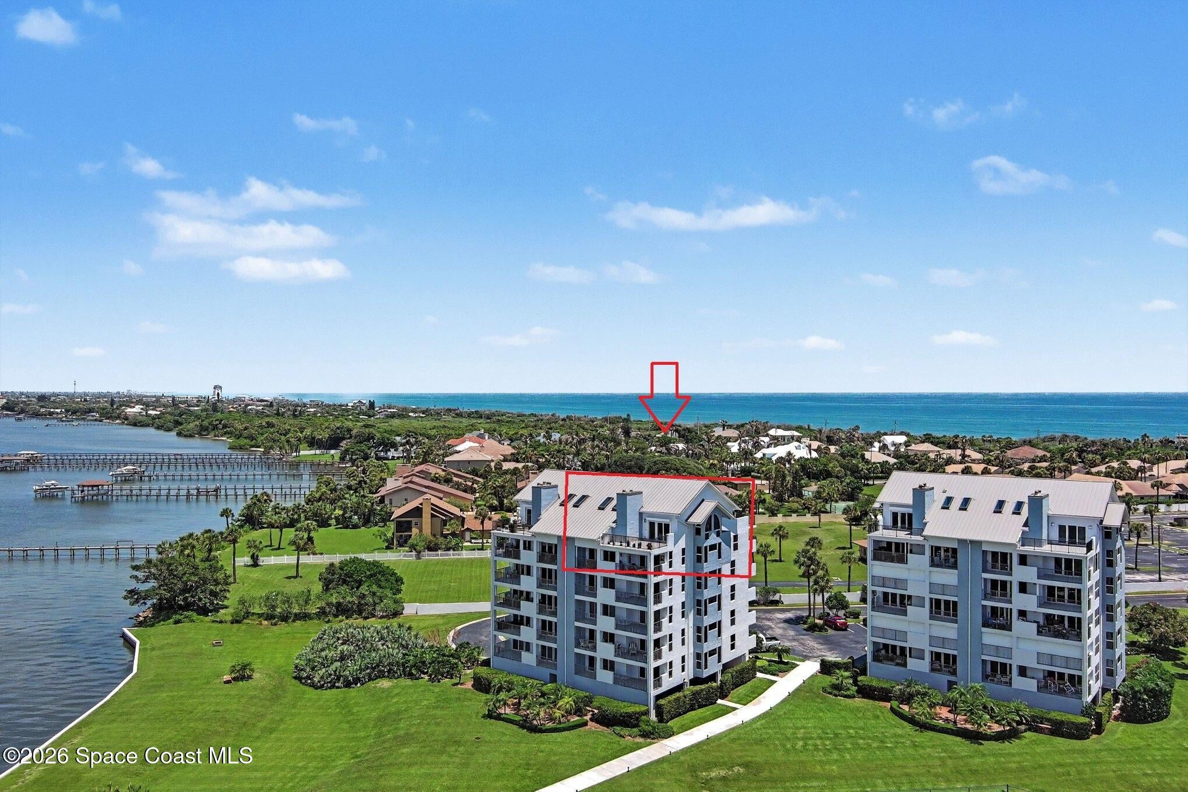
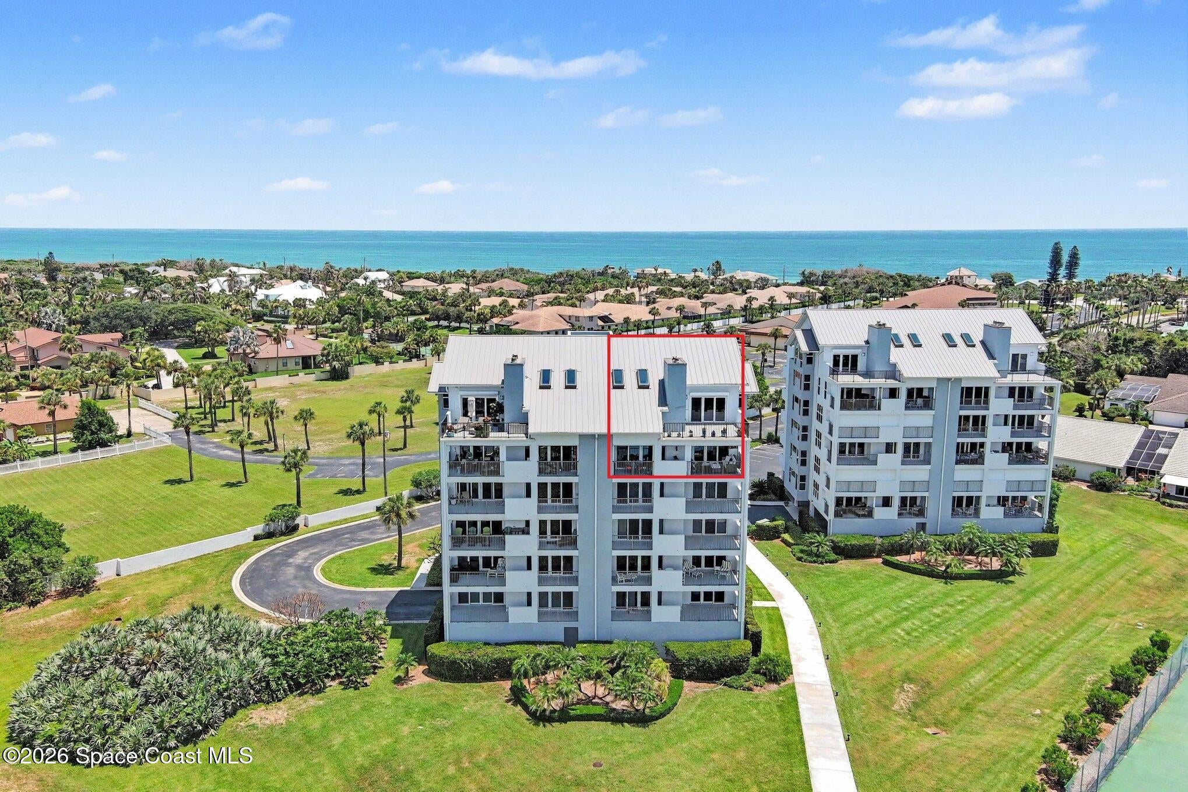
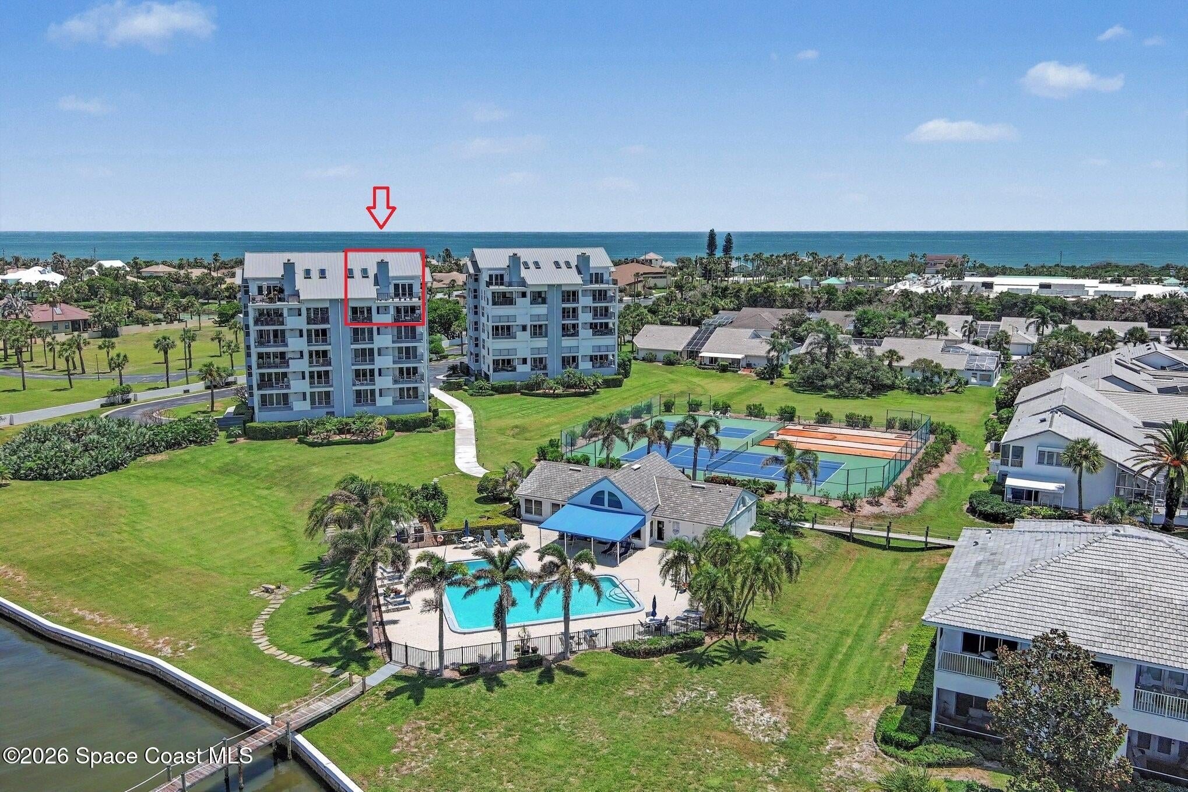
Rise above it all in this extraordinary two-story riverfront penthouse with breathtaking 180° views of the Atlantic Ocean sunrises, panning across the Indian River Lagoon sunsets to Coconut Point Wildlife Sanctuary. Occupying the sixth and seventh floors, this exceptional residence features soaring 20+ ft. ceilings, skylights, a wood-burning fireplace, quartz countertops, SS appliances, abundant cabinetry, and appliances garage. The private upper-level primary suite offers a loft, elec. fireplace, steam shower, and stunning water views. Enjoy four private balconies, impact windows, electric hurricane shutters, and recent updates including a new roof (2024), HVAC (2024), and water heater (2025). Resort-style amenities include a heated pool, tennis, pickleball, clubhouse, sauna, day dock, restored sea wall, private beach & restrooms. 5 min. walk to Publix, restaurants, gym, shops, hiking trail & beach.

Save
Ask
Tour
Hide
Share
Listing Snapshot
Price 
$1,385,000
Days On Site 
47 Days
Bedrooms 
3
Inside Area (SqFt) 
2,950 sqft
Total Baths 
3
Full Baths 
2
Partial Baths 
1
Lot Size 
0.06 Acres
Year Built 
1989
MLS® Number 
1083238
Status 
Active
Property Tax 
$6,555.59
HOA/Condo/Coop Fees 
$1,300 monthly
Sq Ft Source 
Public Records
Friends & Family
Recent Activity
3 weeks agoPrice changed to $1,385,000
3 weeks agoListing updated with changes from the MLS®
2 months agoListing first seen on site
General Features
Acres 
0.06
Additional Property Use 
Residential
Attached Garage 
Yes
Direction Faces 
East
Garage 
Yes
Garage Spaces 
1
Number Of Stories 
5
Parking 
Additional ParkingAttachedGarage Door OpenerGatedGuestParking LotShared DrivewayGarage
Pets 
Cats OKDogs OKSize Limit
Property Sub Type 
Condominium
Security 
Fire AlarmFire Sprinkler SystemFirewall(s)Key Card EntrySecurity GateSmoke Detector(s)
Sewer 
Public Sewer
Special Circumstances 
Standard
Style 
Contemporary
Utilities 
Cable AvailableCable ConnectedElectricity ConnectedSewer ConnectedWater AvailableWater Connected
Water Source 
Public
Interior Features
Appliances 
Convection OvenDishwasherDisposalDouble OvenDryerElectric CooktopElectric OvenElectric Water HeaterPlumbed For Ice MakerRefrigeratorWine Cooler
Cooling 
Central AirElectric
Fireplace 
Yes
Fireplace Features 
ElectricWood Burning
Fireplaces 
2
Flooring 
LaminateWood
Furnished 
Unfurnished
Heating 
CentralElectricHeat Pump
Interior 
Breakfast BarBuilt-in FeaturesEat-in KitchenEntrance FoyerKitchen IslandOpen FloorplanPantrySmart ThermostatVaulted Ceiling(s)Walk-In Closet(s)
Laundry Features 
In BasementElectric Dryer HookupIn UnitLower LevelWasher Hookup
Window Features 
Skylight(s)
Save
Ask
Tour
Hide
Share
Exterior Features
Construction Details 
BlockStucco
Exterior 
BalconyDock
Lot Features 
Waterfront
Patio And Porch 
CoveredPorchRear PorchSide Porch
Roof 
Metal
View 
WaterOceanPoolRiver
Waterfront 
Yes
Waterfront Features 
Ocean AccessRiver FrontSeawall
Waterview 
WaterOceanPoolRiver
Windows/Doors 
Skylight(s)
Community Features
Association Amenities 
Beach AccessBoat DockCable TVClubhouseElevator(s)GatedMaintenance GroundsPoolSaunaStorageTennis Court(s)Water
Association Fee 
$1300.0
Association Fee Frequency 
Monthly
MLS Area 
385 - South Beaches
Financing Terms Available 
CashConventionalFHAVA Loan
Schools
School District
Unknown
Elementary School
Gemini
Middle School
Hoover
High School
Melbourne
Listing courtesy of Dale Sorensen Real Estate Inc.

The data relating to real estate shown on this website comes in part from the Internet Data Exchange (IDX) program of Space Coast Association of REALTORS®, Inc. IDX information is provided exclusively for consumers' personal, non-commercial use and may not be used for any purpose other than to identify prospective properties consumers may be interested in purchasing. All data is deemed reliable but is not guaranteed accurate.

Neighborhood & Commute
Source: Walkscore
Save
Ask
Tour
Hide
Share