
717 Cavern TerraceSebastian, FL 32958
Due to the health concerns created by Coronavirus we are offering personal 1-1 online video walkthough tours where possible.
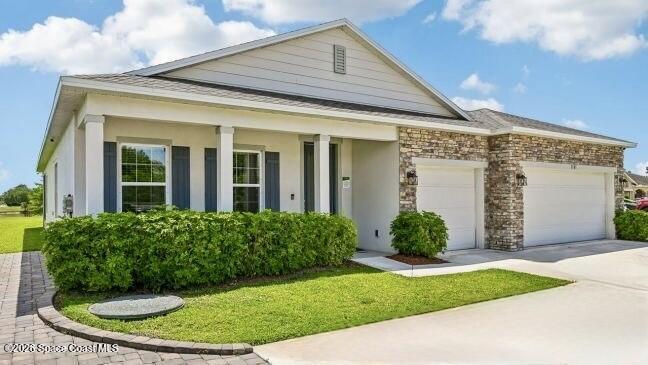
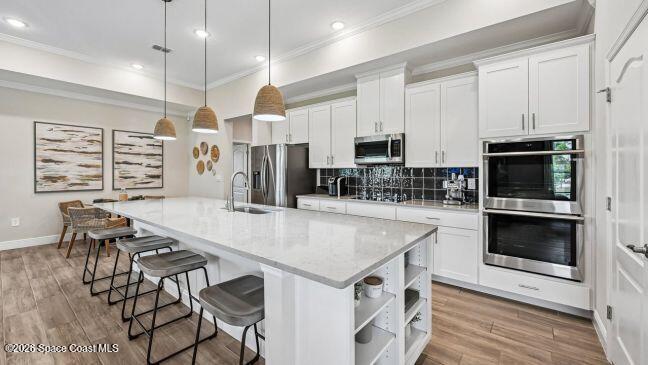
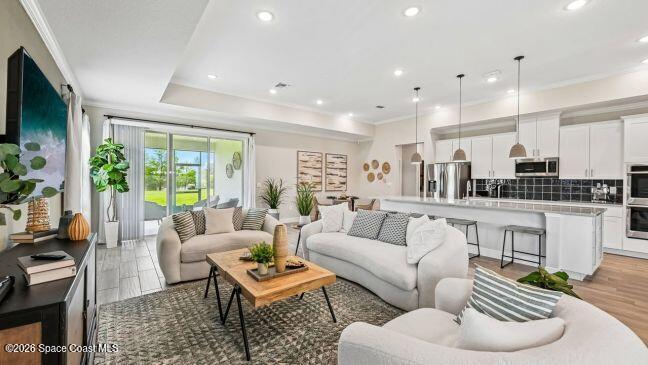
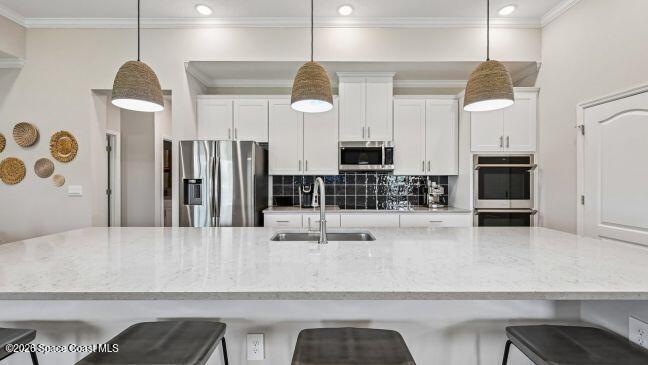
Pre-Construction. To Be Built. Building soon in Sebastian! Discover the beautifully appointed Wilmington, Conveniently located 5 miles to I-95, this home provides easy access for commuters while keeping you just minutes from shopping, dining, parks, and the beautiful Treasure Coast beaches. Enjoy the added benefit of no HOA on select scattered homesites, giving you the freedom and flexibility to truly make your home your own. A welcoming covered front porch and professionally landscaped exterior create an inviting first impression. Inside, 9'4'' flat ceilings and 20x20 graphite porcelain tile flooring extend throughout the main living areas, enhancing the bright, open layout. Just off the foyer, the private den with double French glass doors provides a versatile space for a home office, library, or hobby room. The expansive Great Room serves as the heart of the home, flowing seamlessly into the dining area and chef-inspired kitchen. Ornamental White granite countertops, Pearl shaker cabinets, a spacious center island, stainless steel kitchen appliances, and abundant workspace create a beautiful and functional setting for everyday living and entertaining. Sliding glass doors extend the living space to the patio, creating an ideal indoor and outdoor connection. The split-bedroom design enhances privacy, with the secondary bedrooms positioned separately from the primary suite. Soft stone-colored carpet adds warmth to each bedroom. The spacious primary suite is enhanced by a tray ceiling, elegant crown molding, and a generous walk-in closet. The luxurious primary bath features dual vanities with Ornamental White granite countertops, a walk-in shower with a 13x13 porcelain tile wall surround, upgraded door hardware, and a convenient linen closet. On the opposite side of the home, two spacious secondary bedrooms provide comfort and privacy while sharing a well-appointed bath with a tiled tub and shower combination. Additional highlights include a spacious 3-car garage, hurricane shutters, Zip System sheathing, and smart home features including a Ring Video Doorbell, Smart Thermostat, Keyless Entry Smart Door Lock, and Deako Smart Switches for added comfort, convenience, and peace of mind. Sebastian Highlands is surrounded by beautiful natural scenery, waterfront recreation, golf, parks, shopping, dining, and the Treasure Coast's renowned beaches, while select scattered homesites provide the added benefit of no HOA. Complete with a full builder warranty, this exceptional new home is ready to become your own. Experience the craftsmanship, modern finishes, and thoughtful design of this exceptional new construction home. Schedule your private tour today. We can't wait to welcome you home!
| 3 months ago | Listing updated with changes from the MLS | |
| 3 months ago | Status changed to Pending | |
| 3 months ago | Listing first seen on site |

The data relating to real estate shown on this website comes in part from the Internet Data Exchange (IDX) program of Space Coast Association of REALTORS®, Inc. IDX information is provided exclusively for consumers' personal, non-commercial use and may not be used for any purpose other than to identify prospective properties consumers may be interested in purchasing. All data is deemed reliable but is not guaranteed accurate.
Did you know? You can invite friends and family to your search. They can join your search, rate and discuss listings with you.