Save
Ask
Tour
Hide
Share
$475,000
51 Days On Site

100 Riverside Drive A305
Cocoa, FL 32922

Condominium|Pending
2
Beds
2
Total Baths
2
Full Baths
1,616
SqFt
$294
/SqFt
1999
Built
Subdivision:
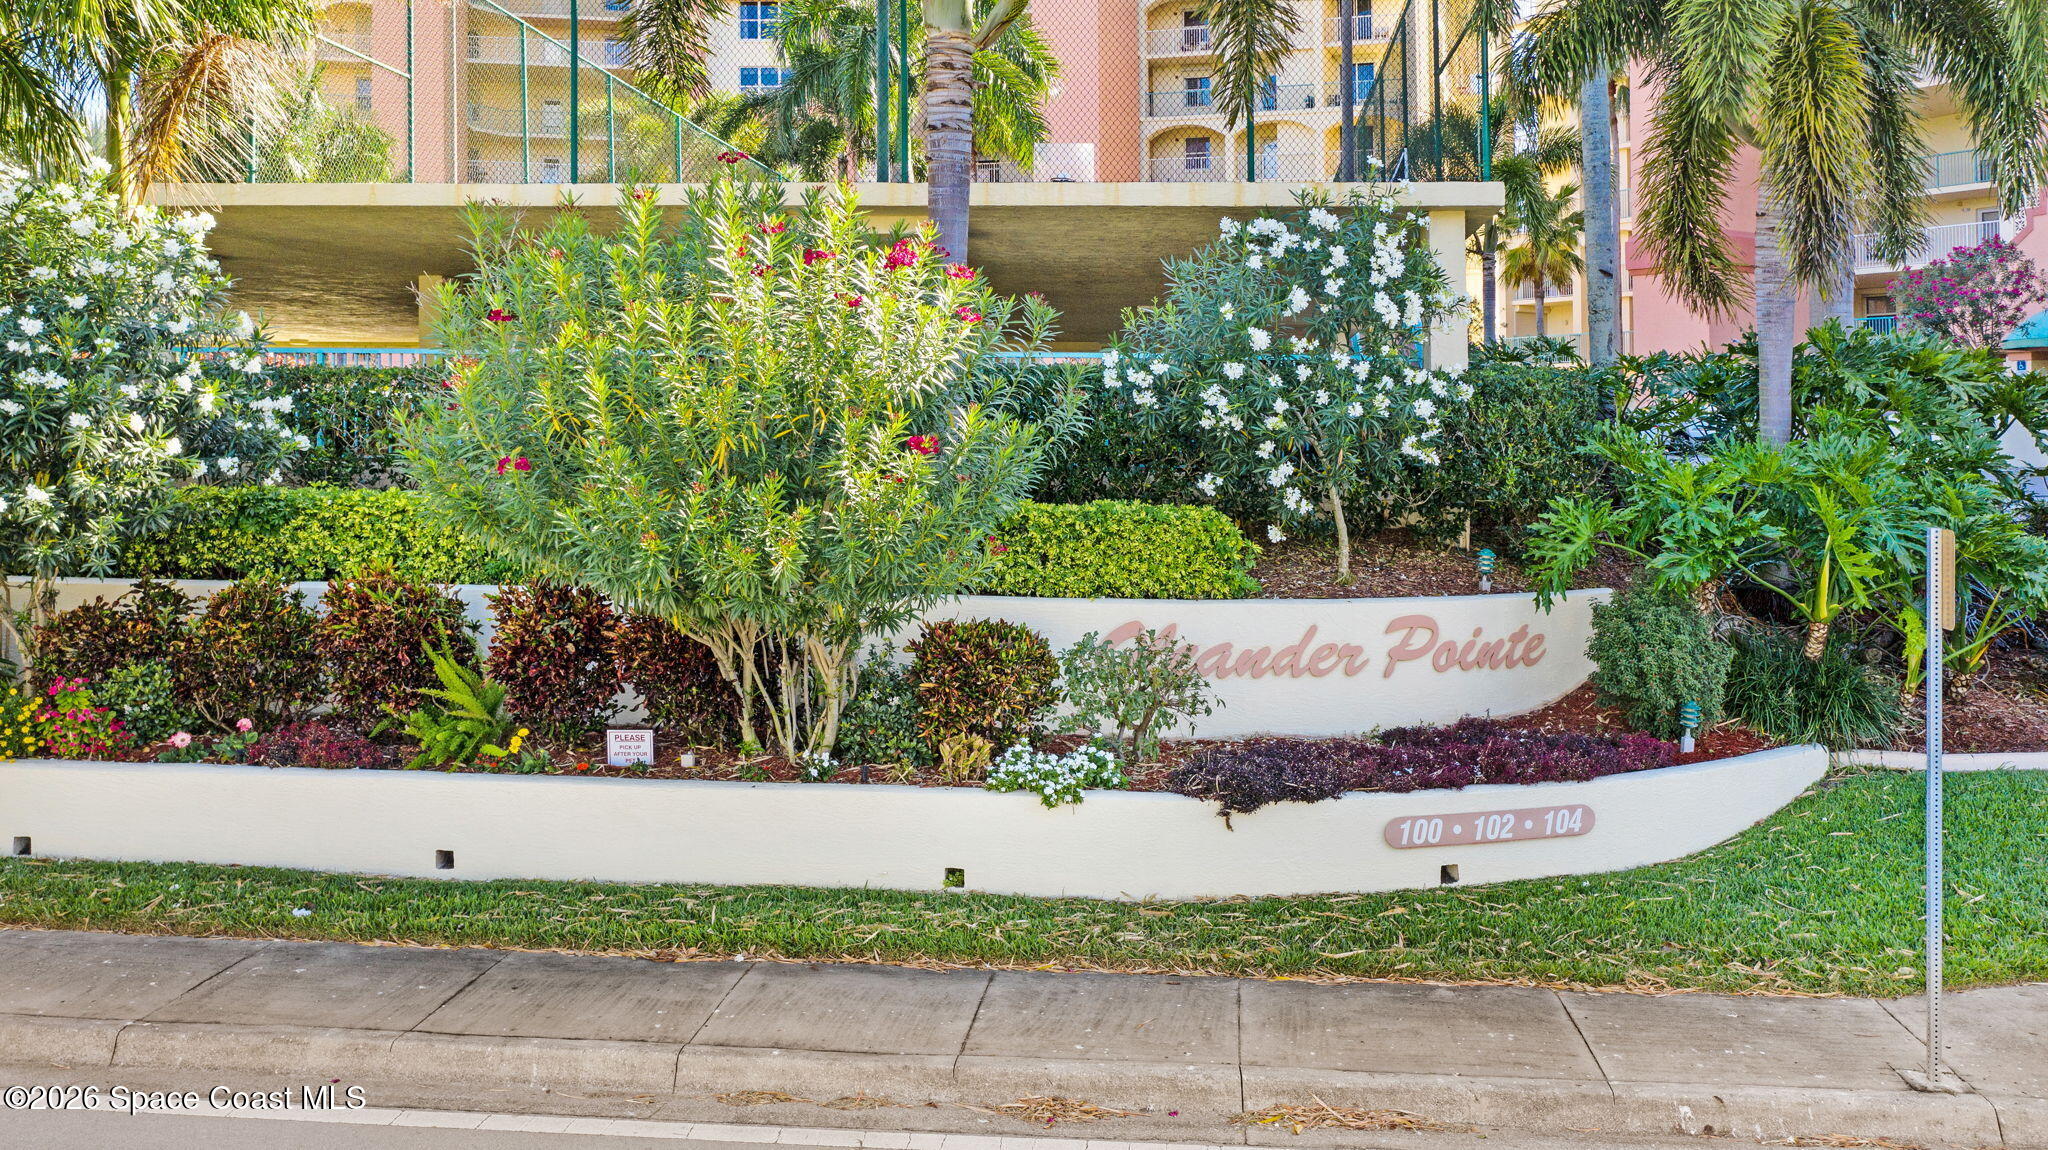
Oleander Pointe Ph III
County:
Brevard

Due to the health concerns created by Coronavirus we are offering personal 1-1 online video walkthough tours where possible.
Call Now: 321-266-3041
Is this the listing for you? We can help make it yours.
321-266-3041
100 Riverside Drive A305100 Riverside Drive A305100 Riverside Drive A305100 Riverside Drive A305
Save
Ask
Tour
Hide
Share

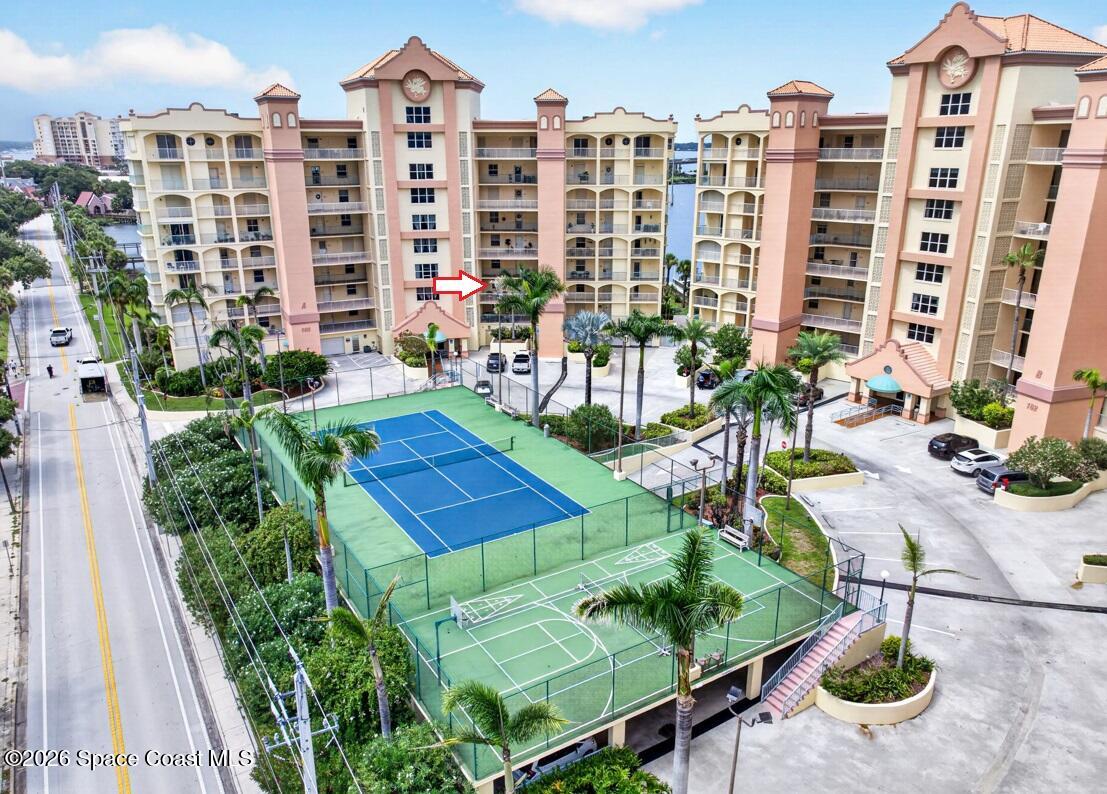
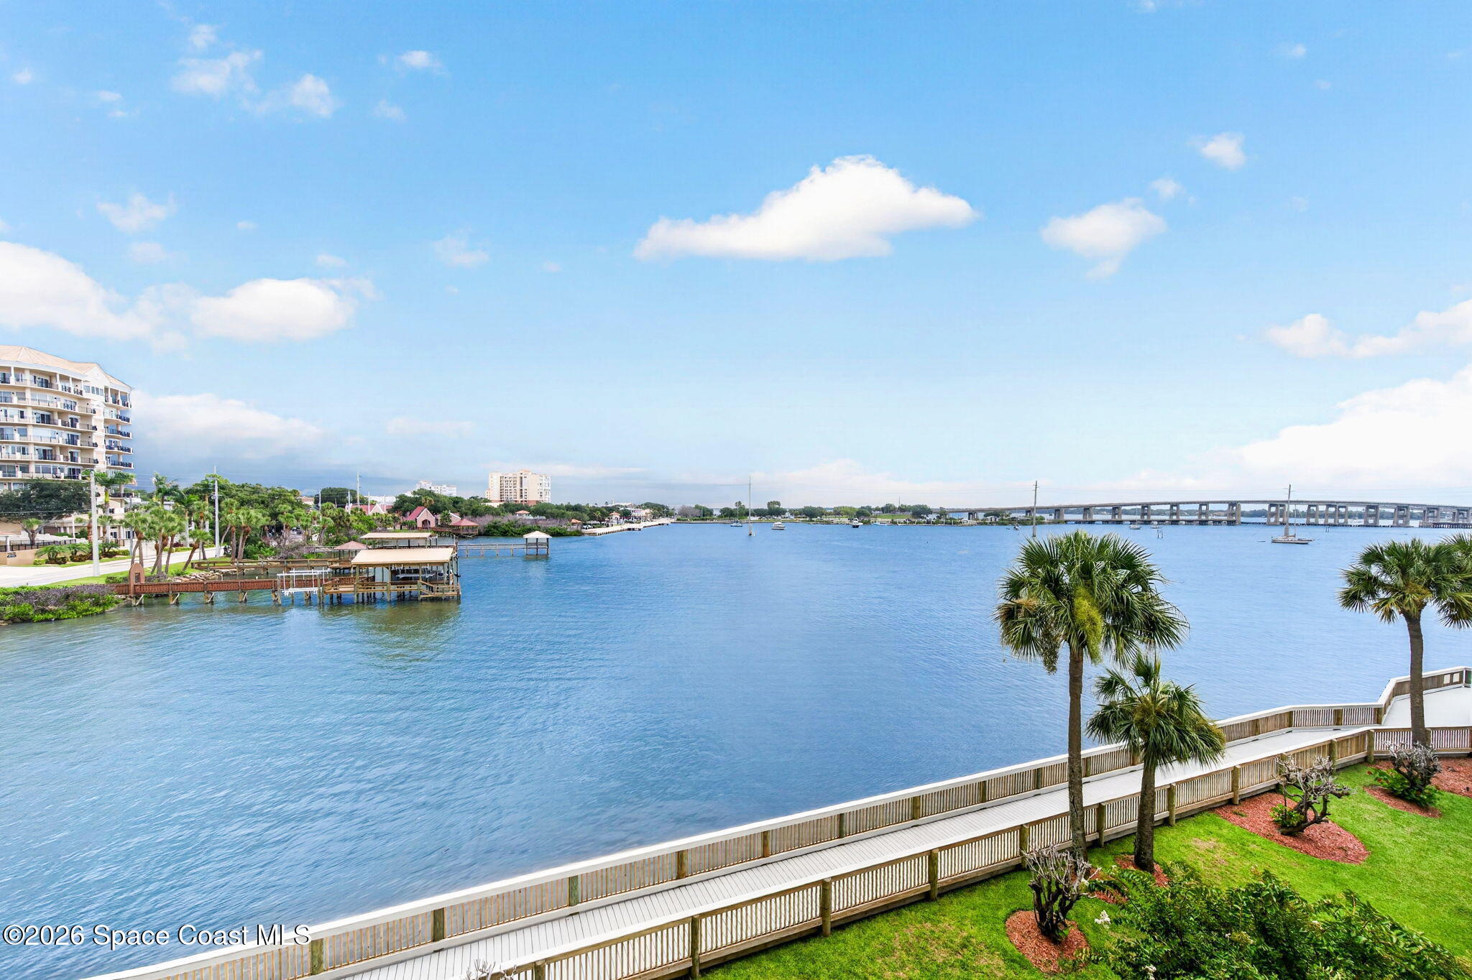
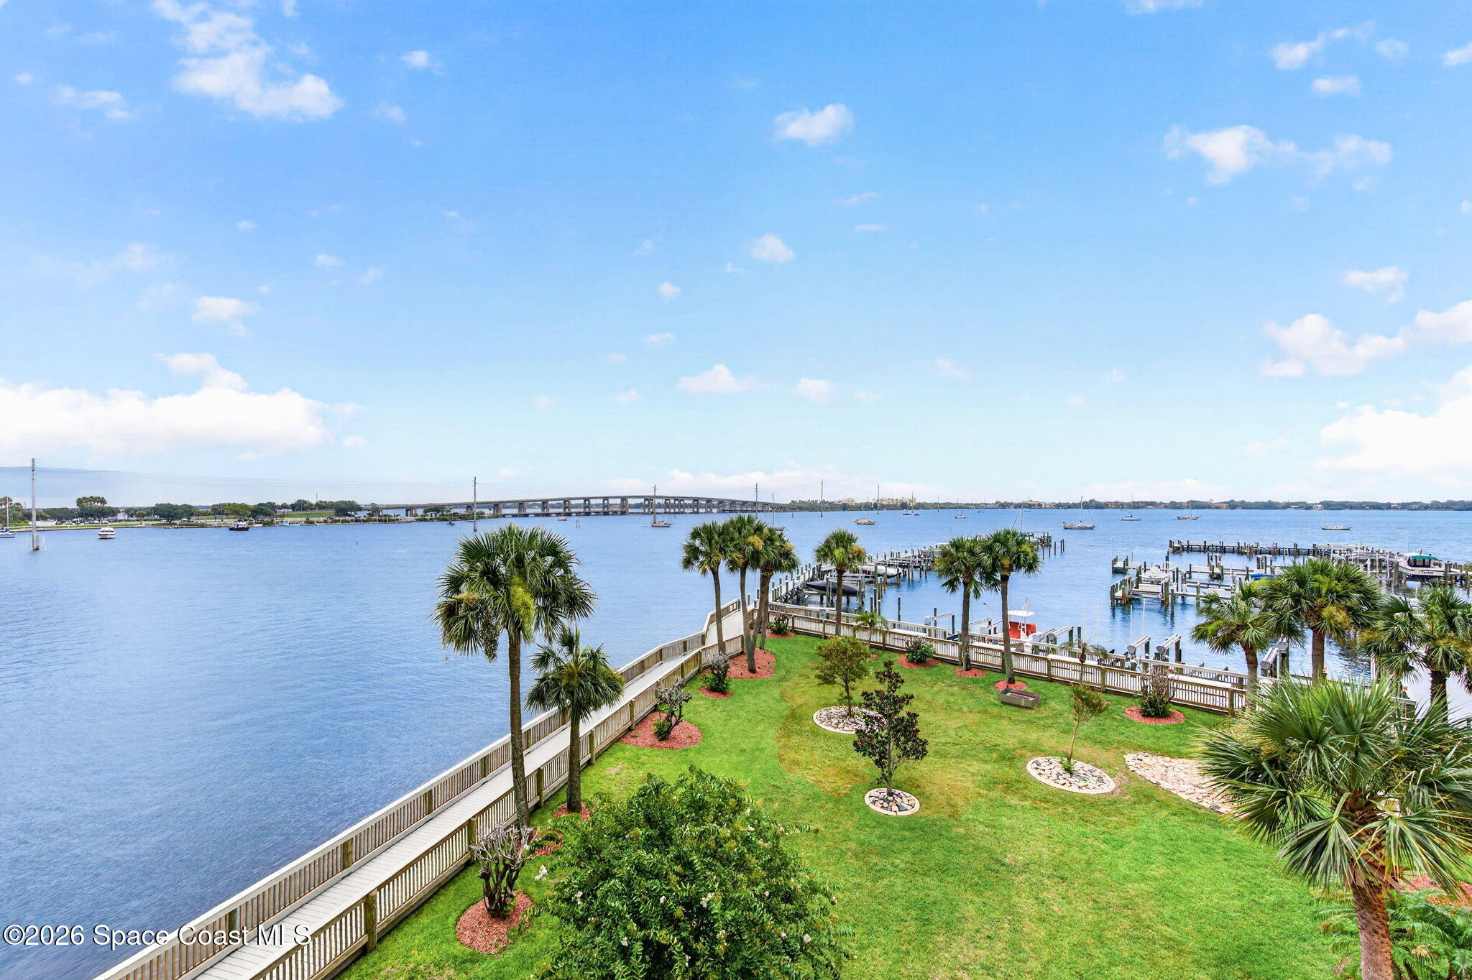
Waterfront condo steps from charming and vibrant Cocoa Village! Featuring 2 bedrooms and 2 baths, this unit captures the expansiveness of the Indian River with front row seats to boats, rockets, fireworks and dolphins playing! IMPACT WINDOWS/SLIDERS gives peace of mind, quiet and utility efficiency. The Primary Suite has window views, and sliders to the large balcony overlooking the river. The primary bath has been completely remodeled with leather feel countertops, huge walk-in shower, double vanities and lots of storage space. Kitchen is open and features newer appliances, eat-in area and granite countertops. Stroll along the waterfront, workout in the large gym with sauna, lounge by the pool, soak in the hot tub or enjoy the community clubhouse and library and billiard room. Tennis, pickleball are all on property. Underground 1 car garage with storage is an additional plus. Enjoy maintenance free, resort style living while being part of the Cocoa Village Community!

Save
Ask
Tour
Hide
Share
Listing Snapshot
Price 
$475,000
Days On Site 
51 Days
Bedrooms 
2
Inside Area (SqFt) 
1,616 sqft
Total Baths 
2
Full Baths 
2
Partial Baths 
N/A
Lot Size 
0.04 Acres
Year Built 
1999
MLS® Number 
1082900
Status 
Pending
Property Tax 
$4,022.37
HOA/Condo/Coop Fees 
$950 monthly
Sq Ft Source 
Public Records
Friends & Family
Recent Activity
3 weeks agoListing updated with changes from the MLS®
3 weeks agoStatus changed to Pending
2 months agoListing first seen on site
General Features
Acres 
0.04
Additional Property Use 
Residential
Direction Faces 
South
Garage 
Yes
Garage Spaces 
1
Levels 
One
Number Of Stories 
8
Parking 
CoveredGarageGarage Door OpenerGuestUnassignedUnderground
Pets 
Number Limit
Property Sub Type 
Condominium
Security 
Fire Sprinkler System
Sewer 
Public Sewer
Special Circumstances 
Standard
Style 
Traditional
Utilities 
Cable AvailableCable ConnectedElectricity ConnectedSewer ConnectedWater Connected
Water Source 
Public
Interior Features
Appliances 
DishwasherDryerElectric RangeMicrowaveRefrigeratorWasher
Cooling 
Central AirCeiling Fan(s)
Flooring 
CarpetLaminateTile
Furnished 
Unfurnished
Heating 
Central
Interior 
Ceiling Fan(s)Eat-in KitchenHis and Hers ClosetsOpen FloorplanPantryWalk-In Closet(s)
Laundry Features 
In Unit
Save
Ask
Tour
Hide
Share
Exterior Features
Construction Details 
BlockConcreteStucco
Exterior 
BalconyTennis Court(s)
Lot Features 
OtherWaterfront
Patio And Porch 
CoveredFront PorchPatioRear Porch
Road Frontage 
City Street
Roof 
Membrane
Spa Features 
CommunityHeatedIn Ground
View 
WaterRiver
Waterfront 
Yes
Waterfront Features 
Navigable WaterRiver AccessRiver FrontSeawall
Waterview 
WaterRiver
Community Features
Association Amenities 
Basketball CourtCar Wash AreaClubhouseElevator(s)Fitness CenterMaintenance GroundsMarinaPoolSaunaSpa/Hot TubTennis Court(s)TrashWater
Association Fee 
$950.0
Association Fee Frequency 
Monthly
MLS Area 
213 - Mainland E of US 1
Financing Terms Available 
CashConventionalFHAVA Loan
Roads 
Asphalt
Schools
School District
Unknown
Elementary School
Tropical
Middle School
McNair
High School
Rockledge
Listing courtesy of ZOOM Realty Group LLC

The data relating to real estate shown on this website comes in part from the Internet Data Exchange (IDX) program of Space Coast Association of REALTORS®, Inc. IDX information is provided exclusively for consumers' personal, non-commercial use and may not be used for any purpose other than to identify prospective properties consumers may be interested in purchasing. All data is deemed reliable but is not guaranteed accurate.

Neighborhood & Commute
Source: Walkscore
Save
Ask
Tour
Hide
Share