Save
Ask
Tour
Hide
Share
$3,995,000
60 Days On Site

4422 Tennyson Drive
Rockledge, FL 32955

For Sale|Single Family Residence|Active
4
Beds
5
Total Baths
5
Full Baths
4,838
SqFt
$826
/SqFt
2022
Built
Subdivision:
Adelaide
County:
Brevard

Due to the health concerns created by Coronavirus we are offering personal 1-1 online video walkthough tours where possible.
Call Now: 321-266-3041
Is this the listing for you? We can help make it yours.
321-266-3041
4422 Tennyson Drive4422 Tennyson Drive4422 Tennyson Drive4422 Tennyson Drive
Save
Ask
Tour
Hide
Share

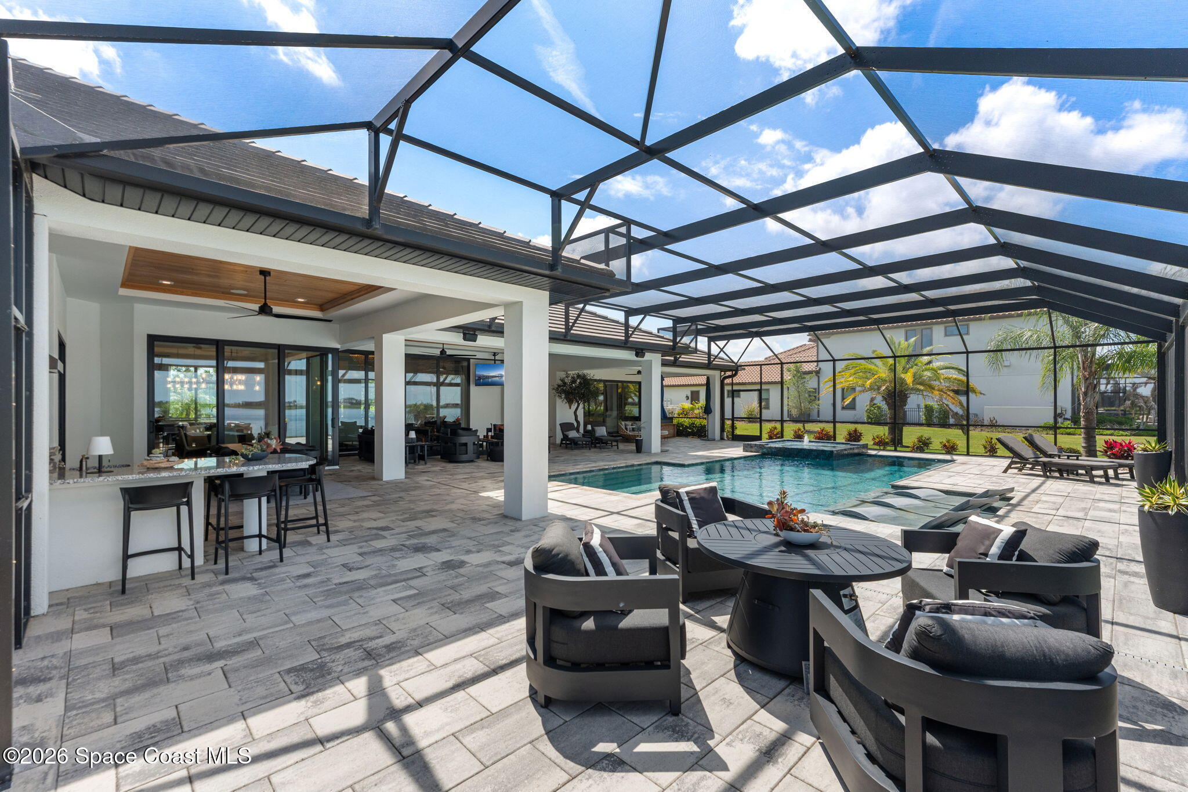
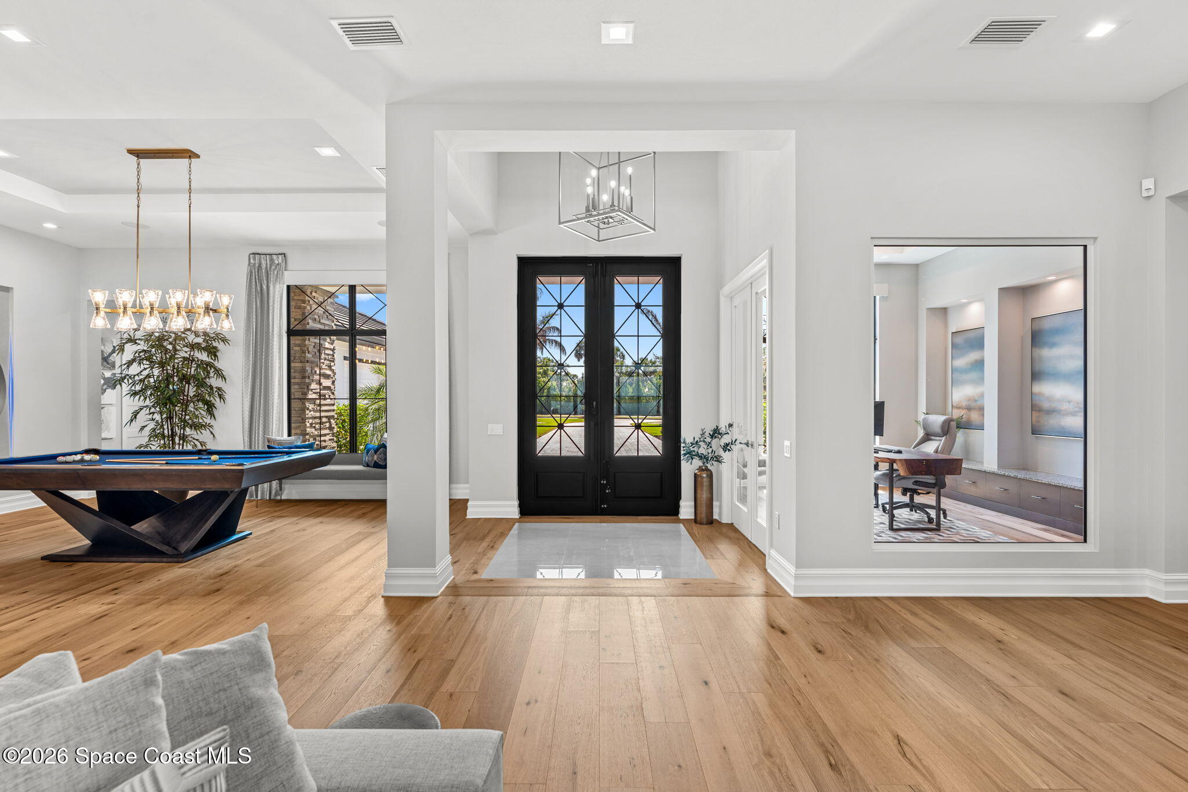
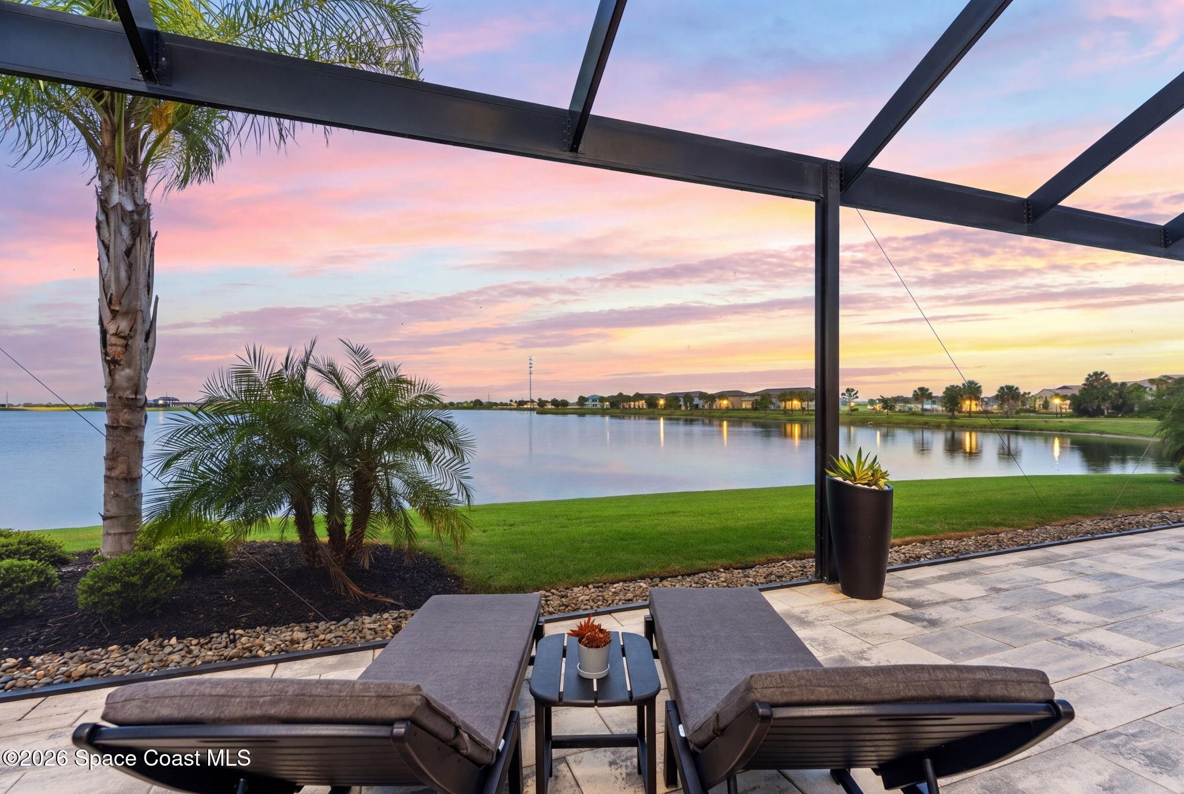
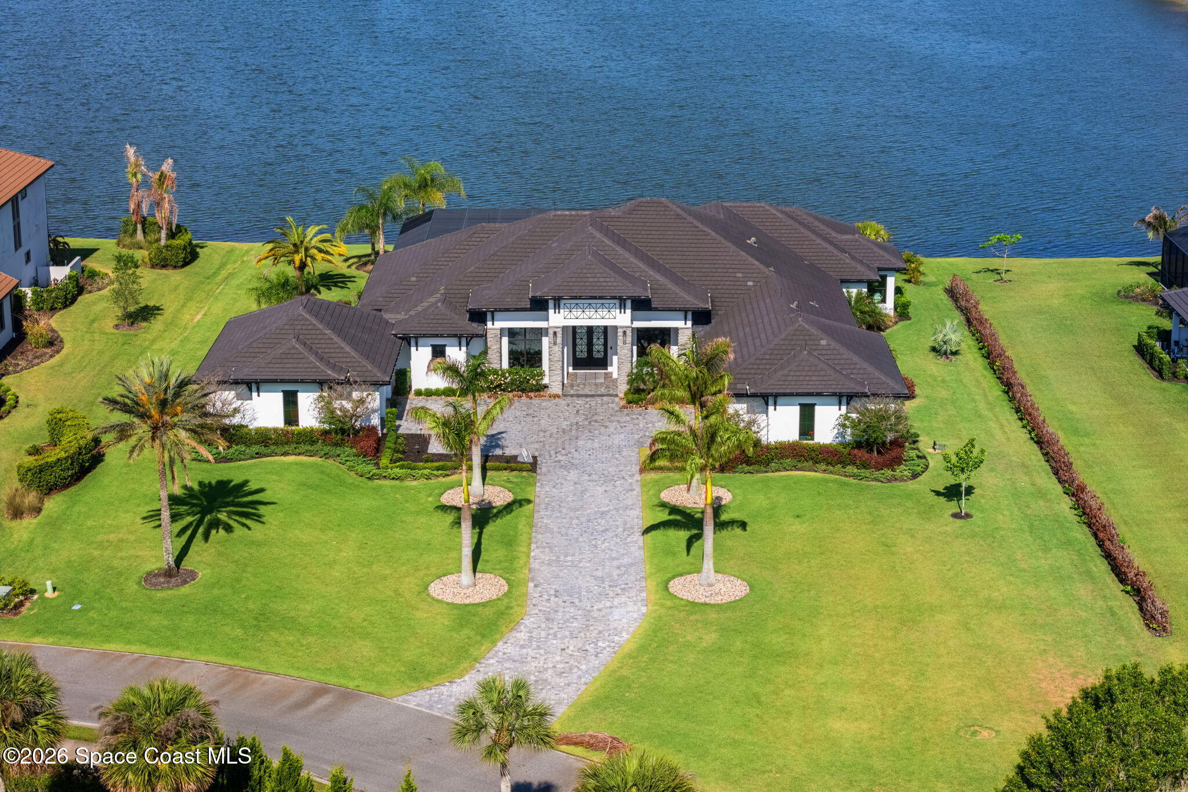
Experience the pinnacle of lakefront luxury in The Reserve at Adelaide. Built in 2022, this extraordinary waterfront residence pairs striking architecture w/ resort-inspired amenities & breathtaking panoramic lake views. Soaring ceilings, wide-plank wood flooring, a dramatic floor-to-ceiling stone fireplace & pocketing sliders create a seamless indoor-outdoor lifestyle. The designer kitchen stuns w/ an oversized island, custom cabinetry & premium finishes overlooking expansive living & dining spaces. A private office, billiard room, flexible family room & wet bar offer exceptional spaces to work, relax & entertain. The primary retreat features a spa-worthy bath, freestanding soaking tub, oversized walk-through shower, custom walk-in closet & private outdoor patio w/ an open-air shower. Outside, an oversized lanai, summer kitchen, heated saltwater pool & spa featuring a Badu swim jet create a true waterfront oasis, while direct next-door access to the private community walking path adds another layer of everyday luxury. Whole-house generator, Aroma360 scenting system & uncompromising craftsmanship.

Save
Ask
Tour
Hide
Share
Listing Snapshot
Price 
$3,995,000
Days On Site 
60 Days
Bedrooms 
4
Inside Area (SqFt) 
4,838 sqft
Total Baths 
5
Full Baths 
5
Partial Baths 
N/A
Lot Size 
0.91 Acres
Year Built 
2022
MLS® Number 
1082144
Status 
Active
Property Tax 
$26,099.2
HOA/Condo/Coop Fees 
$463.33 monthly
Sq Ft Source 
Public Records
Friends & Family
Recent Activity
2 months agoListing first seen on site
2 months agoListing updated with changes from the MLS®
General Features
Acres 
0.91
Additional Property Use 
ResidentialSingle Family
Attached Garage 
Yes
Direction Faces 
East
Garage 
Yes
Garage Spaces 
4
Levels 
One
Parking 
AttachedGarageGarage Door Opener
Pets 
Yes
Property Sub Type 
Single Family Residence
Security 
Closed Circuit Camera(s)Gated with GuardSecurity GateSecurity System Owned
Sewer 
Public Sewer
Special Circumstances 
Standard
Utilities 
Natural Gas AvailableElectricity ConnectedNatural Gas ConnectedSewer ConnectedWater Connected
Water Source 
Public
Interior Features
Appliances 
DishwasherDisposalDryerElectric RangeFreezerGas RangeIce MakerMicrowaveRefrigeratorTankless Water HeaterWasherWater Softener OwnedWine Cooler
Cooling 
Central AirCeiling Fan(s)
Fireplace 
Yes
Fireplace Features 
Electric
Fireplaces 
1
Flooring 
TileWood
Furnished 
Negotiable
Heating 
Central
Interior 
Breakfast BarBuilt-in FeaturesCeiling Fan(s)Entrance FoyerHis and Hers ClosetsKitchen IslandOpen FloorplanPantrySmart HomeSmart ThermostatVaulted Ceiling(s)Walk-In Closet(s)Wet Bar
Laundry Features 
In BasementElectric Dryer HookupLower LevelSinkWasher Hookup
Spa 
Yes
Save
Ask
Tour
Hide
Share
Exterior Features
Construction Details 
ConcreteStucco
Exterior 
Outdoor Kitchen
Lot Features 
Sprinklers In FrontSprinklers In RearWaterfront
Other Structures 
Outdoor Kitchen
Patio And Porch 
CoveredPatioScreened
Pool Features 
HeatedIn GroundSalt WaterScreen EnclosurePrivate
Private Pool 
Yes
Road Frontage 
Private Road
Spa 
Yes
Spa Features 
HeatedIn GroundPrivate
View 
LakePoolWater
Waterfront 
Yes
Waterfront Features 
Lake Front
Waterview 
LakePoolWater
Community Features
Association Amenities 
BarbecueBasketball CourtClubhouseGatedJogging PathMaintenance GroundsParkPlaygroundSecurityTennis Court(s)
Association Fee 
$1325.0
Association Fee Frequency 
Quarterly
Additional Association Fee 
$260.0
Additional Association Fee Frequency 
Annually
MLS Area 
217 - Viera West of I 95
Financing Terms Available 
CashConventionalVA Loan
Roads 
Paved
Schools
School District
Unknown
Elementary School
Manatee
Middle School
Viera
High School
Viera
Listing courtesy of Compass Florida, LLC

The data relating to real estate shown on this website comes in part from the Internet Data Exchange (IDX) program of Space Coast Association of REALTORS®, Inc. IDX information is provided exclusively for consumers' personal, non-commercial use and may not be used for any purpose other than to identify prospective properties consumers may be interested in purchasing. All data is deemed reliable but is not guaranteed accurate.

Neighborhood & Commute
Source: Walkscore
Save
Ask
Tour
Hide
Share