Save
Ask
Tour
Hide
Share
$515,000
73 Days On Site

2071 Thornwood Drive SE
Palm Bay, FL 32909

For Sale|Single Family Residence|Active Under Contract
4
Beds
3
Total Baths
3
Full Baths
2,184
SqFt
$236
/SqFt
2004
Built
Subdivision:
Magnolia Park at Bayside Lakes
County:
Brevard

Due to the health concerns created by Coronavirus we are offering personal 1-1 online video walkthough tours where possible.
Call Now: 321-266-3041
Is this the listing for you? We can help make it yours.
321-266-3041
2071 Thornwood Drive SE2071 Thornwood Drive SE2071 Thornwood Drive SE2071 Thornwood Drive SE
Save
Ask
Tour
Hide
Share

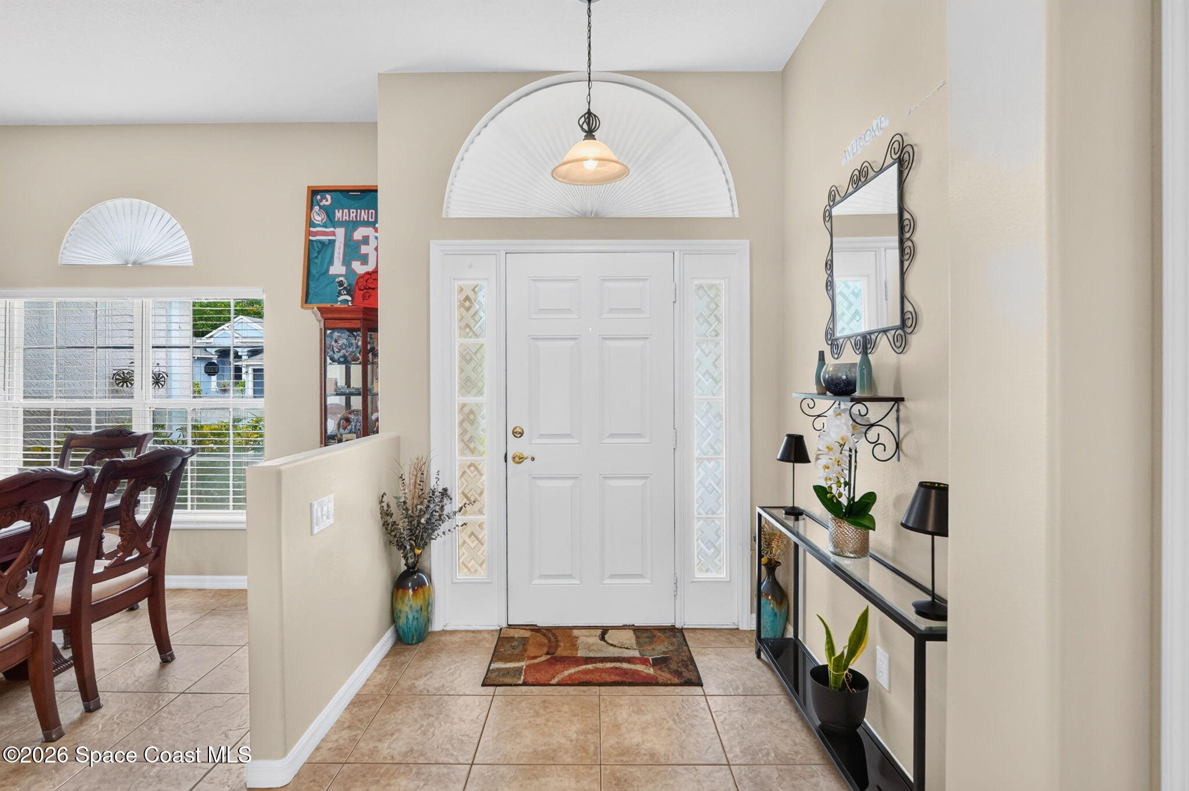
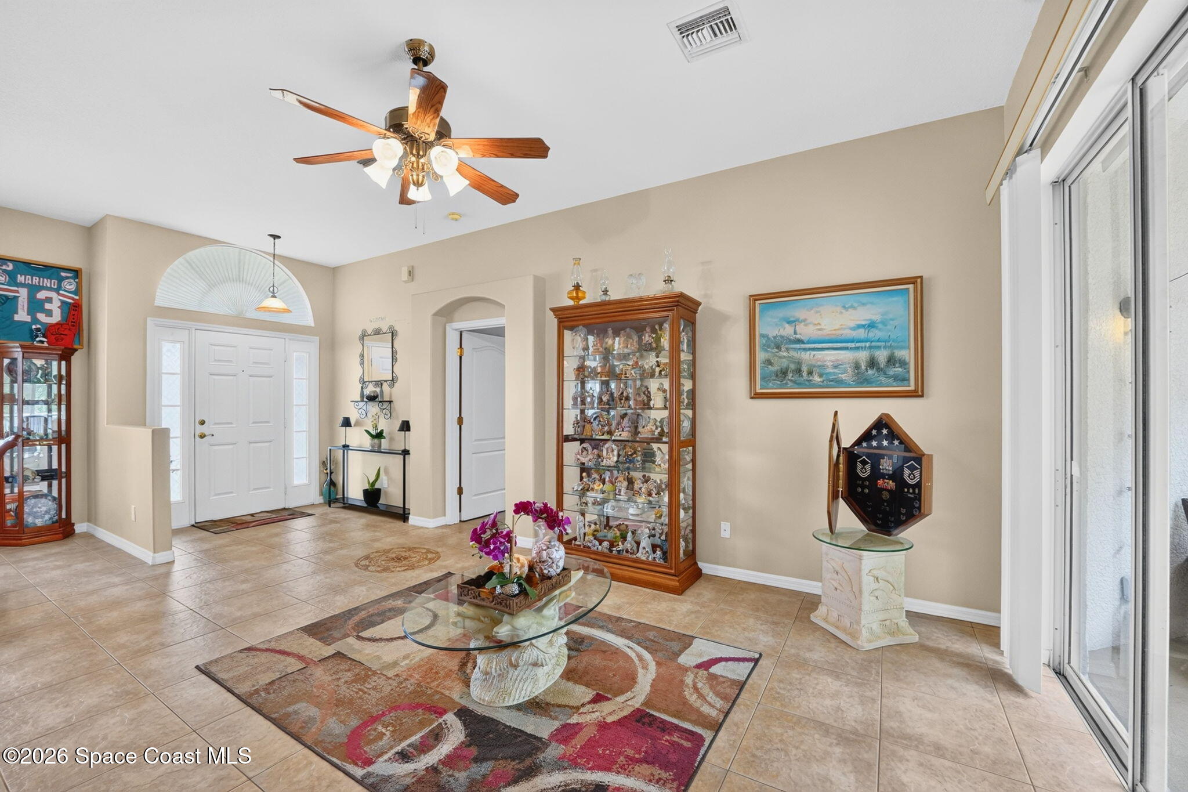
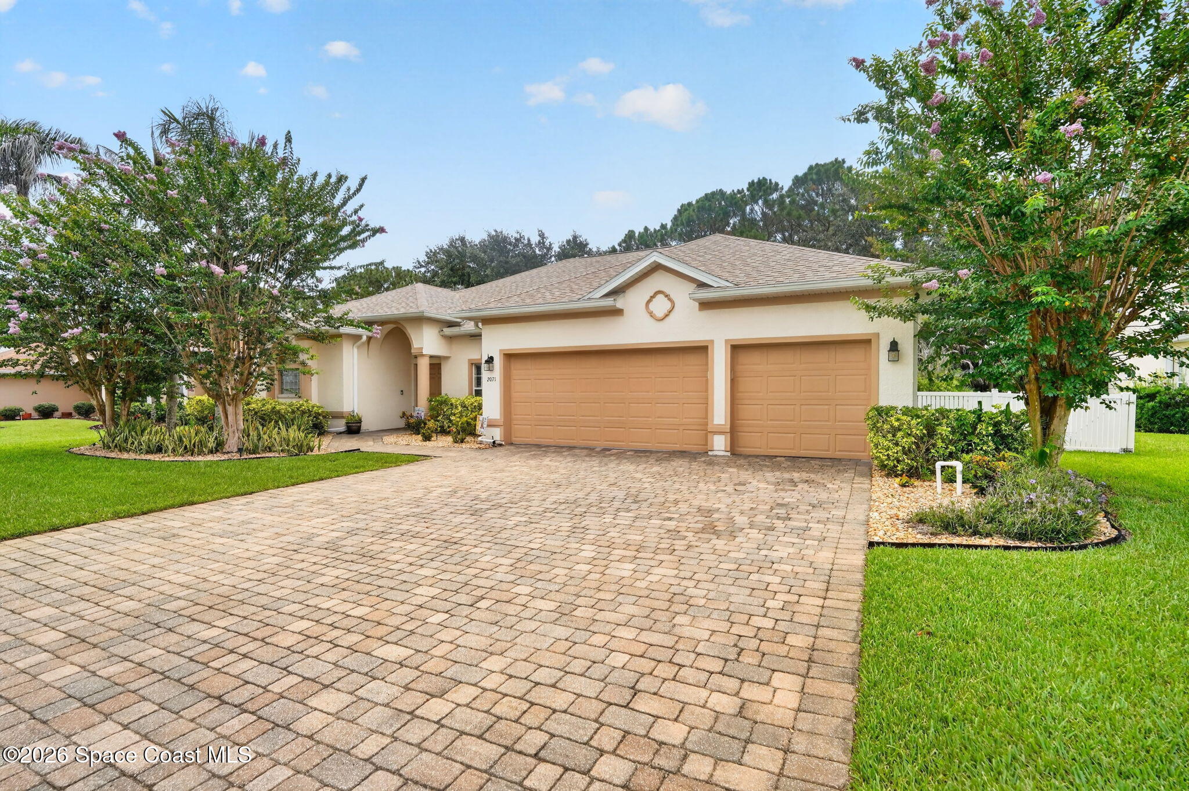
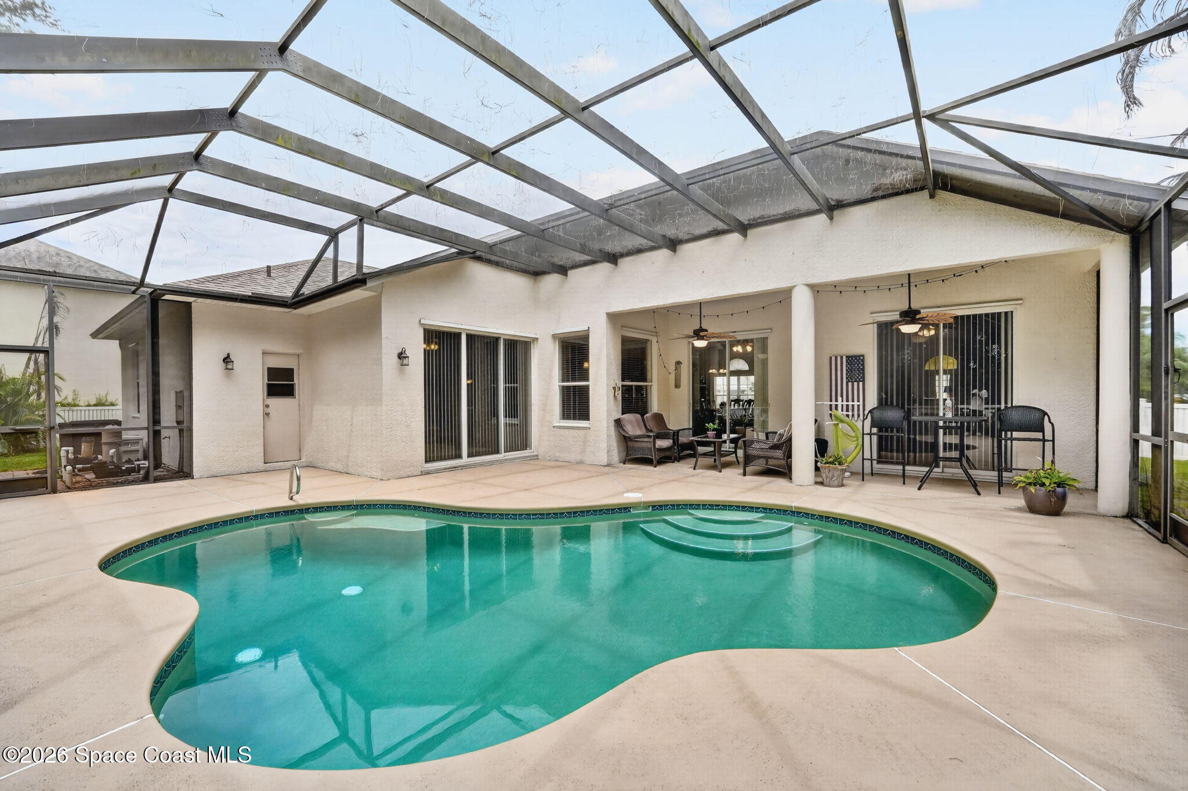
Welcome to this beautifully updated pool home with a newer roof in the gated community of Bayside Lakes! Situated on over a quarter-acre with a preserve behind the property that will never be built on, this home offers privacy and plenty of outdoor space. Inside, you'll find a split floor plan with soaring ceilings, no carpet, an updated kitchen, and 3 full bathrooms, including a dedicated pool bath. The spacious screened pool deck is perfect for entertaining, while the fenced backyard offers additional green space, a patio, and mature privacy trees. Additional features include a 3-car garage, and paver driveway. The home has been completely re-plumbed throughout and a new hot water heater installed. Conveniently located near shopping, dining, parks, and top-rated schools, this move-in-ready home has everything you've been looking for!

Save
Ask
Tour
Hide
Share
Listing Snapshot
Price 
$515,000
Days On Site 
73 Days
Bedrooms 
4
Inside Area (SqFt) 
2,184 sqft
Total Baths 
3
Full Baths 
3
Partial Baths 
N/A
Lot Size 
0.27 Acres
Year Built 
2004
MLS® Number 
1082044
Status 
Active Under Contract
Property Tax 
$3,056.91
HOA/Condo/Coop Fees 
$63.75 monthly
Sq Ft Source 
Public Records
Friends & Family
Recent Activity
5 days agoListing updated with changes from the MLS®
5 days agoStatus changed to Active Under Contract
3 weeks agoPrice changed to $515,000
2 months agoListing first seen on site
General Features
Acres 
0.27
Additional Property Use 
ResidentialSingle Family
Direction Faces 
Southeast
Garage 
Yes
Garage Spaces 
3
Parking 
Garage
Pets 
Yes
Property Sub Type 
Single Family Residence
Sewer 
Public Sewer
Special Circumstances 
Standard
Utilities 
Electricity ConnectedSewer ConnectedWater Connected
Water Source 
Public
Interior Features
Appliances 
DishwasherElectric RangeMicrowaveRefrigerator
Cooling 
Central AirCeiling Fan(s)Electric
Flooring 
TileWood
Furnished 
Unfurnished
Heating 
Electric
Interior 
Breakfast BarCeiling Fan(s)Eat-in KitchenHis and Hers ClosetsOpen FloorplanPantryVaulted Ceiling(s)Walk-In Closet(s)
Save
Ask
Tour
Hide
Share
Exterior Features
Construction Details 
BlockConcreteStucco
Fencing 
Fenced
Lot Features 
Sprinklers In FrontSprinklers In Rear
Patio And Porch 
DeckPatioScreened
Pool Features 
HeatedIn GroundScreen EnclosurePrivate
Private Pool 
Yes
Road Frontage 
City Street
Roof 
Shingle
View 
Pool
Waterview 
Pool
Community Features
Association Amenities 
ClubhouseFitness CenterGatedPlaygroundPoolRV/Boat StorageShuffleboard CourtTennis Court(s)
Association Fee 
$765.0
Association Fee Frequency 
Annually
MLS Area 
343 - SE Palm Bay
Financing Terms Available 
CashConventionalFHAVA Loan
Roads 
Asphalt
Schools
School District
Unknown
Elementary School
Westside
Middle School
Southwest
High School
Bayside
Listing courtesy of Arium Real Estate, LLC

The data relating to real estate shown on this website comes in part from the Internet Data Exchange (IDX) program of Space Coast Association of REALTORS®, Inc. IDX information is provided exclusively for consumers' personal, non-commercial use and may not be used for any purpose other than to identify prospective properties consumers may be interested in purchasing. All data is deemed reliable but is not guaranteed accurate.

Neighborhood & Commute
Source: Walkscore
Save
Ask
Tour
Hide
Share