
10100 S Tropical TrailMerritt Island, FL 32952
Due to the health concerns created by Coronavirus we are offering personal 1-1 online video walkthough tours where possible.
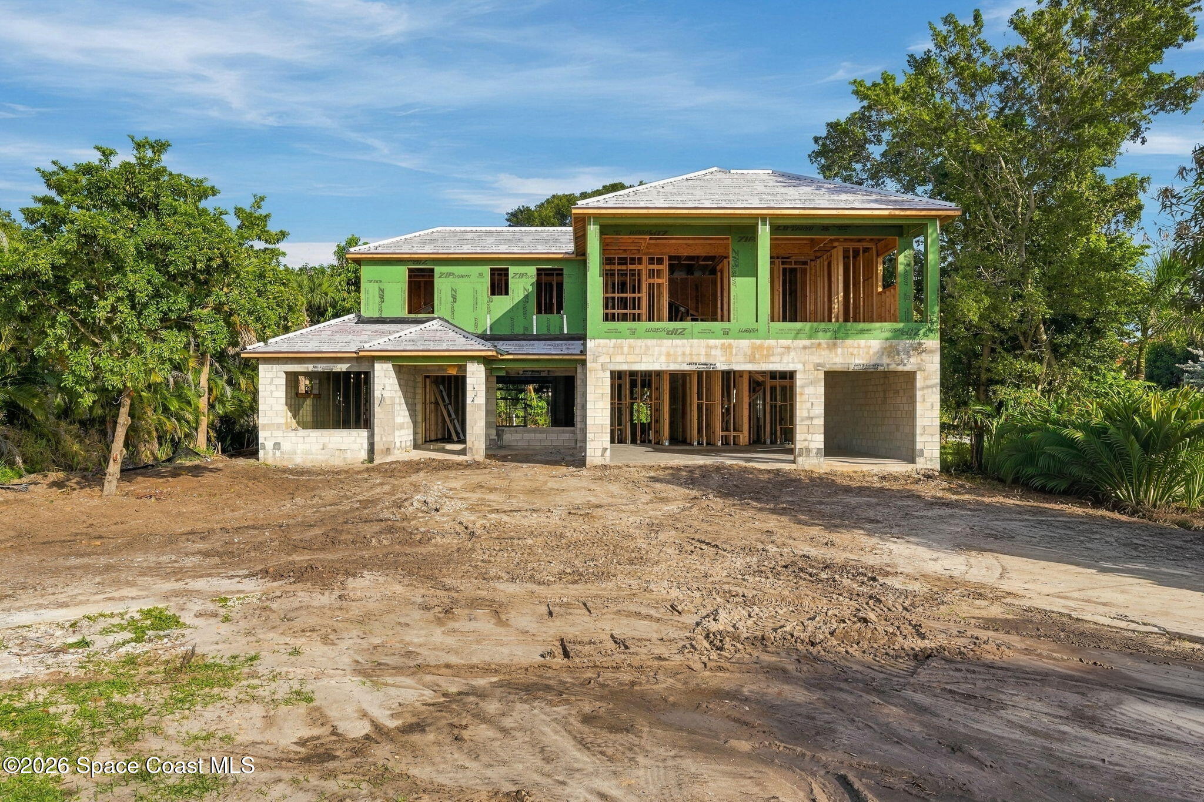
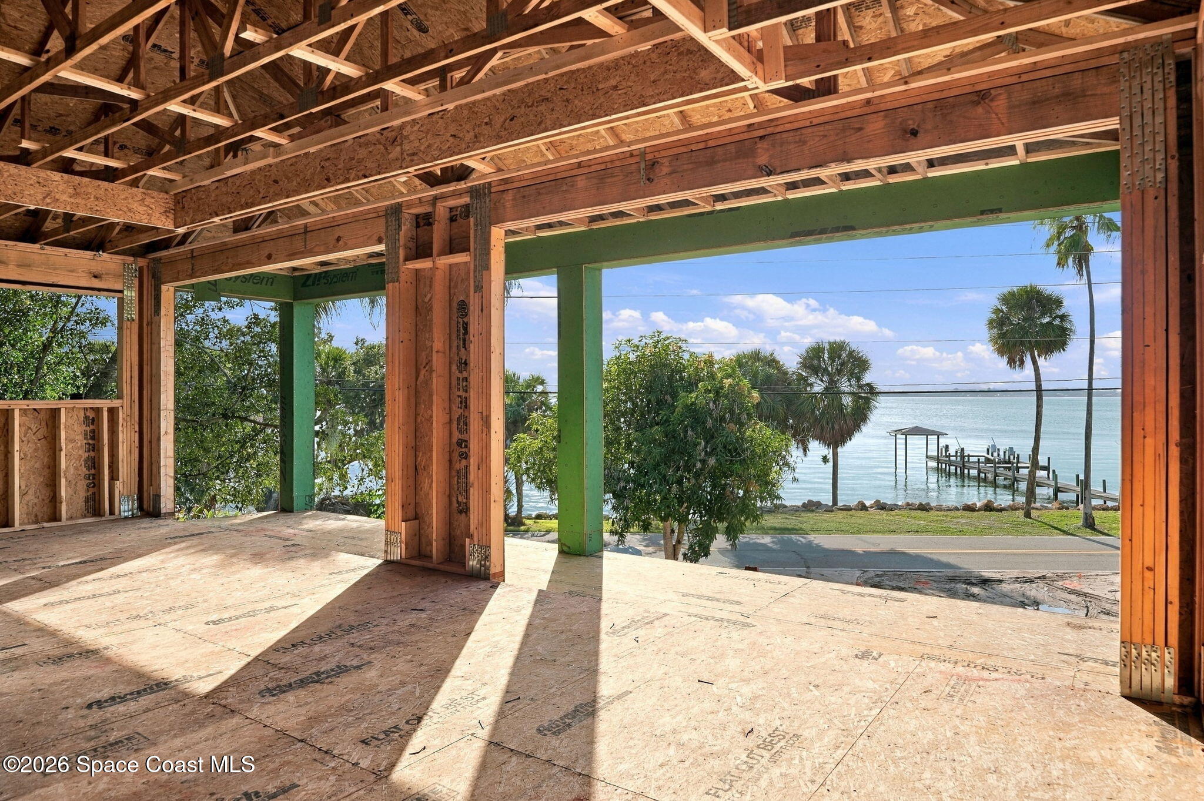
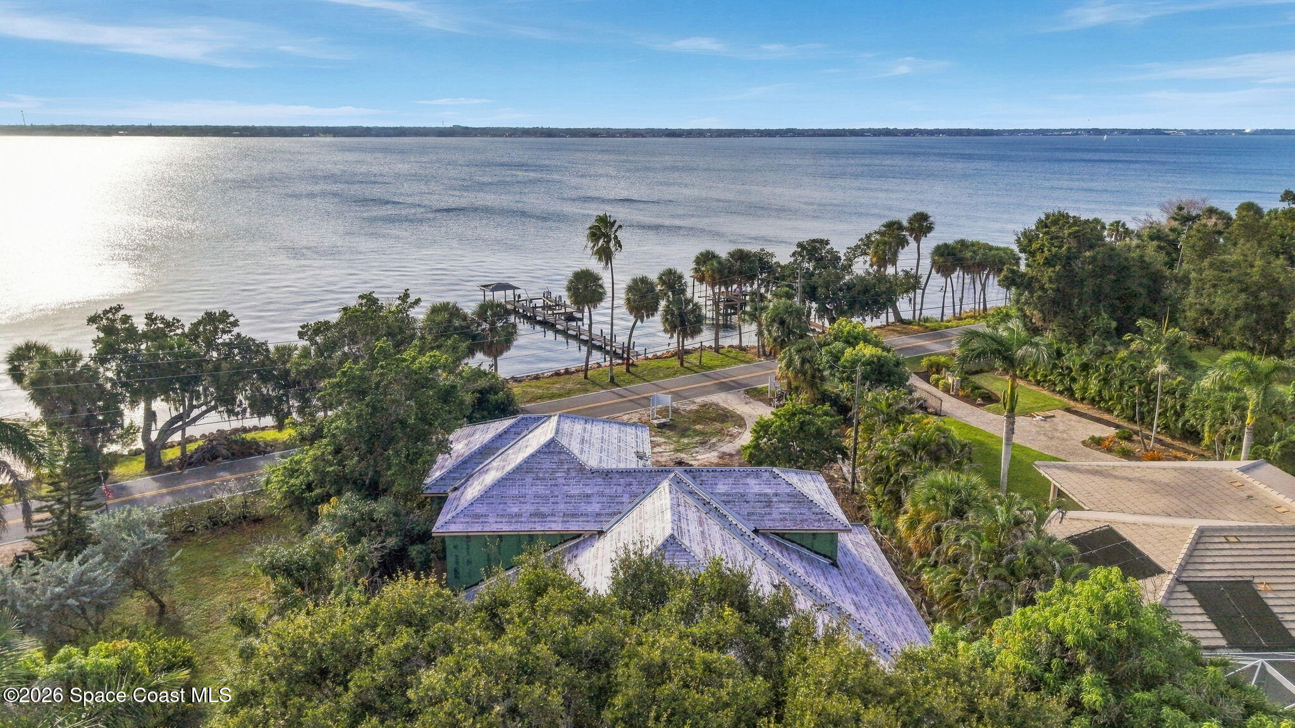
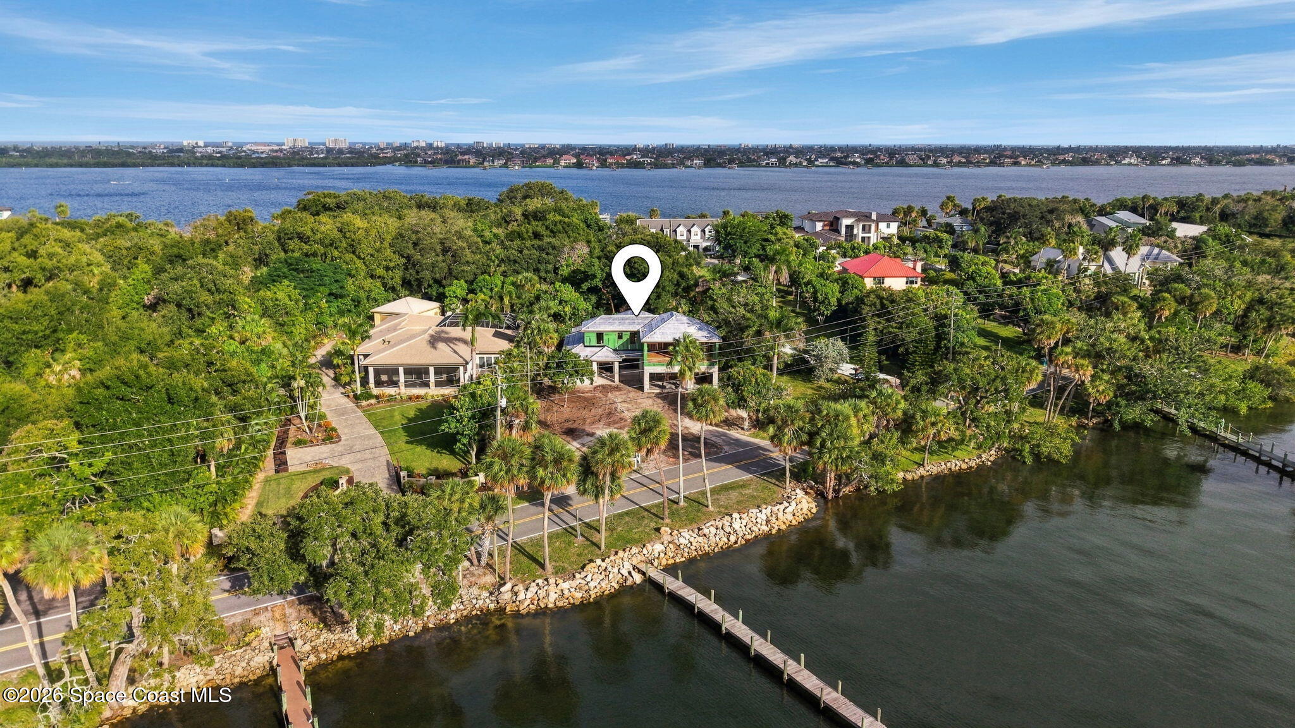
Set along sought-after S. Tropical Trail, this contemporary residence offers 103 feet of deep Intracoastal waterfront and a refined blend of modern design, quality craftsmanship, and relaxed Florida living. Construction is well underway, with the home's shell in place—an exceptional opportunity to visit the site and experience this custom waterfront estate taking shape. The open-concept design features clean architectural lines, expansive impact-glass windows, soaring 10-foot ceilings throughout the home, and 16-foot vaulted spaces in the downstairs open plan. At the heart of the home, a designer kitchen with a generous eat-in island, exceptional cabinetry, fine countertops, and Thermador appliances connects seamlessly to open living and entertaining spaces overlooking the pool and waterfront. A private downstairs wing is dedicated to the primary suite, envisioned as a peaceful retreat with a spa-inspired bath, an expansive walk-in shower, a freestanding tub, and dual closets. Two additional en-suite bedrooms are also located downstairs. Upstairs, spectacular water views greet you from a spacious family room with a wet bar, half bath, and full-width covered balcony. There are two additional guest bedrooms upstairs with a Jack and Jill bath. The private backyard is centered around a resort-inspired pool and expansive covered lanai—an ideal setting for entertaining, relaxing, and enjoying Florida's year-round outdoor lifestyle. Thoughtfully selected details include premium finishes, custom wood accents, an elegant flat-tile roof, and timeless coastal-inspired design. A private composite dock with a covered sitting area invites you to take in the captivating Indian River sunsets. In the heart of Florida's Space Coast, this exceptional residence is near world-class boating, pristine Atlantic beaches, championship golf, fine dining, private aviation, and Kennedy Space Center. This home is located just 60 minutes from Orlando's international airports so it's just a short drive to enjoy the privacy and tranquility of luxury waterfront living if someone is looking for a second home. An exceptional opportunity to own a distinctive custom waterfront estate where modern elegance meets one of Central Florida's most coveted waterfront lifestyles. The home is progressing toward an anticipated June 2027 completion. Being built to the newest wind codes and with energy efficiency in mind, planned features include impact glass, spray-foam insulation, multi zoned cooling, hot water and features premium appointments throughout. Buyers who act soon may have the opportunity to personalize select finishes if they act quickly. Renderings may not reflect the exact finished home. Plans and finish details are available on request.
| 4 months ago | Listing first seen on site | |
| 4 months ago | Listing updated with changes from the MLS |

The data relating to real estate shown on this website comes in part from the Internet Data Exchange (IDX) program of Space Coast Association of REALTORS®, Inc. IDX information is provided exclusively for consumers' personal, non-commercial use and may not be used for any purpose other than to identify prospective properties consumers may be interested in purchasing. All data is deemed reliable but is not guaranteed accurate.