Save
Ask
Tour
Hide
Share
$1,400,000
77 Days On Site

7415 Aquarina Beach Drive 604
Melbourne Beach, FL 32951

For Sale|Condominium|Active
3
Beds
3
Total Baths
2
Full Baths
1
Partial Bath
2,364
SqFt
$592
/SqFt
1985
Built
Subdivision:
Aquarina PUD Stage 1
County:
Brevard

Due to the health concerns created by Coronavirus we are offering personal 1-1 online video walkthough tours where possible.
Call Now: 321-266-3041
Is this the listing for you? We can help make it yours.
321-266-3041
7415 Aquarina Beach Drive 6047415 Aquarina Beach Drive 6047415 Aquarina Beach Drive 6047415 Aquarina Beach Drive 604
Save
Ask
Tour
Hide
Share

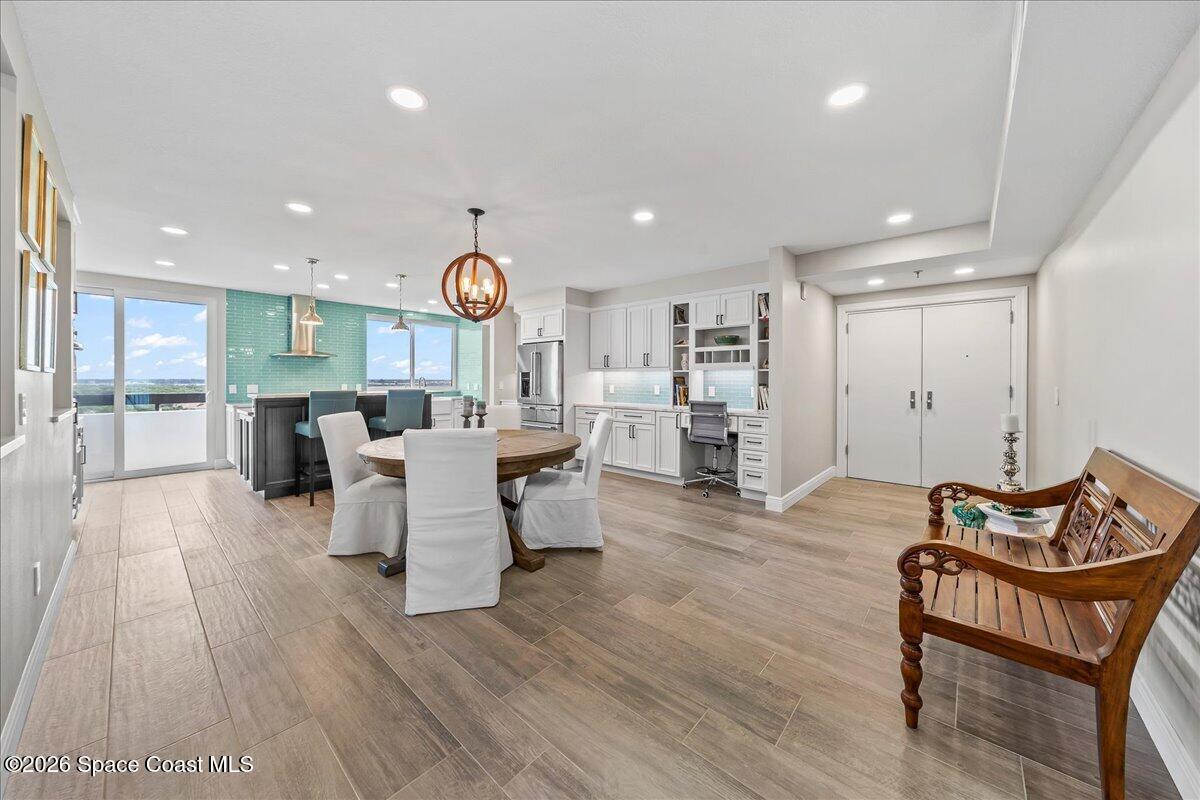
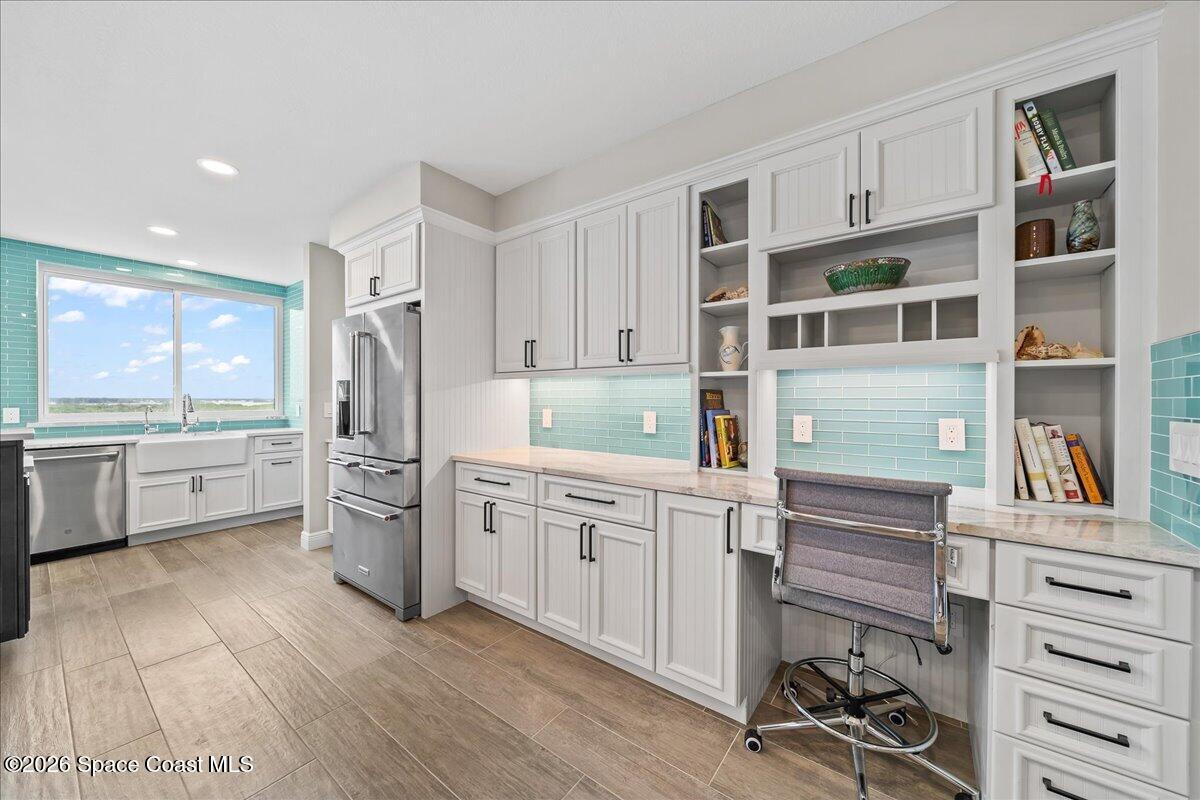
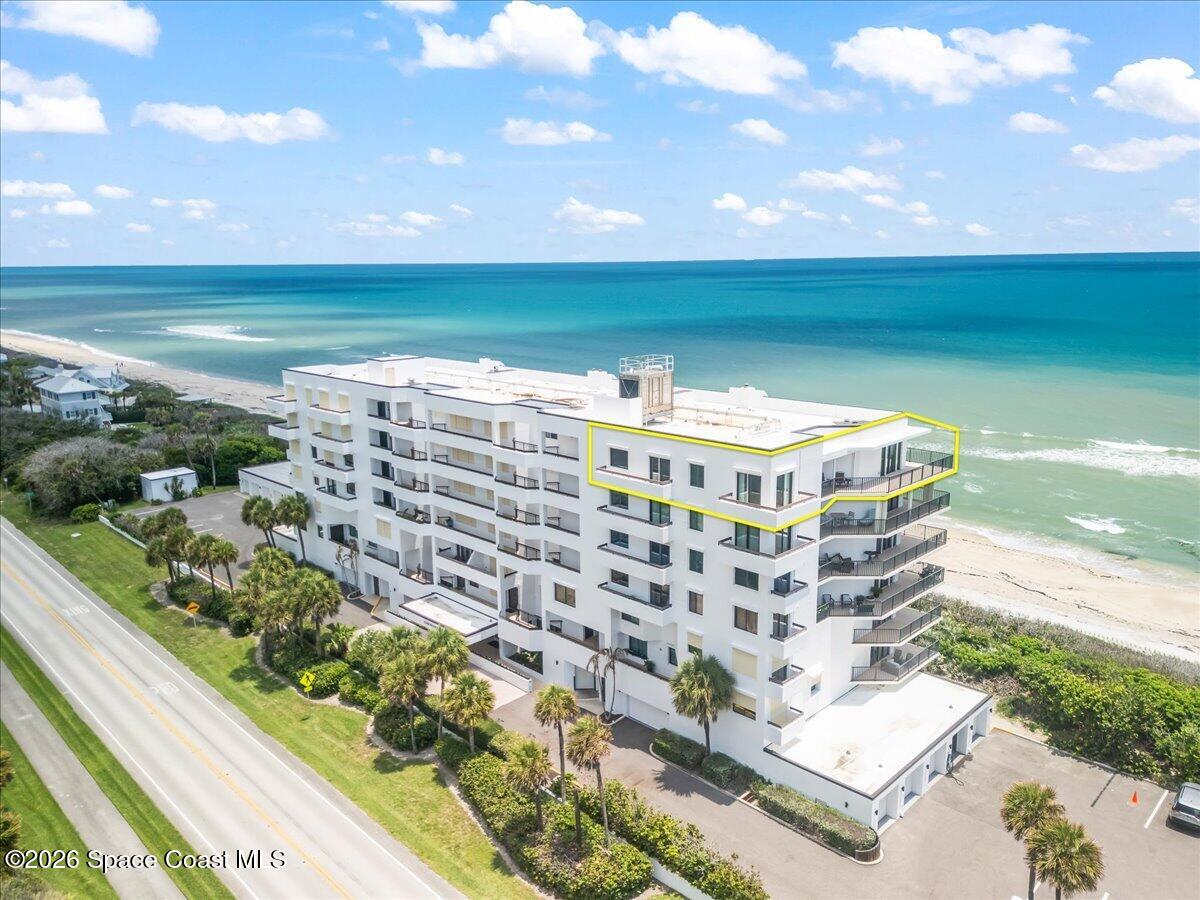
Stunning, Oceanfront Penthouse in the prestigious Aquarina Beach & Country Club community. Fully Renovated, this end unit offers breathtaking Atlantic Ocean or Indian River views from most Every Room. This split floor plan features 3 Bedrooms, 2 1/2 Baths with Private, Balcony Access from each bedroom. The beautifully updated kitchen includes Quartz Countertops, Glass-tile Backsplash, custom cabinets & reverse osmosis filtration. The living area showcases Unobstructed Ocean Views & holds a Wet Bar featuring a custom, glass countertop, wine refrigerator & ice maker. Wrap-around balconies offer sunrise/sunset views, sea turtle nesting activity, & rocket launch viewing. Residents enjoy exclusive amenities including a Heated Pool, Saunas, BBQ area & Beach Access, along with community Golf, Tennis, Fitness Center, Restaurant, Fishing Docks, Boat Launch, & clubhouse amenities. This is a rare opportunity for luxury, beachfront living in one of the Space Coast's most sought-after communities.

Save
Ask
Tour
Hide
Share
Listing Snapshot
Price 
$1,400,000
Days On Site 
77 Days
Bedrooms 
3
Inside Area (SqFt) 
2,364 sqft
Total Baths 
3
Full Baths 
2
Partial Baths 
1
Lot Size 
0.03 Acres
Year Built 
1985
MLS® Number 
1080620
Status 
Active
Property Tax 
$7,982.83
HOA/Condo/Coop Fees 
$1,985.71 monthly
Sq Ft Source 
Assessor
Friends & Family
Recent Activity
3 weeks agoListing updated with changes from the MLS®
3 weeks agoStatus changed to Active
3 months agoListing first seen on site
General Features
Acres 
0.03
Additional Property Use 
Residential
Attached Garage 
Yes
Direction Faces 
East
Garage 
Yes
Garage Spaces 
1
Levels 
One
Number Of Stories 
6
Parking 
Additional ParkingAssignedAttachedGarage Door OpenerGarage
Pets 
Cats OKDogs OKNumber Limit
Property Condition 
Updated/Remodeled
Property Sub Type 
Condominium
Security 
Fire AlarmFire Sprinkler SystemSmoke Detector(s)
Sewer 
Public Sewer
Special Circumstances 
Standard
Utilities 
Cable AvailableElectricity ConnectedSewer ConnectedWater Connected
Water Source 
Private
Interior Features
Appliances 
CooktopConvection OvenDishwasherDisposalDryerElectric OvenElectric Water HeaterIce MakerInduction CooktopMicrowaveRefrigeratorWasherWine Cooler
Cooling 
Central AirCeiling Fan(s)Electric
Fireplace 
Yes
Fireplace Features 
Electric
Fireplaces 
1
Flooring 
Tile
Furnished 
Unfurnished
Heating 
CentralElectric
Interior 
Breakfast BarBuilt-in FeaturesCeiling Fan(s)Eat-in KitchenKitchen IslandOpen FloorplanPantrySmart ThermostatWalk-In Closet(s)Wet Bar
Laundry Features 
Electric Dryer HookupIn UnitWasher Hookup
Save
Ask
Tour
Hide
Share
Exterior Features
Construction Details 
ConcreteStucco
Exterior 
BalconyOther
Lot Features 
OtherWaterfront
Roof 
Membrane
View 
BeachGolf CourseOceanPoolRiver
Waterfront 
Yes
Waterfront Features 
Ocean AccessOcean FrontRiver Access
Waterview 
BeachGolf CourseOceanPoolRiver
Community Features
Association Amenities 
BarbecueBeach AccessBoat DockClubhouseElevator(s)Fitness CenterGolf CourseMaintenance GroundsMaintenance StructurePoolSaunaTennis Court(s)TrashWater
Association Fee 
$1486.67
Association Fee Frequency 
Monthly
Additional Association Fee 
$1497.12
Additional Association Fee Frequency 
Quarterly
MLS Area 
385 - South Beaches
Financing Terms Available 
CashConventionalFHAVA Loan
Roads 
Asphalt
Schools
School District
Unknown
Elementary School
Gemini
Middle School
Hoover
High School
Melbourne
Listing courtesy of All Brevard Property Mgmt.

The data relating to real estate shown on this website comes in part from the Internet Data Exchange (IDX) program of Space Coast Association of REALTORS®, Inc. IDX information is provided exclusively for consumers' personal, non-commercial use and may not be used for any purpose other than to identify prospective properties consumers may be interested in purchasing. All data is deemed reliable but is not guaranteed accurate.

Neighborhood & Commute
Source: Walkscore
Save
Ask
Tour
Hide
Share