Save
Ask
Tour
Hide
Share
$1,500,000
83 Days On Site

19 N Indian River Drive Ph-1
Cocoa, FL 32922

For Sale|Condominium|Active
4
Beds
4
Total Baths
3
Full Baths
1
Partial Bath
4,454
SqFt
$337
/SqFt
2001
Built
Subdivision:
Barclay Square Condos
County:
Brevard

Due to the health concerns created by Coronavirus we are offering personal 1-1 online video walkthough tours where possible.
Call Now: 321-266-3041
Is this the listing for you? We can help make it yours.
321-266-3041
19 N Indian River Drive Ph-119 N Indian River Drive Ph-119 N Indian River Drive Ph-119 N Indian River Drive Ph-1
Save
Ask
Tour
Hide
Share

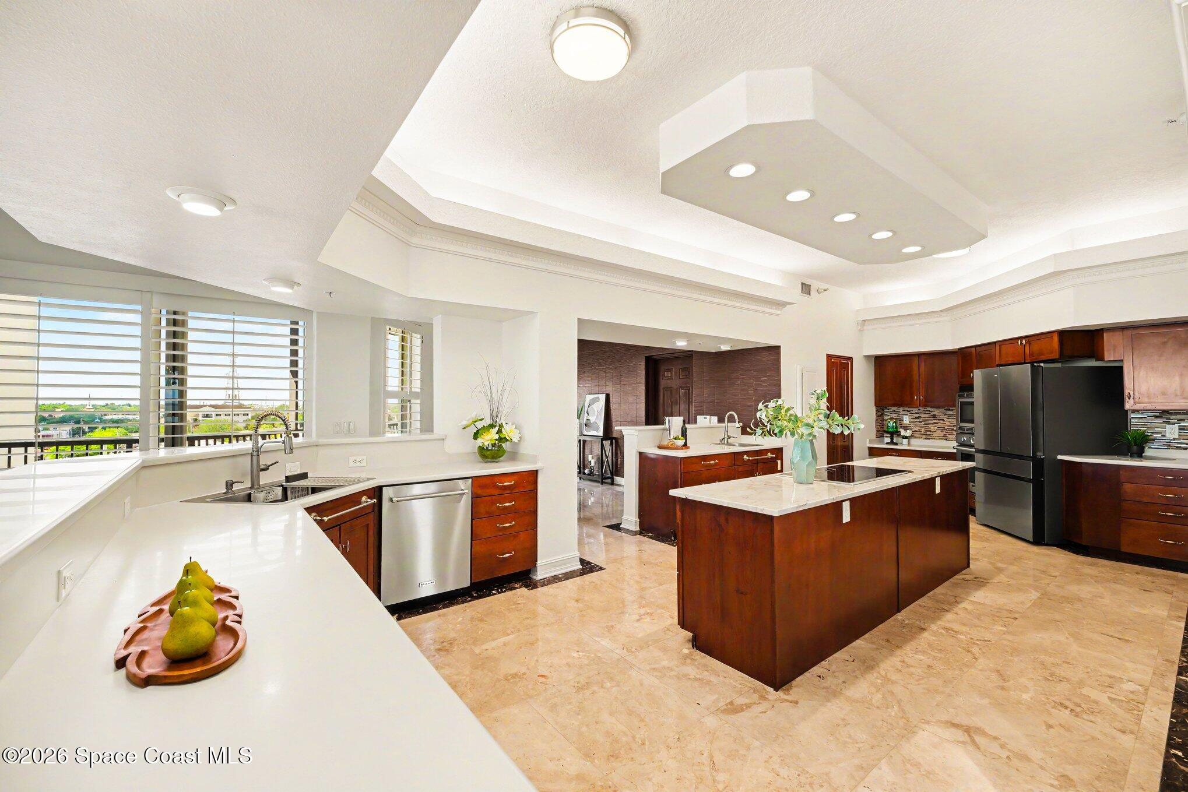
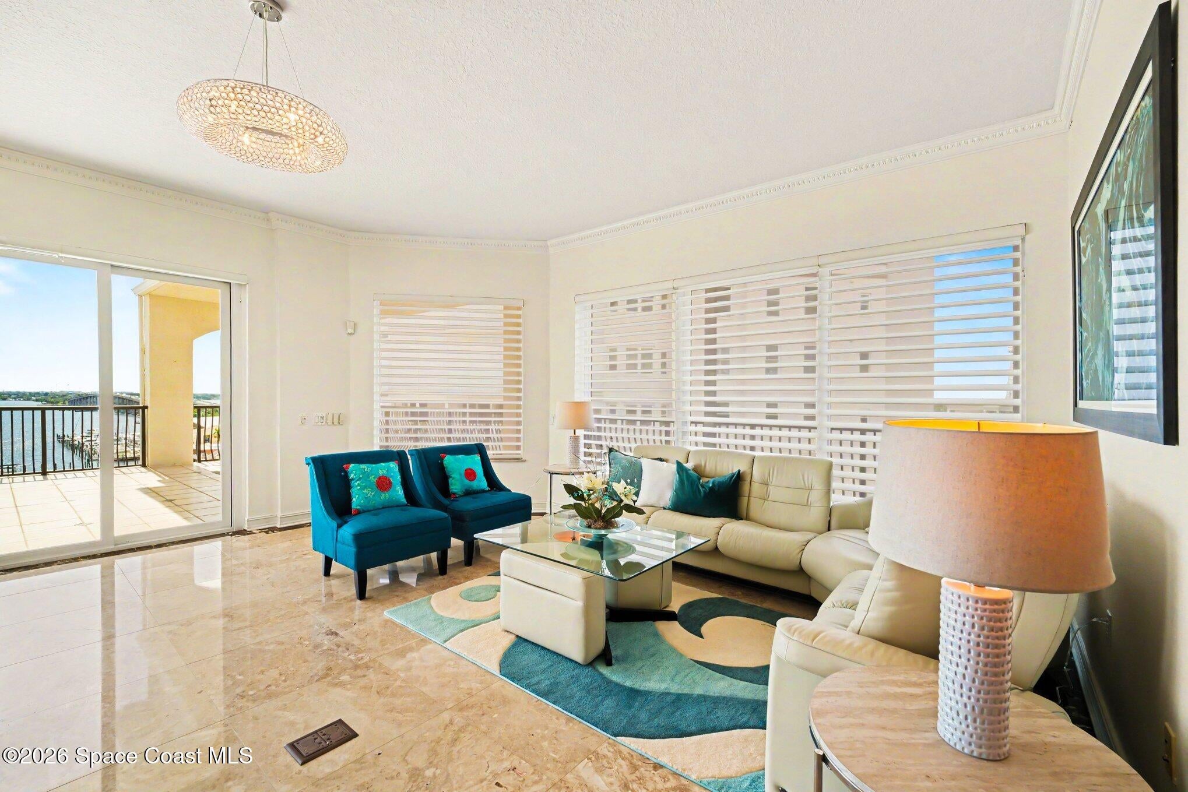
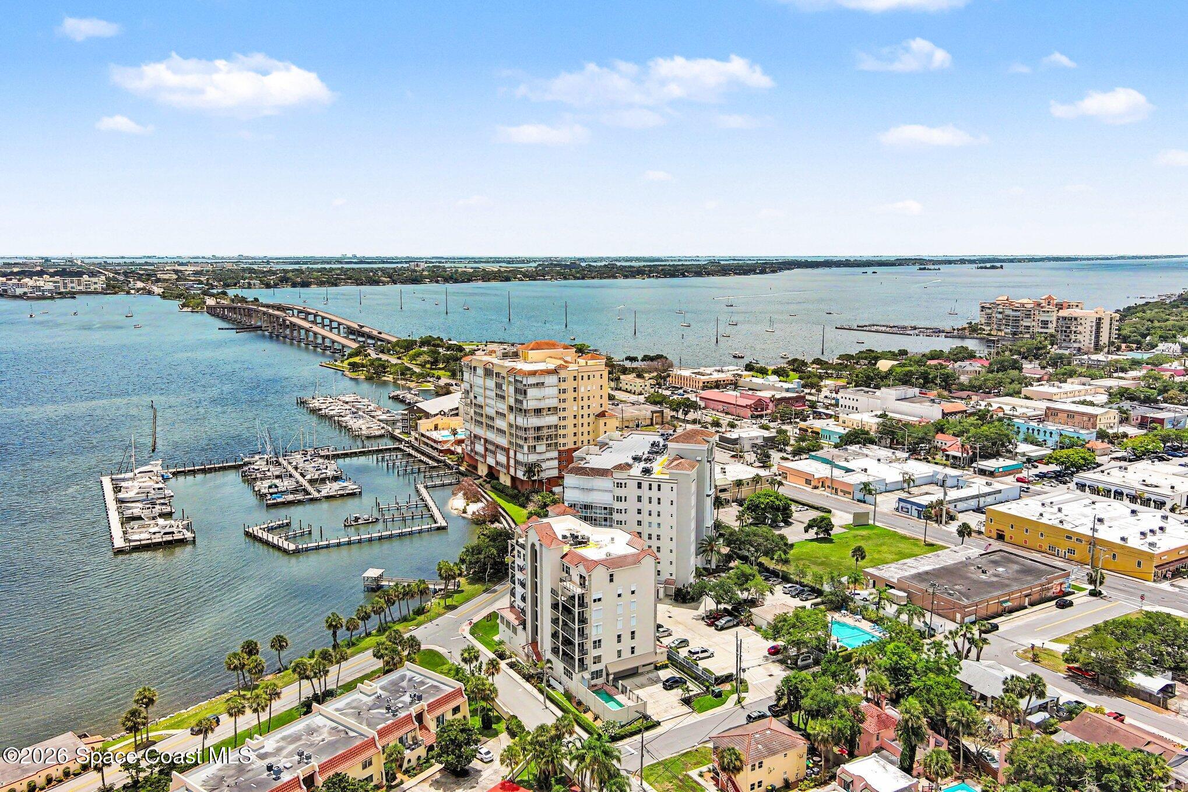
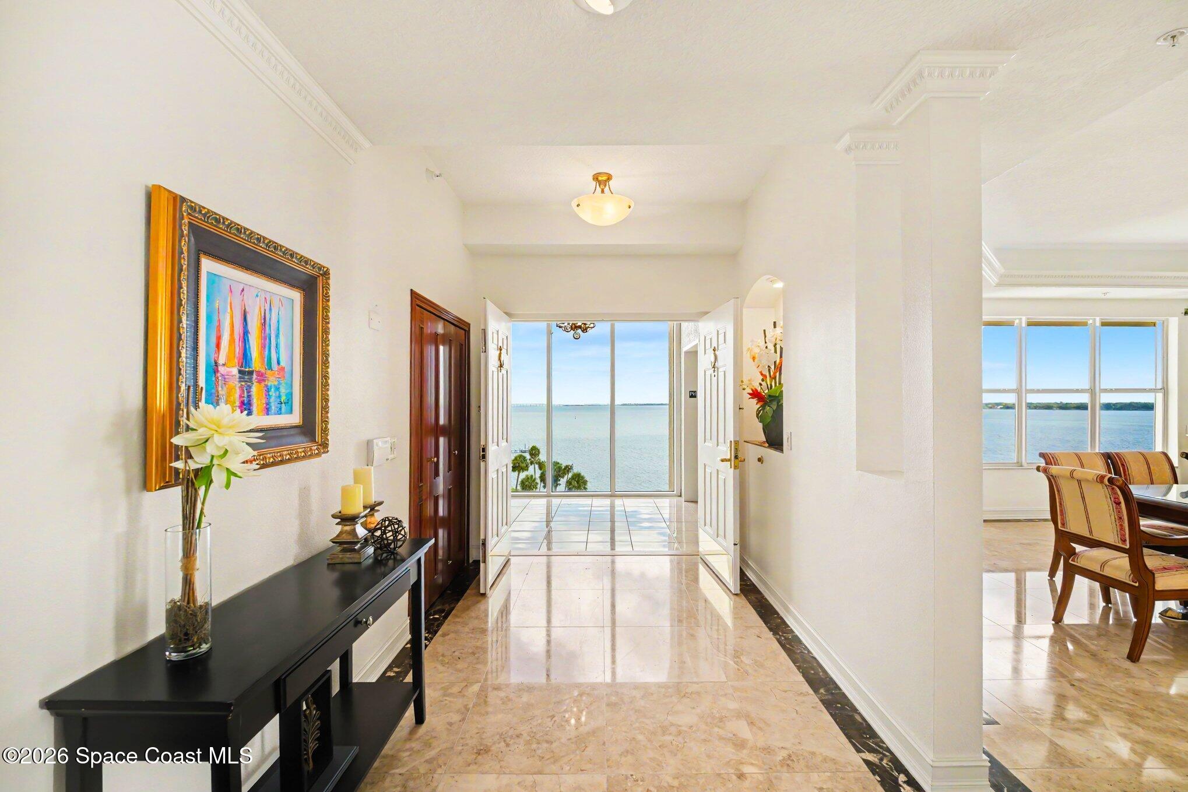
Welcome to exceptional waterfront living in the heart of historic COCOA VILLAGE. Perched atop an exclusive boutique building of only 11 Residences, this impressive 4,454 SqFt PENTHOUSE offers panoramic Intracoastal views through dramatic floor-to-ceiling windows. Accessed by a private, controlled-access elevator, the home is thoughtfully designed for both refined living and effortless entertaining. Interior features include cappuccino marble flooring, Swarovski chandeliers, a striking double-sided gas fireplace and a chef's kitchen complemented by a custom wet bar. The spacious owner's suite provides a spa-inspired bath, private sauna and expansive boutique-style wardrobe room. Outdoor living is truly exceptional, with a 1,678 SqFt wraparound terrace and two additional private balconies. Enjoy spectacular sunsets, rocket launches, July 4th Fireworks, and the annual Holiday Boat Parade - all from the comfort and privacy of your own home. Just a short stroll to Historic Cocoa Village's restaurants, boutique shopping, art galleries, theaters and waterfront parks, this rare property also offers 3 Garage Spaces and is the only exclusive Penthouse in the building. Combining privacy, elegance, walkability and an unmatched waterfront lifestyle, this is one of the Space Coast's most prestigious and rarely available luxury residences!

Save
Ask
Tour
Hide
Share
Listing Snapshot
Price 
$1,500,000
Days On Site 
83 Days
Bedrooms 
4
Inside Area (SqFt) 
4,454 sqft
Total Baths 
4
Full Baths 
3
Partial Baths 
1
Lot Size 
0.1 Acres
Year Built 
2001
MLS® Number 
1080363
Status 
Active
Property Tax 
$11,810.5
HOA/Condo/Coop Fees 
$1,525 monthly
Sq Ft Source 
Public Records
Friends & Family
Recent Activity
2 months agoPrice changed to $1,500,000
2 months agoListing updated with changes from the MLS®
3 months agoListing first seen on site
General Features
Acres 
0.1
Additional Property Use 
ResidentialSingle Family
Direction Faces 
East
Garage 
Yes
Garage Spaces 
3
Land Lease 
No
Levels 
One
Number Of Stories 
9
Parking 
Additional ParkingAssignedCoveredGarageGarage Door OpenerGuestParking Lot
Pets 
Number LimitYes
Property Condition 
Updated/Remodeled
Property Sub Type 
Condominium
Security 
Fire Sprinkler System
Sewer 
Public Sewer
Special Circumstances 
Standard
Utilities 
Cable AvailableElectricity AvailableWater Connected
Water Source 
Public
Zoning 
Residential
Interior Features
Appliances 
DishwasherDisposalDryerElectric CooktopElectric OvenElectric RangeElectric Water HeaterMicrowaveRefrigeratorWasherWine Cooler
Cooling 
Central AirCeiling Fan(s)Electric
Fireplace 
Yes
Fireplace Features 
Double SidedGas
Flooring 
Marble
Furnished 
Negotiable
Heating 
Electric
Interior 
Breakfast BarBuilt-in FeaturesCeiling Fan(s)ElevatorEntrance FoyerKitchen IslandOpen FloorplanWalk-In Closet(s)Wet Bar
Laundry Features 
In Unit
Save
Ask
Tour
Hide
Share
Exterior Features
Construction Details 
Concrete
Exterior 
Balcony
Lot Features 
ClearedCorner LotFew TreesWaterfront
Patio And Porch 
CoveredPatioTerraceWrap Around
Roof 
MembraneTile
View 
WaterMarinaRiver
Waterfront 
Yes
Waterfront Features 
River Front
Waterview 
WaterMarinaRiver
Community Features
Association Amenities 
ClubhouseElevator(s)Maintenance GroundsPoolSaunaStorageTrashWater
Association Fee 
$1525.0
Association Fee Frequency 
Monthly
MLS Area 
213 - Mainland E of US 1
Financing Terms Available 
CashConventional
Roads 
Asphalt
Schools
School District
Unknown
Elementary School
Cambridge
Middle School
Unknown
High School
Cocoa
Listing courtesy of Dale Sorensen Real Estate Inc.

The data relating to real estate shown on this website comes in part from the Internet Data Exchange (IDX) program of Space Coast Association of REALTORS®, Inc. IDX information is provided exclusively for consumers' personal, non-commercial use and may not be used for any purpose other than to identify prospective properties consumers may be interested in purchasing. All data is deemed reliable but is not guaranteed accurate.

Neighborhood & Commute
Source: Walkscore
Save
Ask
Tour
Hide
Share