Save
Ask
Tour
Hide
Share
$1,049,000
86 Days On Site

1908 Cedar Lane
Melbourne Beach, FL 32951

For Sale|Single Family Residence|Active Under Contract
4
Beds
3
Total Baths
3
Full Baths
1,962
SqFt
$535
/SqFt
1976
Built
Subdivision:
Melbourne Beach S Replat of Sheets 1 of 2
County:
Brevard

Due to the health concerns created by Coronavirus we are offering personal 1-1 online video walkthough tours where possible.
Call Now: 321-266-3041
Is this the listing for you? We can help make it yours.
321-266-3041
1908 Cedar Lane1908 Cedar Lane1908 Cedar Lane1908 Cedar Lane
Save
Ask
Tour
Hide
Share

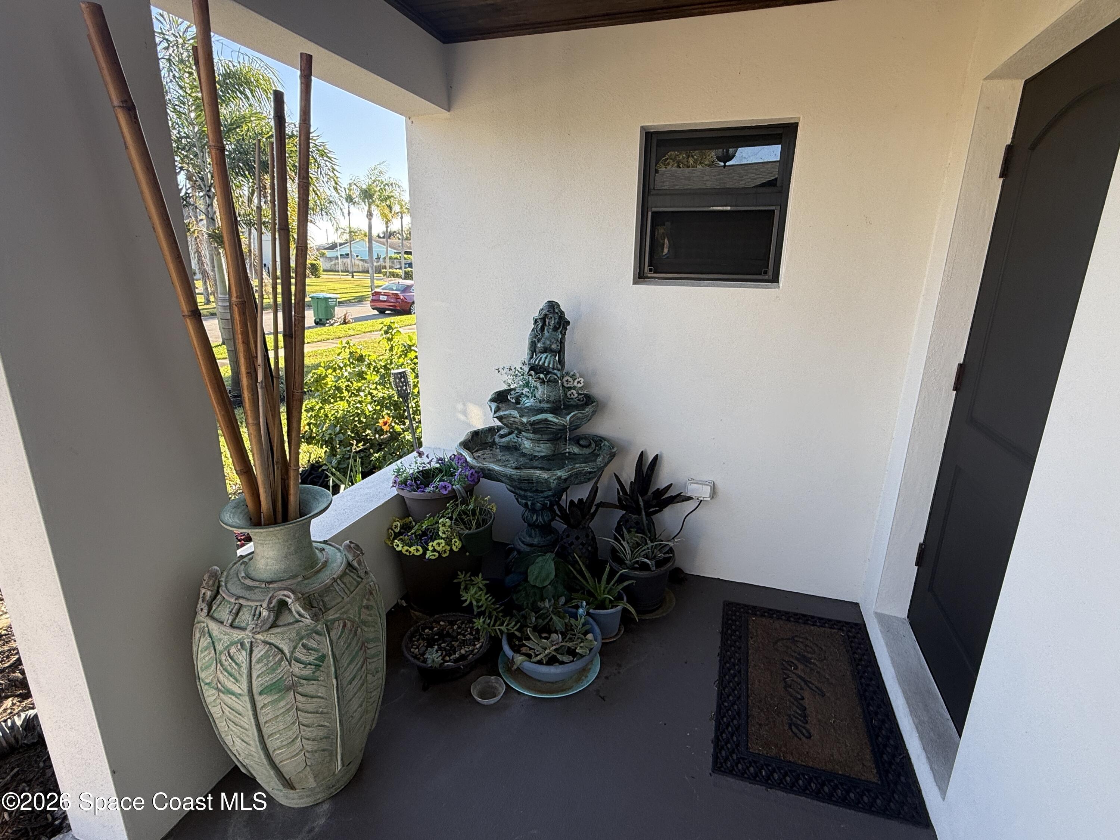
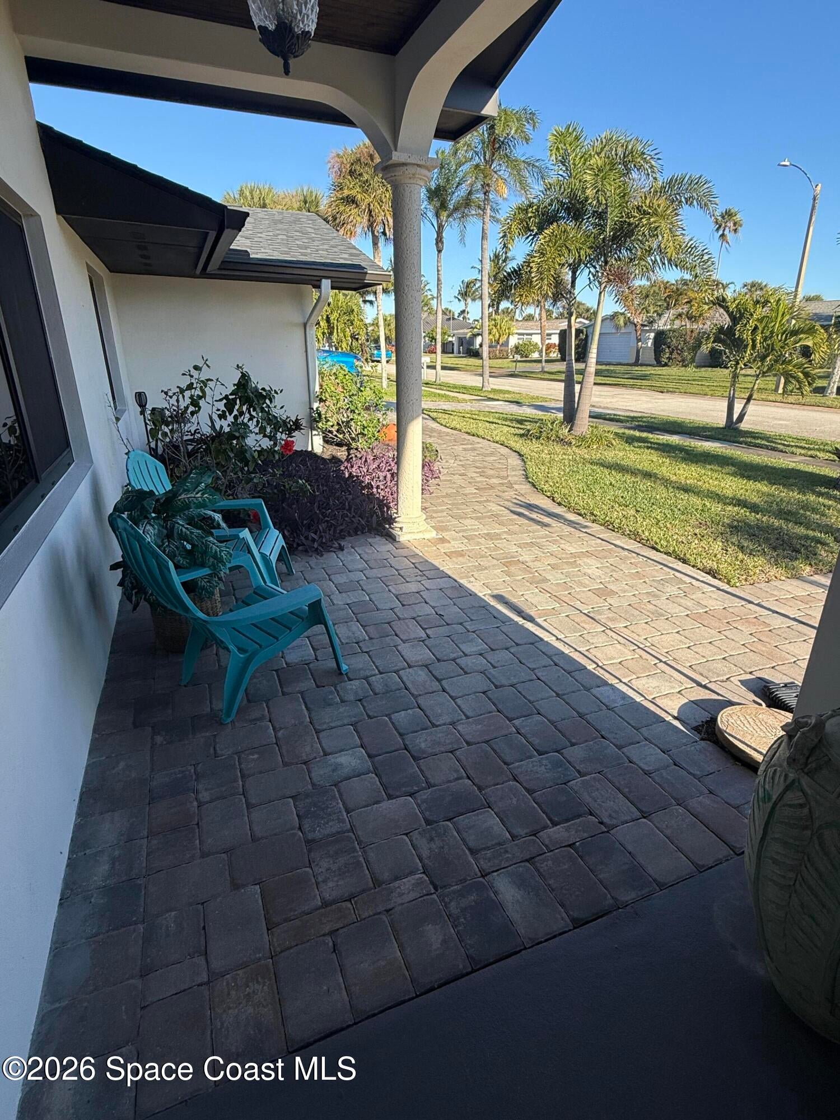
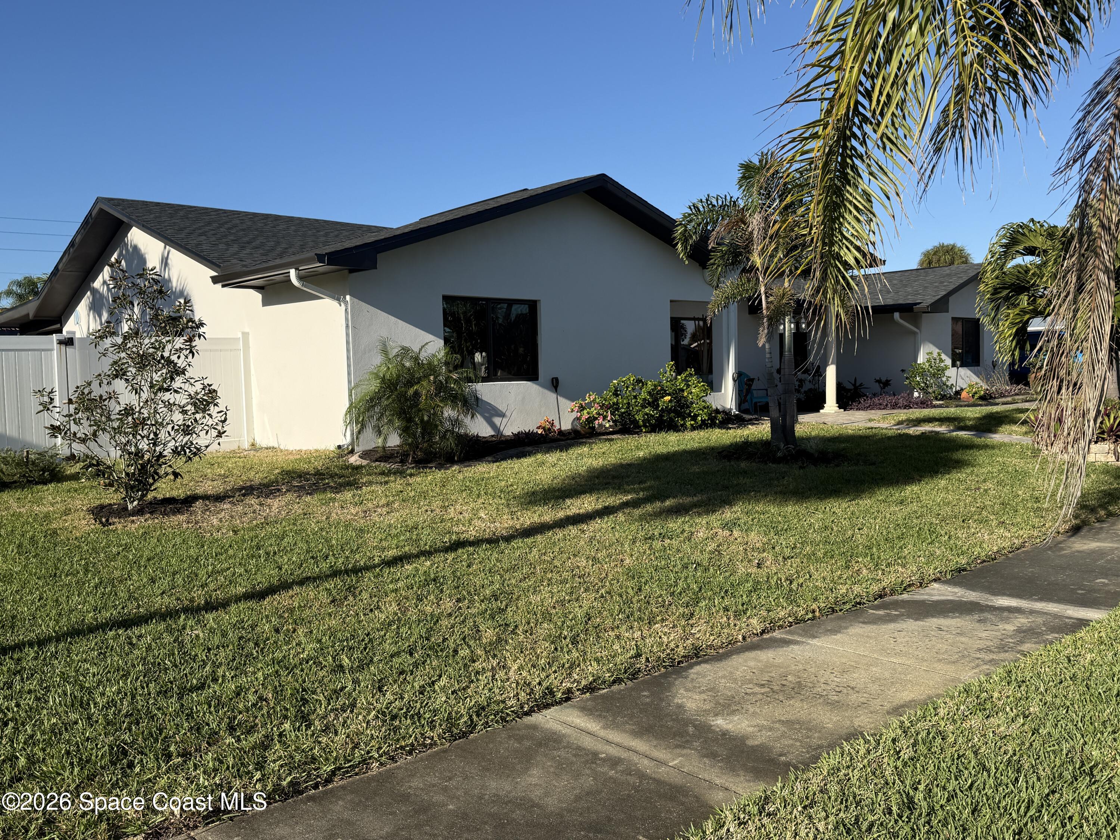
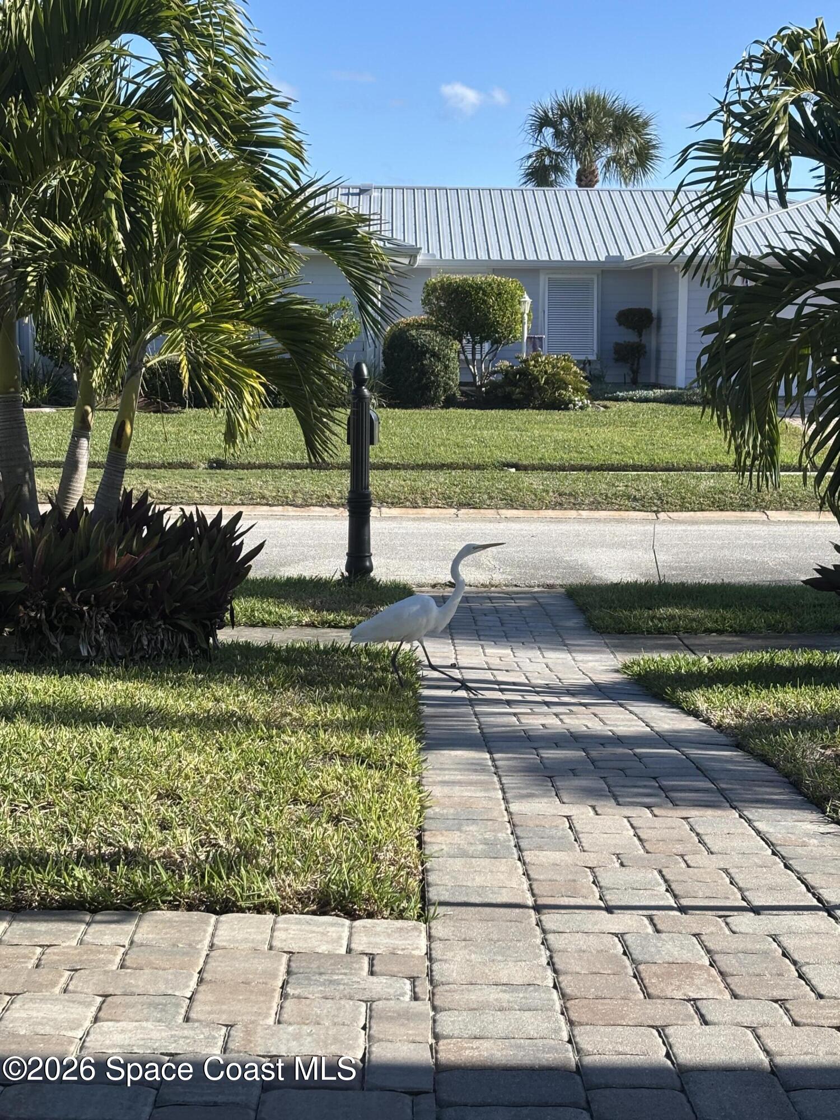
Totally remodeled home in the sought-after SOFA part of Melbourne Beach ''Beachside'' A short golf cart ride 2 blocks to the beach. Must see resort style home. Home has separate En-suite for guests or in-laws. Florida style living at its finest. Pool has heater and chiller, outdoor kitchen, Hot and cold outdoor shower, Tiki Hut for outdoor dining, Large Lanai living area with large screen TV, Access off of Oak St and Cedar Ln with automatic gate controlled by phone or remote, room for boat or RV, all paver driveways and travertine pool deck, pool is new in 2024 as well as Lanai and tiki. Interior New, Electric panel, Water Heater, Kitchen, Master Bath, second bath, Tile Floors, trim and paint. New impact doors and windows. Home has wind Mitigation with all the credits for Insurance reduction. New Roof, New Stucco, exterior paint, soffit and facia. Auto window treatment in Living room, fully landscaped yard with lighting. Don't miss this one! Seller is licensed Realtor & GC

Save
Ask
Tour
Hide
Share
Listing Snapshot
Price 
$1,049,000
Days On Site 
86 Days
Bedrooms 
4
Inside Area (SqFt) 
1,962 sqft
Total Baths 
3
Full Baths 
3
Partial Baths 
N/A
Lot Size 
0.28 Acres
Year Built 
1976
MLS® Number 
1079989
Status 
Active Under Contract
Property Tax 
$4,803.63
HOA/Condo/Coop Fees 
N/A
Sq Ft Source 
Appraiser
Friends & Family
Recent Activity
a week agoListing updated with changes from the MLS®
a week agoStatus changed to Active Under Contract
3 weeks agoPrice changed to $1,049,000
3 months agoListing first seen on site
General Features
Acres 
0.28
Additional Property Use 
ResidentialSingle Family
Attached Garage 
Yes
Direction Faces 
Northeast
Garage 
Yes
Garage Spaces 
2
Levels 
One
Parking 
Additional ParkingAttachedGarage Door OpenerGatedOn StreetRV Access/ParkingGarage
Property Condition 
Updated/Remodeled
Property Sub Type 
Single Family Residence
Security 
Smoke Detector(s)
Sewer 
Public Sewer
Special Circumstances 
Standard
SqFt Total 
3052
Style 
RanchTraditional
Utilities 
Cable AvailableSewer ConnectedWater Connected
Water Source 
Public
Zoning 
Residential
Interior Features
Appliances 
DishwasherDryerElectric OvenElectric RangeElectric Water HeaterIce MakerMicrowavePlumbed For Ice MakerRefrigeratorWasher
Cooling 
Central Air
Electric 
200+ Amp Service
Flooring 
Tile
Furnished 
Negotiable
Heating 
CentralElectric
Interior 
Breakfast BarEat-in KitchenKitchen IslandOpen Floorplan
Laundry Features 
Electric Dryer HookupIn UnitWasher Hookup
Save
Ask
Tour
Hide
Share
Exterior Features
Construction Details 
BlockConcreteStucco
Exterior 
Outdoor KitchenOutdoor Shower
Fencing 
FencedBack YardFullPrivacyVinylWood
Lot Features 
WoodedMany TreesSprinklers In FrontSprinklers In Rear
Other Structures 
Shed(s)
Patio And Porch 
CoveredFront PorchRear Porch
Pool Features 
HeatedElectric HeatFencedIn GroundSalt WaterPrivate
Private Pool 
Yes
Road Frontage 
City Street
Roof 
Shingle
View 
Pool
Waterview 
Pool
Community Features
MLS Area 
384 - Indialantic/Melbourne Beach
Financing Terms Available 
CashConventionalFHAVA Loan
Roads 
Asphalt
Schools
School District
Unknown
Elementary School
Gemini
Middle School
Hoover
High School
Melbourne
Listing courtesy of Coville & Company

The data relating to real estate shown on this website comes in part from the Internet Data Exchange (IDX) program of Space Coast Association of REALTORS®, Inc. IDX information is provided exclusively for consumers' personal, non-commercial use and may not be used for any purpose other than to identify prospective properties consumers may be interested in purchasing. All data is deemed reliable but is not guaranteed accurate.

Neighborhood & Commute
Source: Walkscore
Save
Ask
Tour
Hide
Share