Save
Ask
Tour
Hide
Share
$565,000
New Listing

270 Brandy Creek Circle SE
Palm Bay, FL 32909

For Sale|Single Family Residence|Active
4
Beds
3
Total Baths
3
Full Baths
2,875
SqFt
$197
/SqFt
2005
Built
Subdivision:
Forest Glen at Bayside Lakes
County:
Brevard

Due to the health concerns created by Coronavirus we are offering personal 1-1 online video walkthough tours where possible.
Call Now: 321-266-3041
Is this the listing for you? We can help make it yours.
321-266-3041
270 Brandy Creek Circle SE270 Brandy Creek Circle SE270 Brandy Creek Circle SE270 Brandy Creek Circle SE
Save
Ask
Tour
Hide
Share

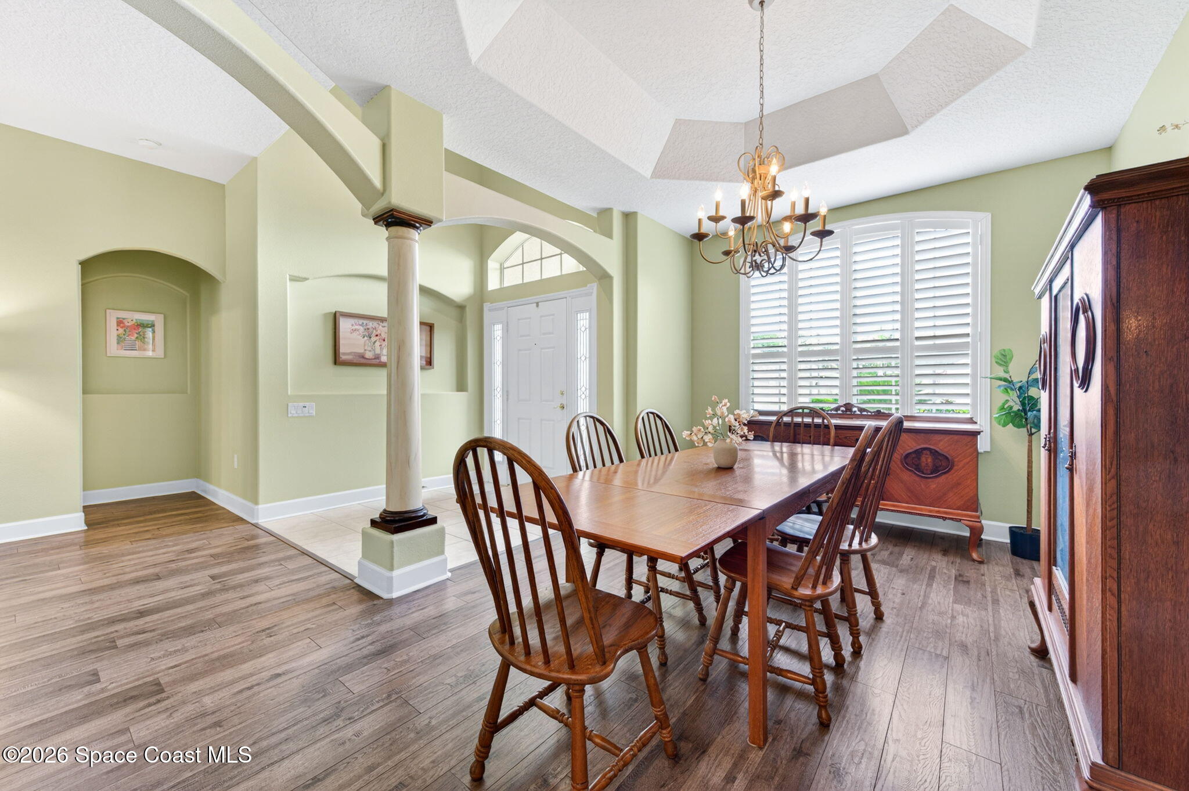
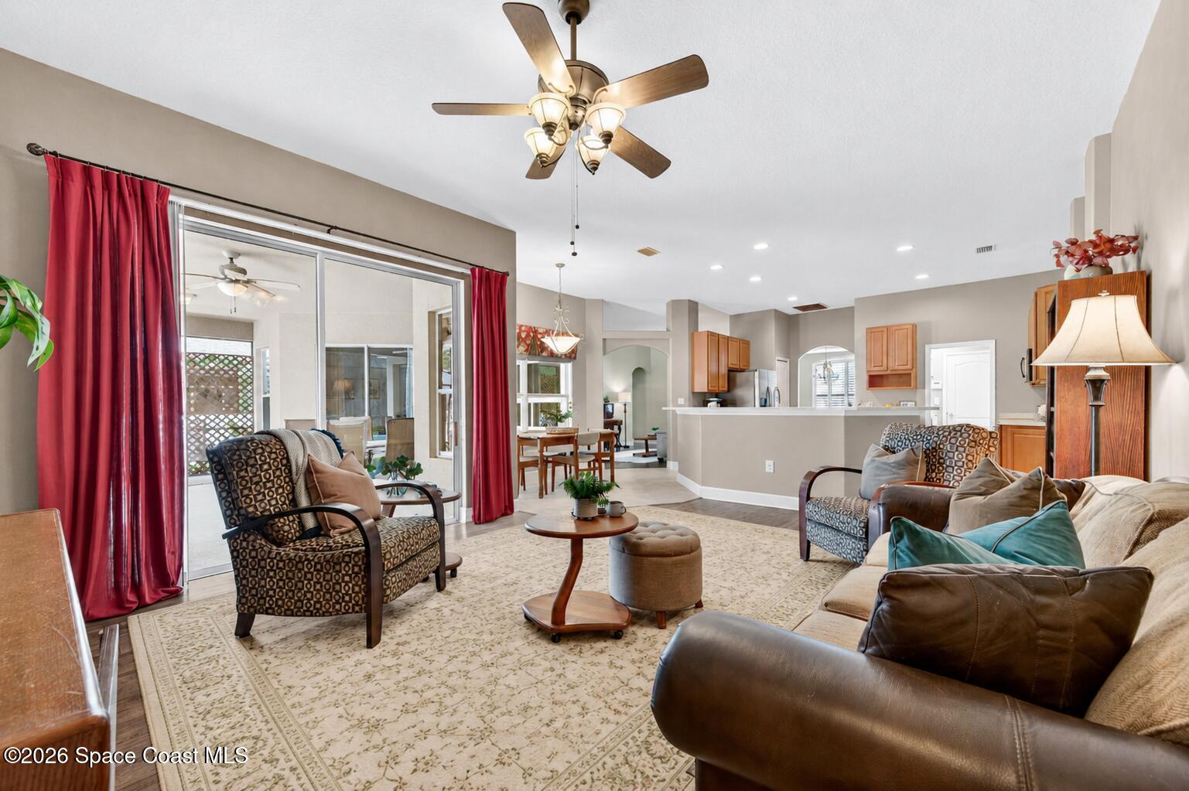
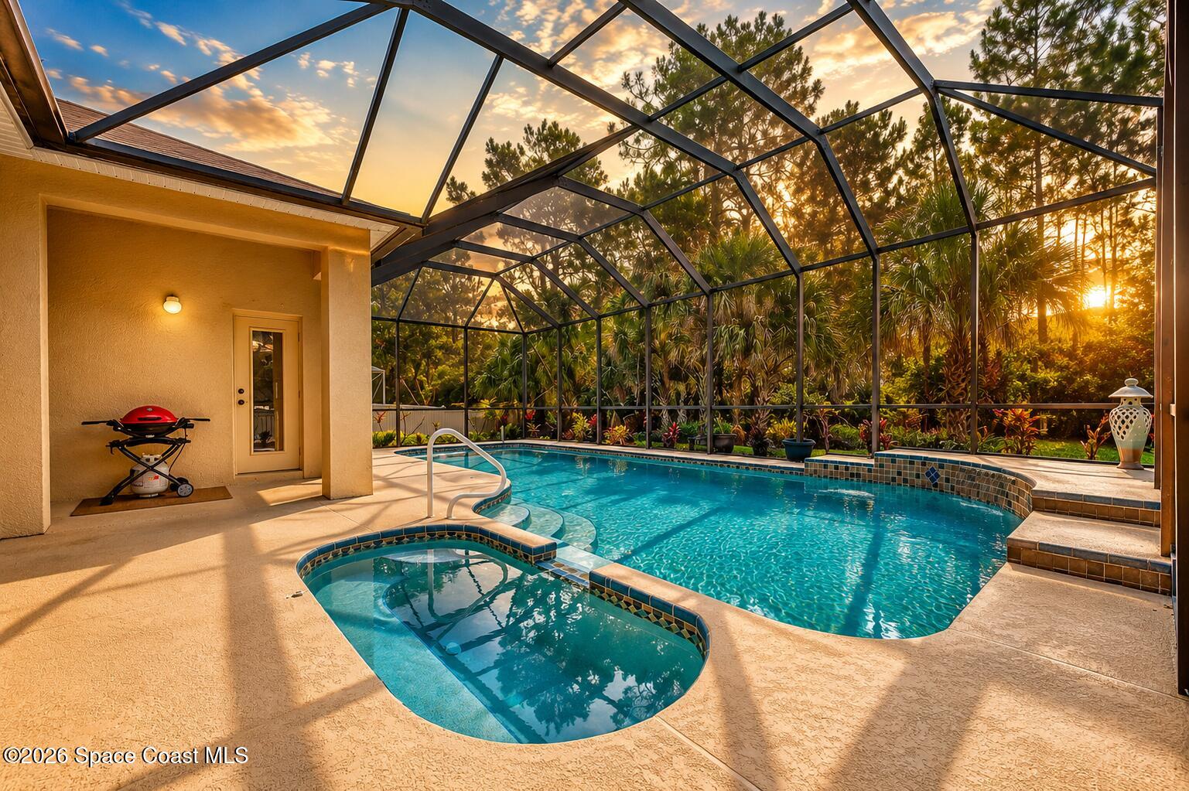
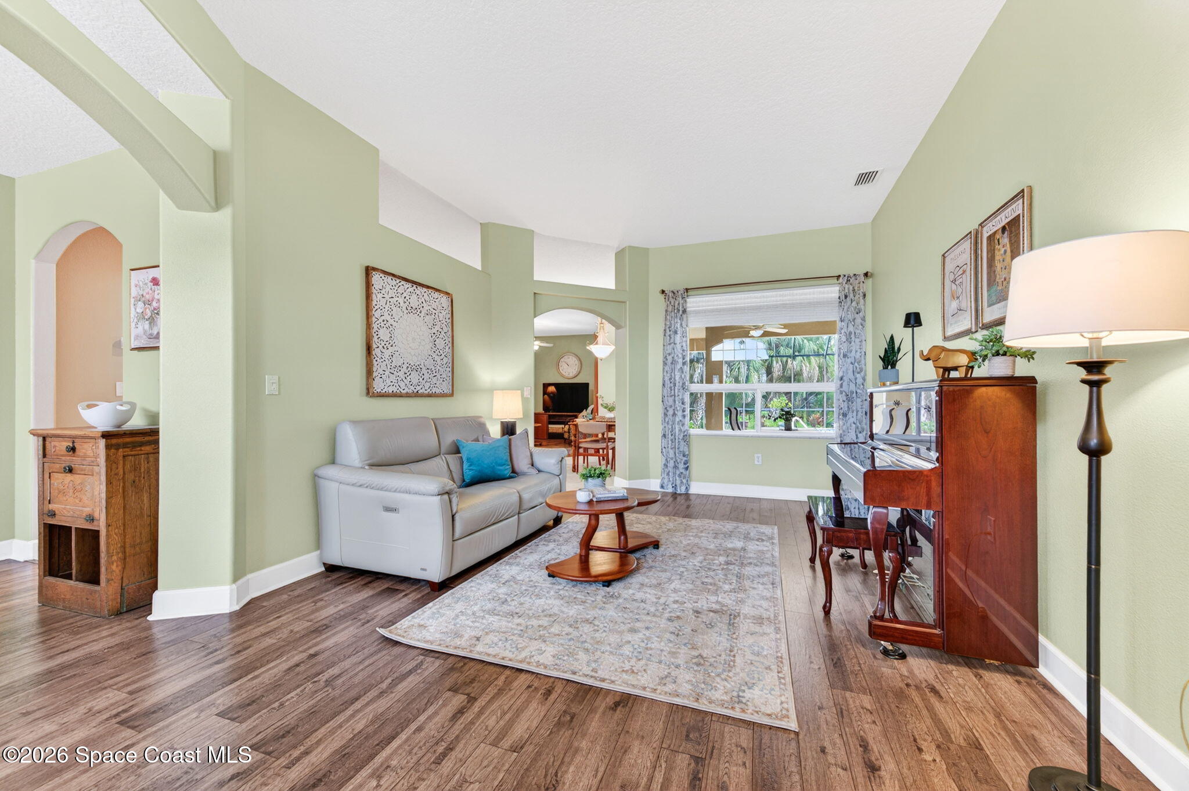
This is the kind of home people wait for. With 4 bedrooms, 3 full baths, a huge BONUS loft, private preserve views, and a large SPARKLING pool -- this one truly has it all. Designed with family living in mind, the open layout offers room for everyone with separate living and family rooms, tall ceilings, and endless possibilities for a media room, remote office, or potential 5th Bdrm. The oversized kitchen is a chef's dream with SO MUCH counter space, 42'' cabinetry, farmhouse sink, breakfast bar seating, even double dishwasher! The spacious primary suite features dual closets, separate vanities, a flex/sitting area, and a spa-like bath with jetted tub. Out back, your private retreat awaits with a screened pool, heated jacuzzi, covered lanai, and peaceful preserve views perfect for relaxing or entertaining. Bahama shutters, accordion hurricane shutters for peace of mind, newer pool pump, oversized garage, and resort-style community amenities complete the package!

Save
Ask
Tour
Hide
Share
Listing Snapshot
Price 
$565,000
Days On Site 
0 Days
Bedrooms 
4
Inside Area (SqFt) 
2,875 sqft
Total Baths 
3
Full Baths 
3
Partial Baths 
N/A
Lot Size 
0.22 Acres
Year Built 
2005
MLS® Number 
1078412
Status 
Active
Property Tax 
$3,502.27
HOA/Condo/Coop Fees 
$82.04 monthly
Sq Ft Source 
Public Records
Friends & Family
Recent Activity
13 hours agoListing first seen on site
13 hours agoListing updated with changes from the MLS®
General Features
Acres 
0.22
Additional Property Use 
Residential
Attached Garage 
Yes
Direction Faces 
Southeast
Garage 
Yes
Garage Spaces 
2
Levels 
One and One Half
Parking 
AttachedGarage
Pets 
Yes
Property Sub Type 
Single Family Residence
Security 
Security Gate
Sewer 
Public Sewer
Special Circumstances 
Standard
Style 
Ranch
Utilities 
Cable AvailableElectricity ConnectedSewer ConnectedWater Connected
Water Source 
Public
Zoning 
Residential
Interior Features
Appliances 
DishwasherDisposalDryerElectric OvenElectric RangeElectric Water HeaterFreezerIce MakerMicrowaveRefrigeratorWasher
Cooling 
Central AirCeiling Fan(s)Electric
Flooring 
CarpetLaminateTile
Furnished 
Unfurnished
Heating 
ElectricHot Water
Interior 
Breakfast BarCeiling Fan(s)Entrance FoyerHis and Hers ClosetsKitchen IslandOpen FloorplanPantryWalk-In Closet(s)
Laundry Features 
In BasementElectric Dryer HookupLower LevelWasher Hookup
Save
Ask
Tour
Hide
Share
Exterior Features
Construction Details 
BlockStucco
Exterior 
Balcony
Lot Features 
WoodedMany Trees
Patio And Porch 
PorchRear PorchScreened
Pool Features 
HeatedGas HeatIn GroundScreen EnclosurePrivate
Private Pool 
Yes
Road Frontage 
City Street
Roof 
Shingle
Spa Features 
In Ground
View 
Trees/Woods
Waterview 
Trees/Woods
Community Features
Association Amenities 
ClubhouseGatedMaintenance GroundsPoolTennis Court(s)
Association Dues 
246.12
Financing Terms Available 
CashConventionalFHAVA Loan
HOA Fee Frequency 
Quarterly
MLS Area 
343 - SE Palm Bay
Roads 
Asphalt
Schools
School District
Unknown
Elementary School
Westside
Middle School
Southwest
High School
Bayside
Listing courtesy of Real Broker LLC

The data relating to real estate shown on this website comes in part from the Internet Data Exchange (IDX) program of Space Coast Association of REALTORS®, Inc. IDX information is provided exclusively for consumers' personal, non-commercial use and may not be used for any purpose other than to identify prospective properties consumers may be interested in purchasing. All data is deemed reliable but is not guaranteed accurate.

Neighborhood & Commute
Source: Walkscore
Save
Ask
Tour
Hide
Share