Save
Ask
Tour
Hide
Share
$750,000
4 Days On Site

109 Harbor Point Drive
Sebastian, FL 32958

For Sale|Single Family Residence|Active
4
Beds
3
Total Baths
3
Full Baths
3,135
SqFt
$239
/SqFt
1997
Built
Subdivision:
None
County:
Indian River

Due to the health concerns created by Coronavirus we are offering personal 1-1 online video walkthough tours where possible.
Call Now: 321-266-3041
Is this the listing for you? We can help make it yours.
321-266-3041
109 Harbor Point Drive109 Harbor Point Drive109 Harbor Point Drive109 Harbor Point Drive
Save
Ask
Tour
Hide
Share

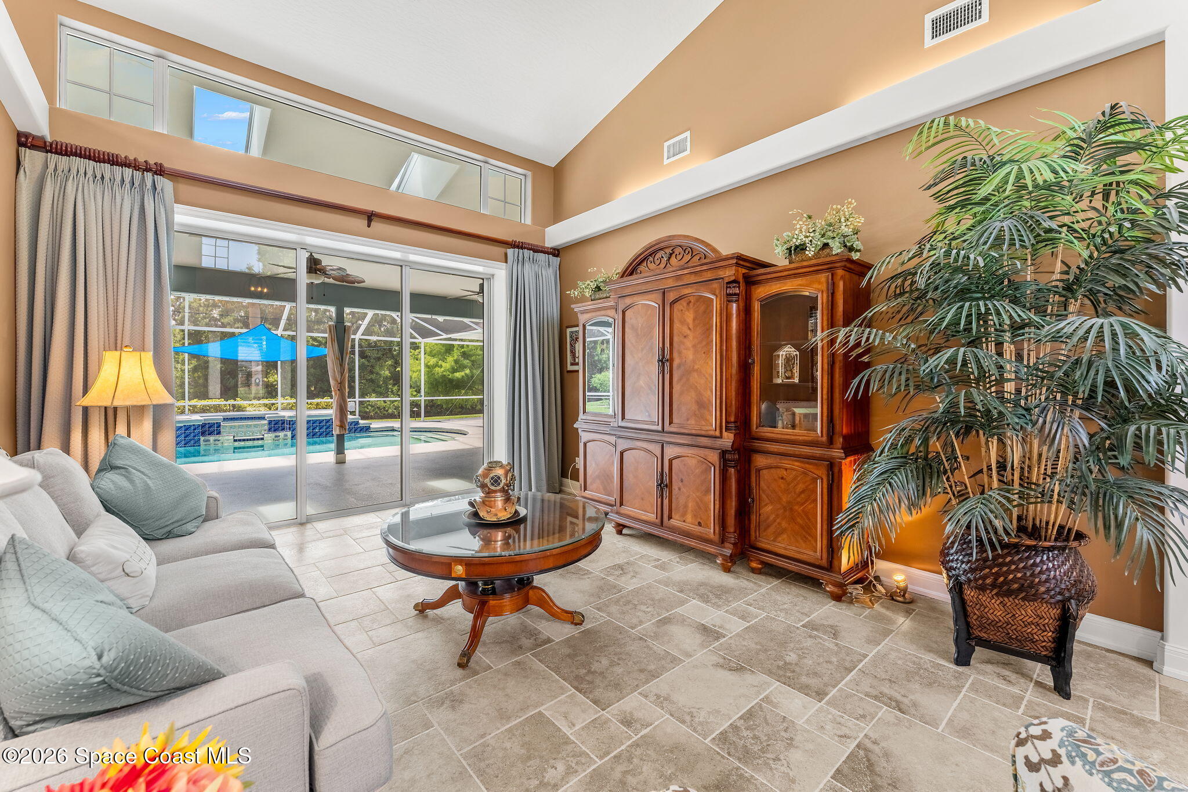
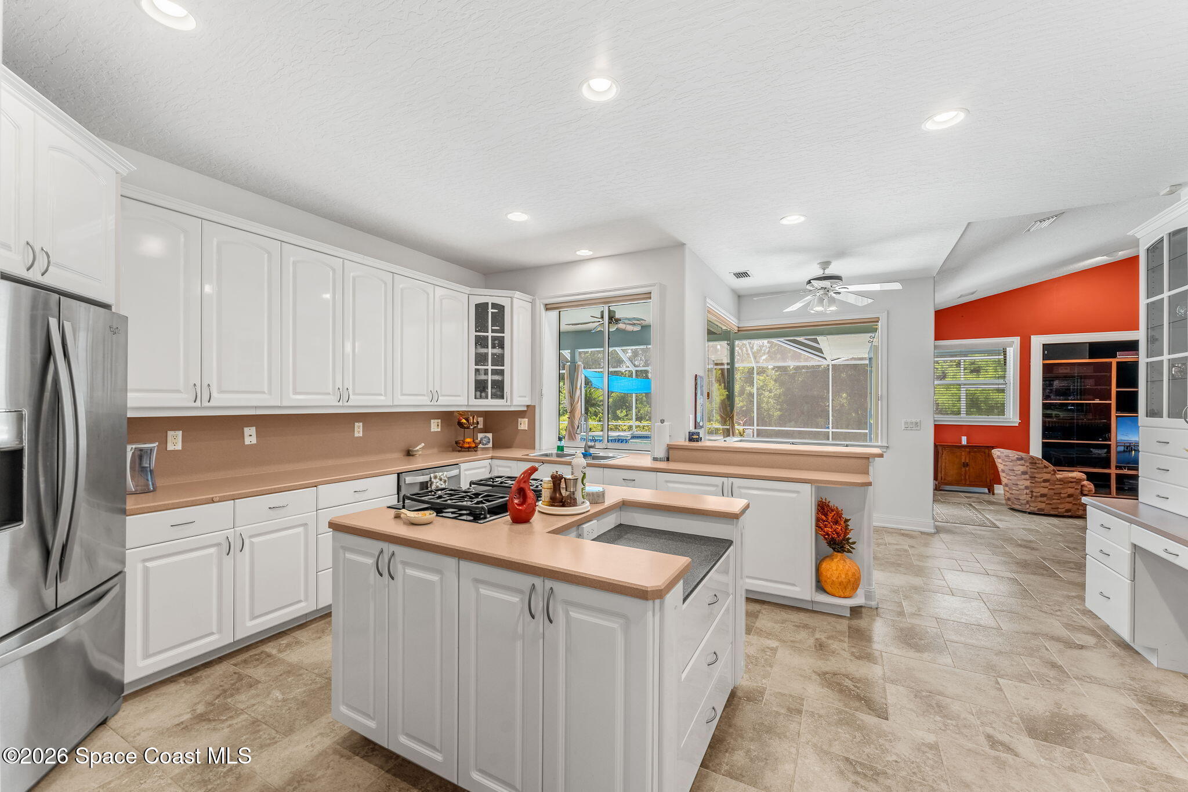
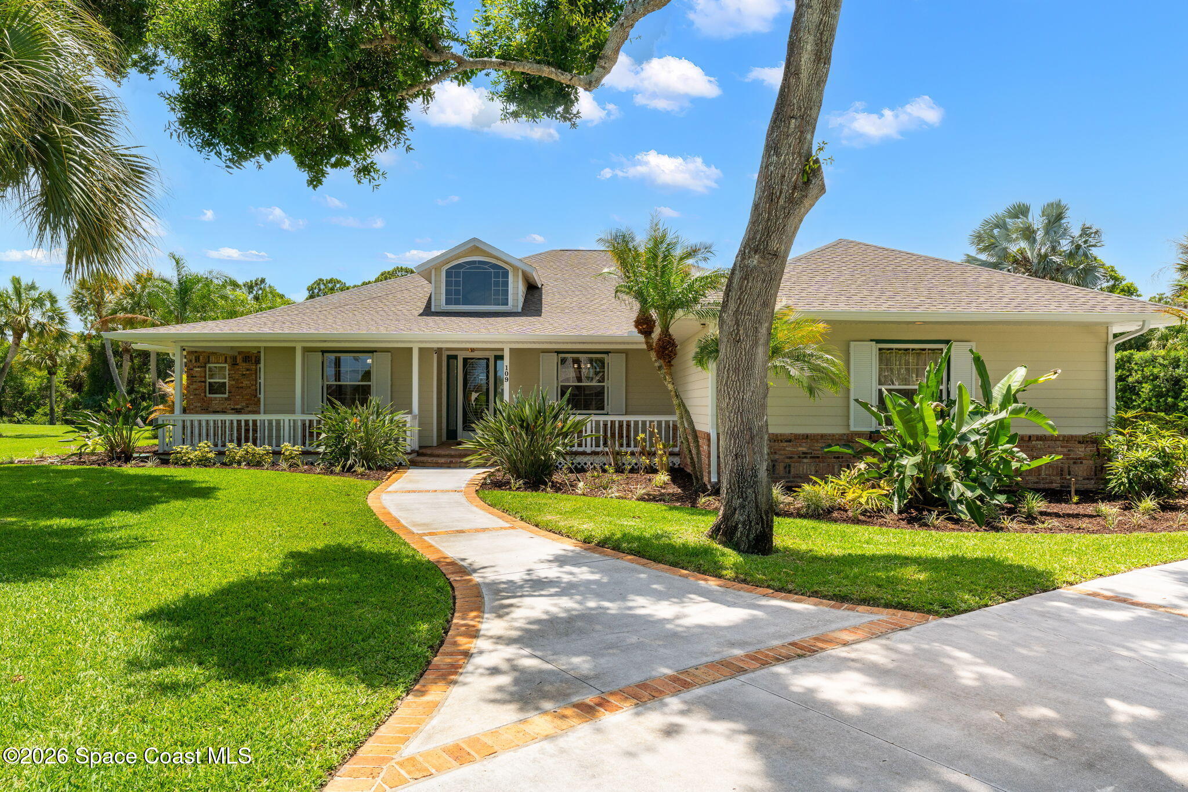
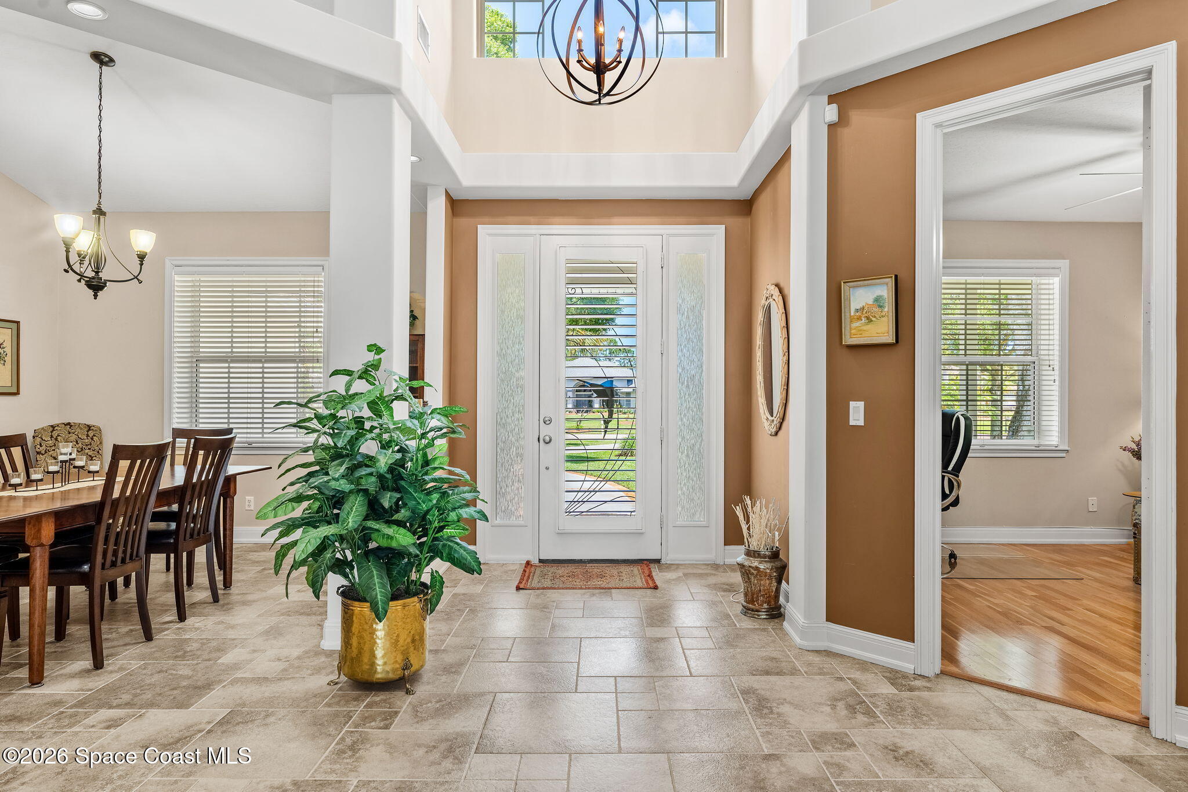
Rare opportunity to own an oasis in the highly desirable Harbor Point subdivision. This spacious, custom-built home boasts 3135 generous sq ft under air, including 4 BR and 3 full BA, plus a 460 sq ft garage under air. Light, bright, clean and meticulously cared for, featuring high ceilings, crown moldings, walk in closets, tasteful tile flooring, laundry room, gas fireplace, and an oversized driveaway for cars and toys. Situated on a manicured .52 acre lot overlooking a canal and undeveloped woods for serenity and privacy. Open the pocket sliders to your large, screened patio with a sparking heated pool and spa, and fully equipped outdoor kitchen, perfect for both relaxing and large gatherings. Newer roof and gutters (2023) with transferrable warranty. Two A/Cs (one replaced 2025); two water heaters (one electric; one gas (2024)). 2026 replacements include pool screen and water softener with transferrable warranty; gas (propane) cooktop replaced 2025. Welcome home.

Save
Ask
Tour
Hide
Share
Listing Snapshot
Price 
$750,000
Days On Site 
4 Days
Bedrooms 
4
Inside Area (SqFt) 
3,135 sqft
Total Baths 
3
Full Baths 
3
Partial Baths 
N/A
Lot Size 
640 Acres
Year Built 
1997
MLS® Number 
1078060
Status 
Active
Property Tax 
$4,661.95
HOA/Condo/Coop Fees 
N/A
Sq Ft Source 
Appraiser
Friends & Family
Recent Activity
4 days agoListing updated with changes from the MLS®
4 days agoStatus changed to Active
4 days agoListing first seen on site
General Features
Acres 
640
Additional Property Use 
Residential
Attached Garage 
Yes
Direction Faces 
South
Garage 
Yes
Garage Spaces 
2
Land Lease 
No
Levels 
One
Parking 
Additional ParkingAttachedCircular DrivewayGarageGarage Door OpenerOff Street
Pets 
Yes
Property Condition 
Updated/Remodeled
Property Sub Type 
Single Family Residence
Security 
Closed Circuit Camera(s)Security System Owned
Sewer 
Septic Tank
Special Circumstances 
Standard
Style 
Stilt
Utilities 
Cable AvailableElectricity ConnectedWater ConnectedPropane
Water Source 
Public
Zoning 
Residential
Interior Features
Appliances 
DishwasherDisposalDryerElectric OvenElectric Water HeaterFreezerGas CooktopGas Water HeaterIce MakerMicrowaveRefrigeratorWasherWater Softener Owned
Cooling 
Central AirCeiling Fan(s)Electric
Electric 
220 Volts
Fireplace 
Yes
Fireplace Features 
Gas
Fireplaces 
1
Flooring 
CarpetTile
Furnished 
Negotiable
Heating 
CentralElectric
Interior 
Breakfast BarCeiling Fan(s)Central VacuumEntrance FoyerKitchen IslandWalk-In Closet(s)
Laundry Features 
In Unit
Save
Ask
Tour
Hide
Share
Exterior Features
Construction Details 
Block
Exterior 
Outdoor KitchenOutdoor Shower
Lot Features 
WoodedMany TreesWaterfront
Patio And Porch 
Front PorchPatioScreened
Pool Features 
HeatedGas HeatIn GroundScreen EnclosurePrivate
Private Pool 
Yes
Road Frontage 
City Street
Roof 
Shingle
Spa Features 
HeatedIn Ground
View 
Creek/StreamTrees/Woods
Waterfront Features 
Creek
Waterview 
Creek/StreamTrees/Woods
Community Features
Financing Terms Available 
CashConventionalFHAVA Loan
MLS Area 
904 - Indian River
Roads 
Paved
Schools
School District
Unknown
Elementary School
Other
Middle School
Other
High School
Other
Listing courtesy of C. Apollo Realty Inc

The data relating to real estate shown on this website comes in part from the Internet Data Exchange (IDX) program of Space Coast Association of REALTORS®, Inc. IDX information is provided exclusively for consumers' personal, non-commercial use and may not be used for any purpose other than to identify prospective properties consumers may be interested in purchasing. All data is deemed reliable but is not guaranteed accurate.

Neighborhood & Commute
Source: Walkscore
Save
Ask
Tour
Hide
Share