Save
Ask
Tour
Hide
Share
$314,900
126 Days On Site

638 Carnival Terrace
Sebastian, FL 32958

For Sale|Single Family Residence|Active
2
Beds
2
Total Baths
2
Full Baths
1,419
SqFt
$222
/SqFt
1990
Built
Subdivision:
None
County:
Indian River

Due to the health concerns created by Coronavirus we are offering personal 1-1 online video walkthough tours where possible.
Call Now: 321-266-3041
Is this the listing for you? We can help make it yours.
321-266-3041
638 Carnival Terrace638 Carnival Terrace638 Carnival Terrace638 Carnival Terrace
Save
Ask
Tour
Hide
Share

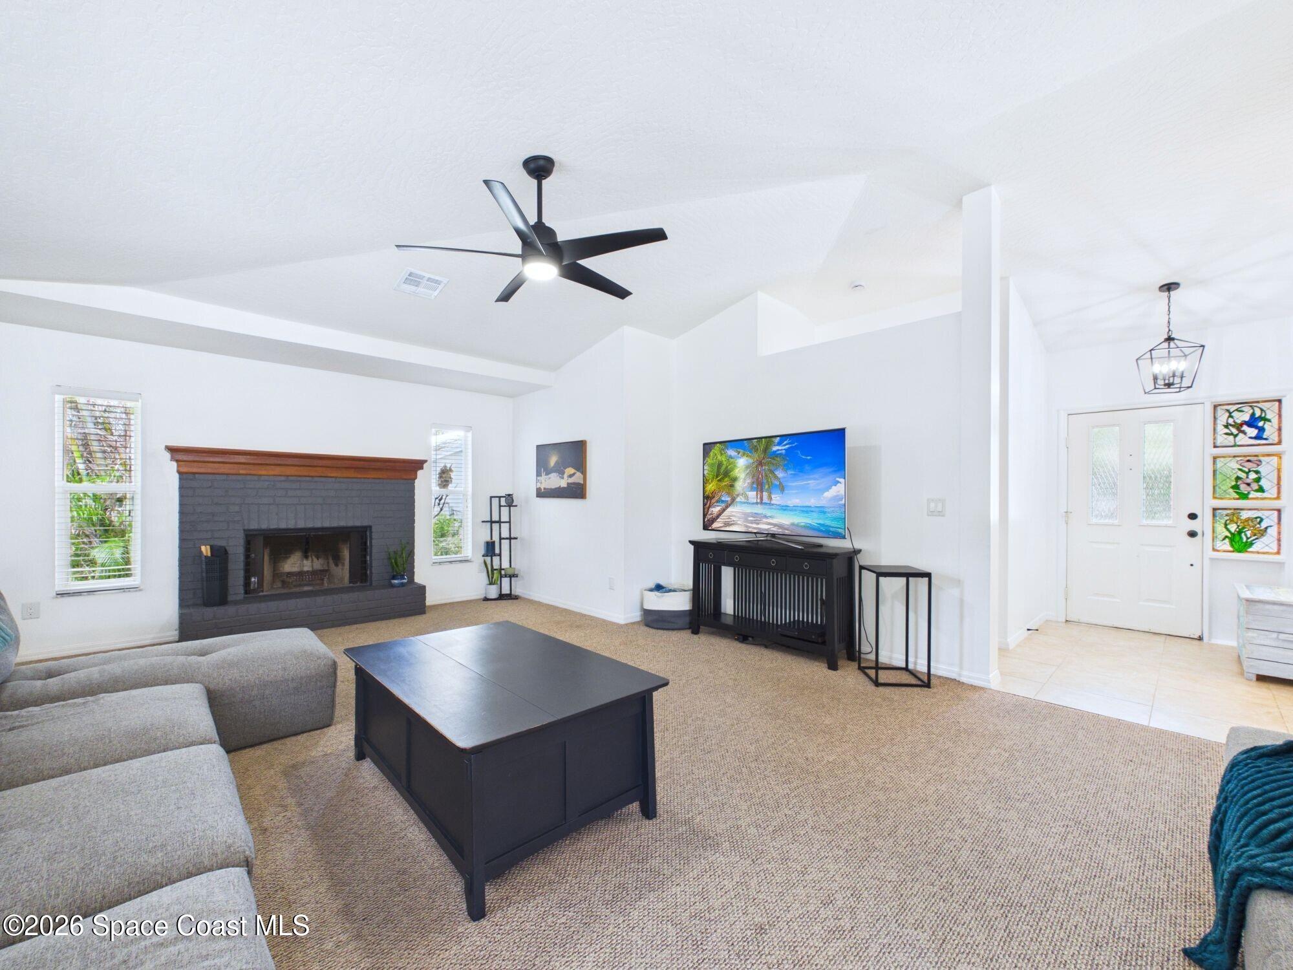
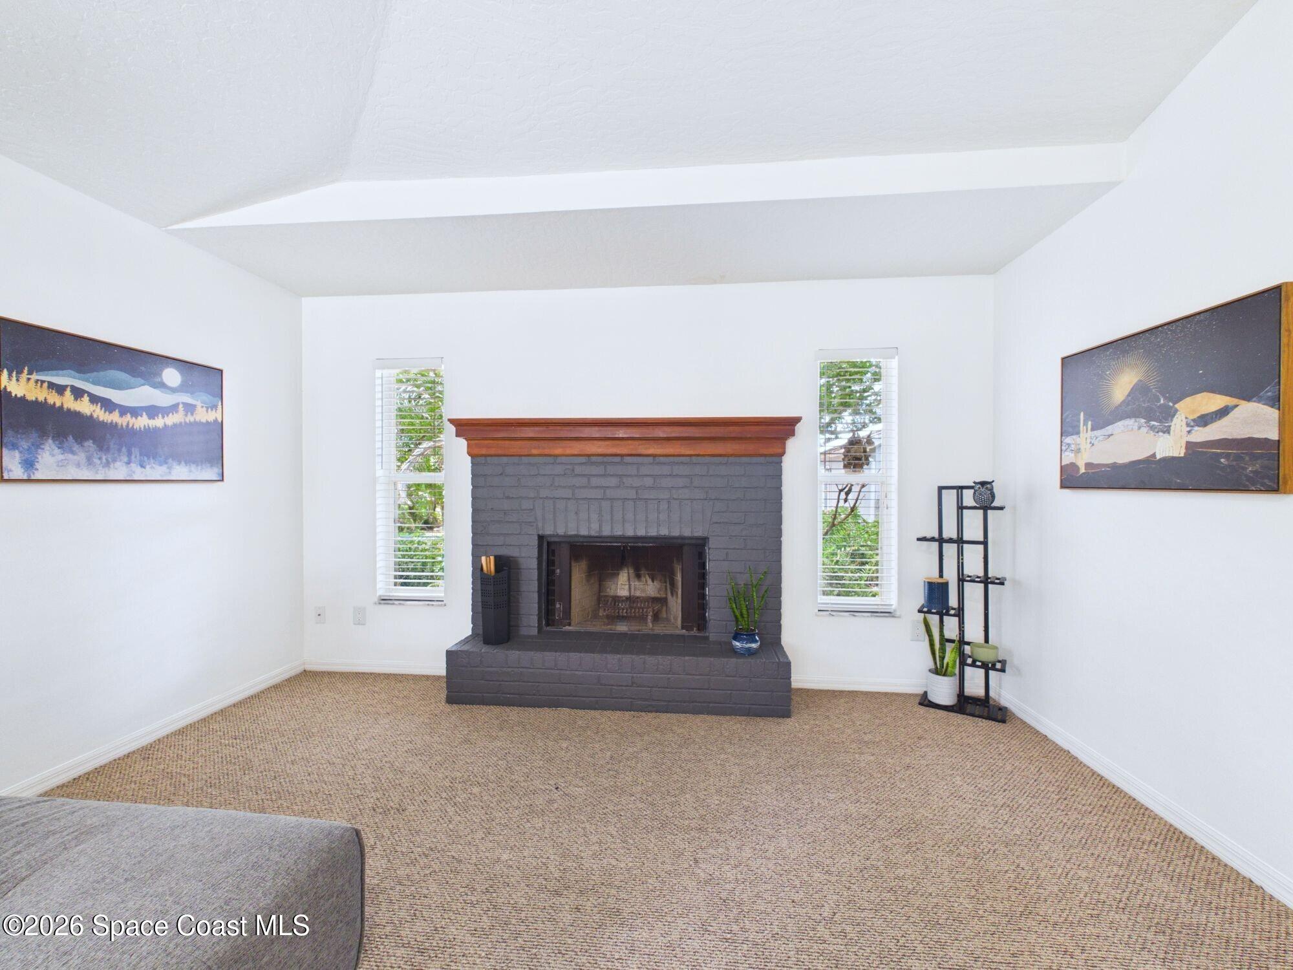
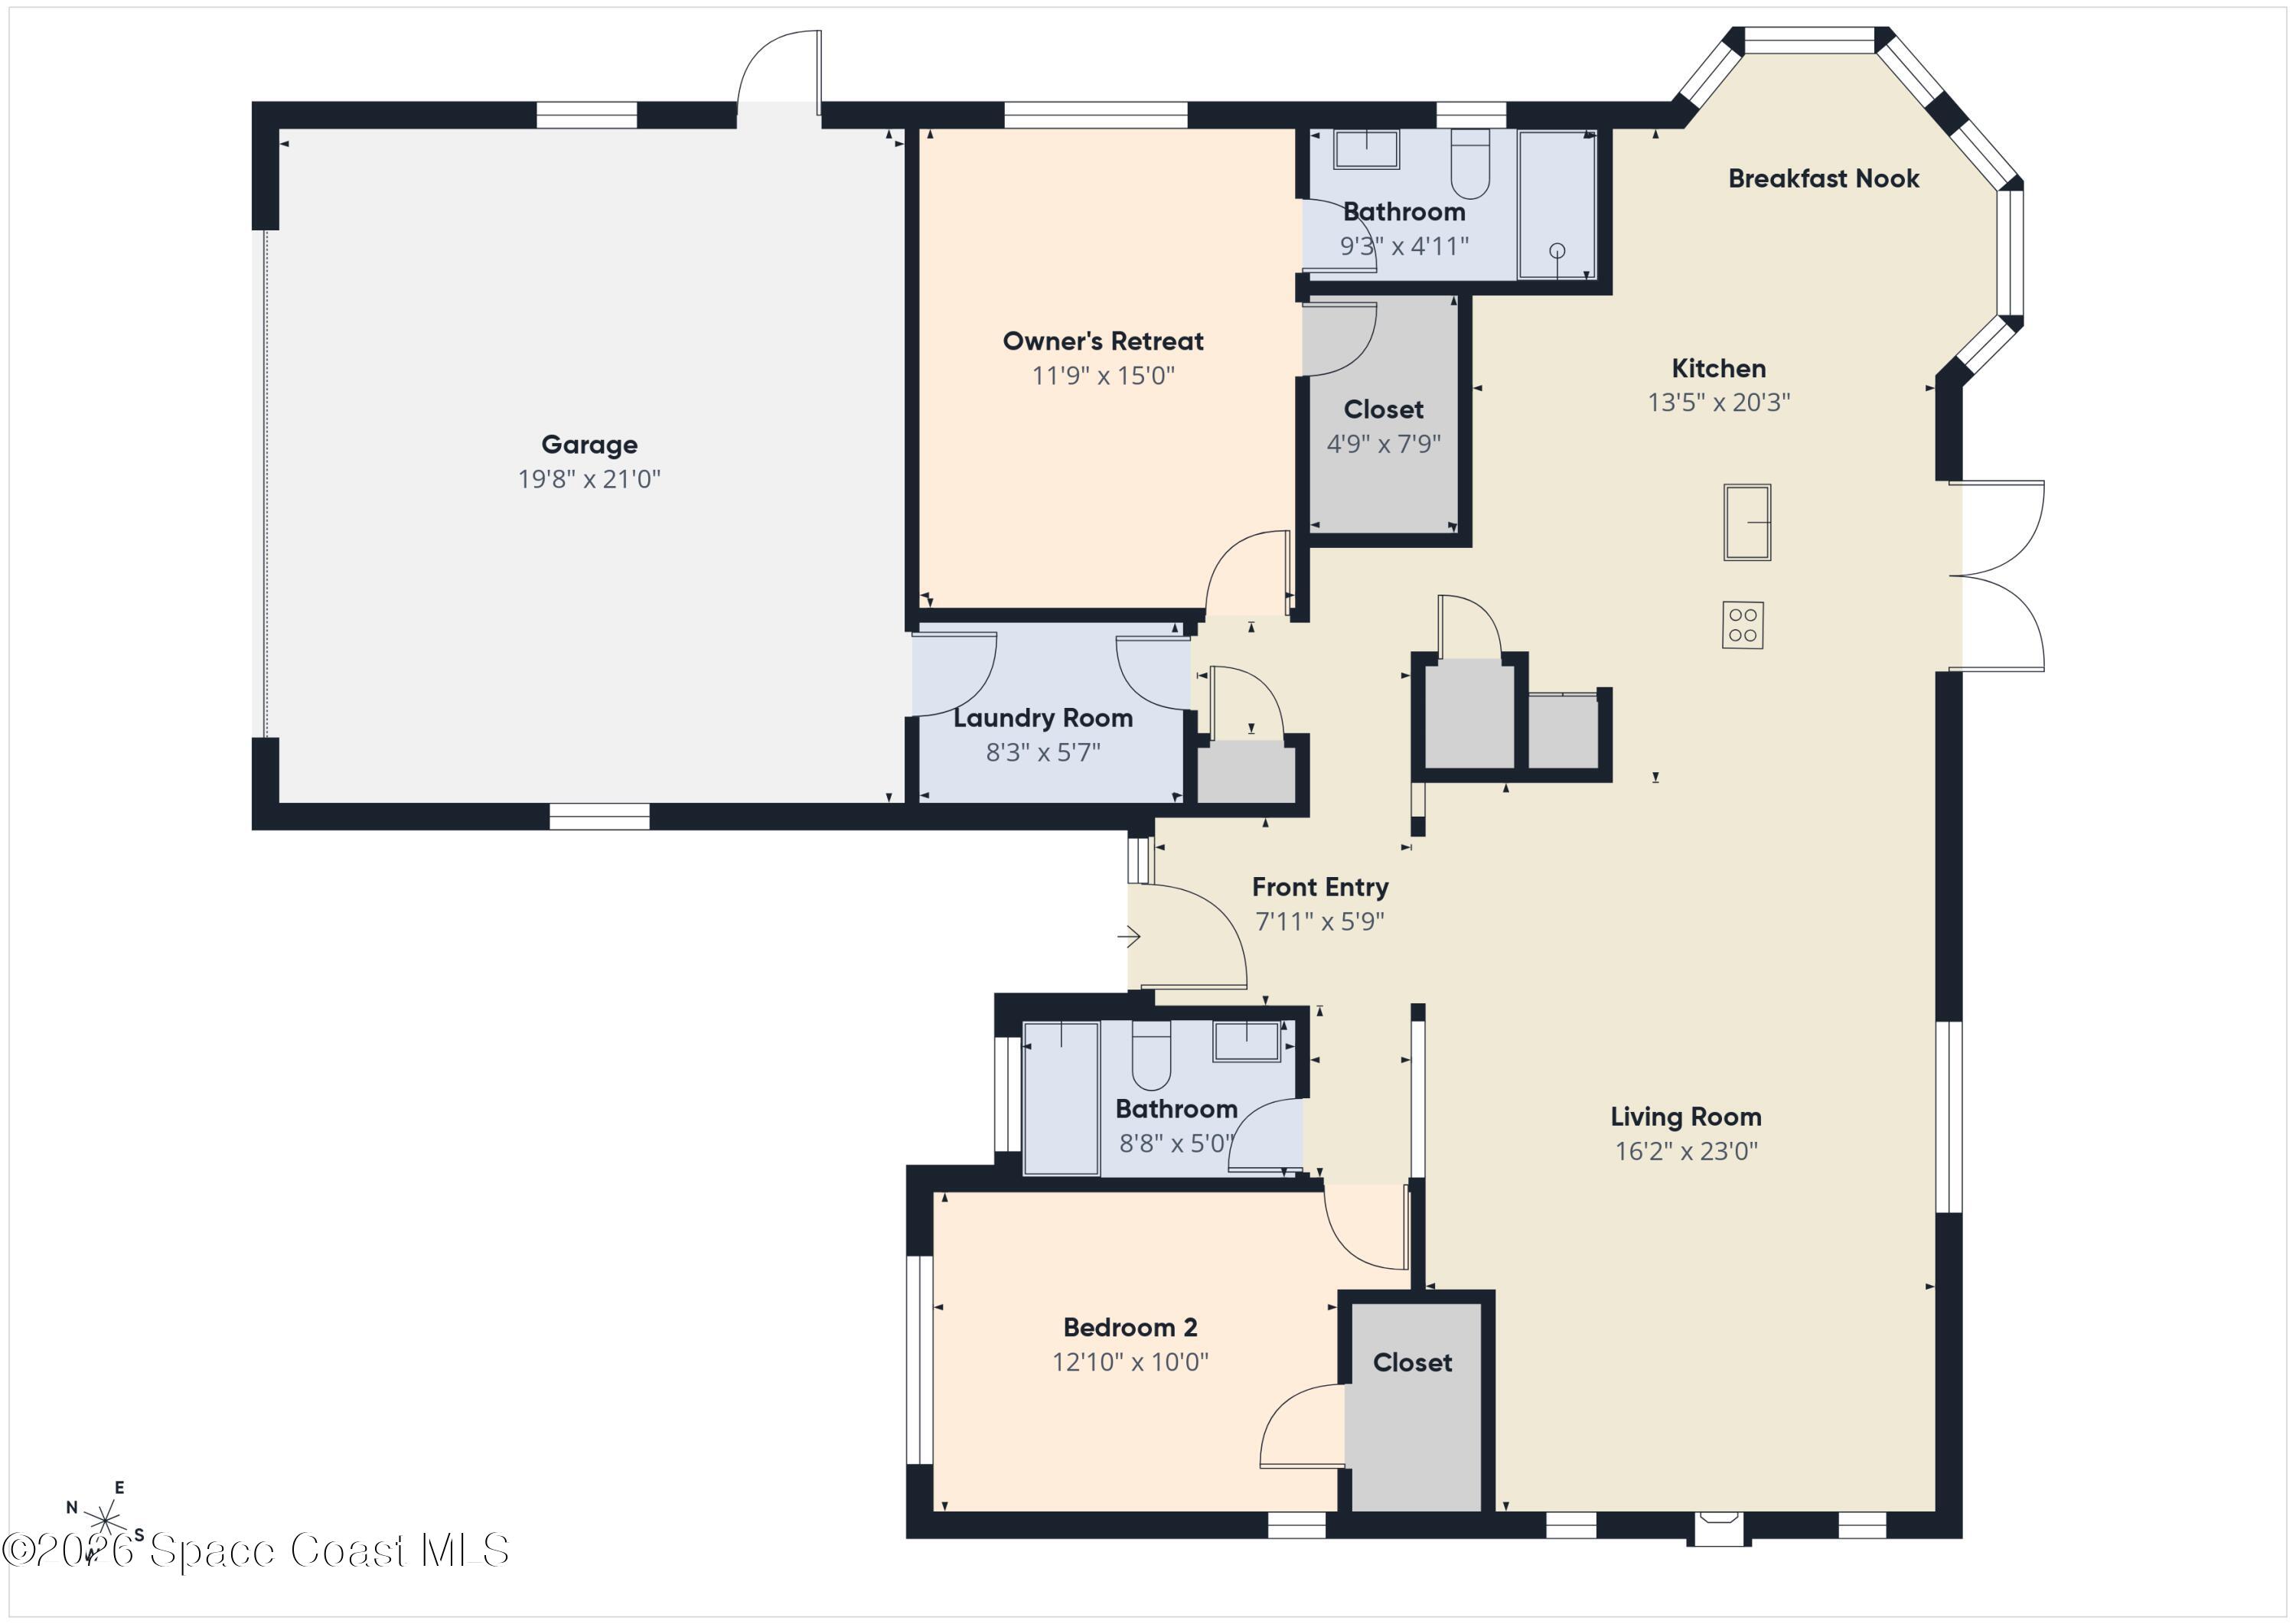
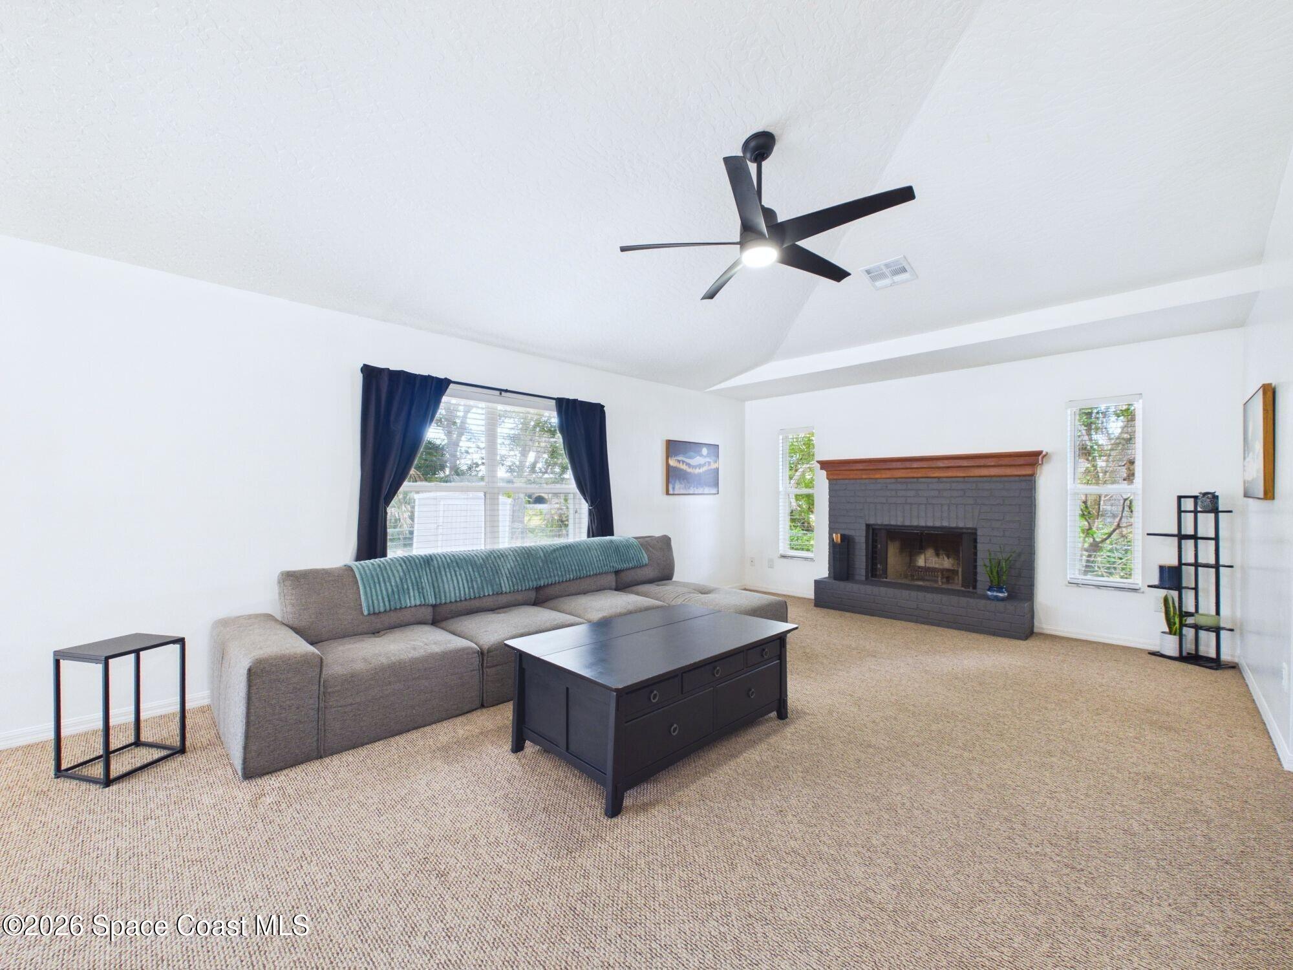
THIS - where thoughtful updates and comfortable living create the perfect place to call home. Designed with both everyday living and entertaining in mind, this move-in ready residence offers an inviting split-bedroom floor plan highlighted by a spacious great room featuring a wood-burning fireplace and an oversized picture window overlooking the private backyard. The beautifully remodeled kitchen serves as the centerpiece of the home with quartz countertops, custom cabinetry, an induction cooktop, breakfast bar, and a charming dining nook surrounded by two bay windows that fill the space with natural light. Step outside to a fully fenced backyard with endless possibilities for entertaining, gardening, pets, or simply relaxing. Major improvements - 2022 roof, 2020 A/C, new septic system, hurricane shutters, private well irrigation, city water, RV parking, and an air-conditioned two-car garage - provide lasting value and peace of mind. This home is ready for you to enjoy from day one.

Save
Ask
Tour
Hide
Share
Listing Snapshot
Price 
$314,900
Days On Site 
126 Days
Bedrooms 
2
Inside Area (SqFt) 
1,419 sqft
Total Baths 
2
Full Baths 
2
Partial Baths 
N/A
Lot Size 
0.23 Acres
Year Built 
1990
MLS® Number 
1076356
Status 
Active
Property Tax 
$4,805.9
HOA/Condo/Coop Fees 
N/A
Sq Ft Source 
Public Records
Friends & Family
Recent Activity
a month agoPrice changed to $314,900
a month agoListing updated with changes from the MLS®
4 months agoListing first seen on site
General Features
Acres 
0.23
Additional Property Use 
ResidentialSingle Family
Attached Garage 
Yes
Direction Faces 
Northwest
Garage 
Yes
Garage Spaces 
2
Levels 
One
Parking 
AttachedGarageGarage Door OpenerRV Access/Parking
Property Condition 
Updated/Remodeled
Property Sub Type 
Single Family Residence
Sewer 
Septic Tank
Special Circumstances 
Standard
SqFt Total 
1958
Style 
Ranch
Utilities 
Electricity ConnectedWater Connected
Water Source 
Public
Zoning 
Residential
Interior Features
Appliances 
CooktopDishwasherDryerElectric OvenInduction CooktopMicrowaveRefrigeratorWasher
Cooling 
Central AirCeiling Fan(s)Electric
Fireplace 
Yes
Fireplace Features 
Wood Burning
Fireplaces 
1
Flooring 
CarpetTile
Furnished 
Unfurnished
Heating 
CentralElectric
Interior 
Ceiling Fan(s)Vaulted Ceiling(s)Walk-In Closet(s)
Laundry Features 
In BasementLower Level
Save
Ask
Tour
Hide
Share
Exterior Features
Construction Details 
FrameVinyl Siding
Fencing 
Chain Link
Lot Features 
Sprinklers In FrontSprinklers In Rear
Other Structures 
Shed(s)
Patio And Porch 
PatioScreened
Roof 
Shingle
Community Features
MLS Area 
904 - Indian River
Financing Terms Available 
CashConventionalFHAVA Loan
Roads 
Asphalt
Schools
School District
Unknown
Elementary School
Other
Middle School
Other
High School
Other
Listing courtesy of RE/MAX Aerospace Realty

The data relating to real estate shown on this website comes in part from the Internet Data Exchange (IDX) program of Space Coast Association of REALTORS®, Inc. IDX information is provided exclusively for consumers' personal, non-commercial use and may not be used for any purpose other than to identify prospective properties consumers may be interested in purchasing. All data is deemed reliable but is not guaranteed accurate.

Neighborhood & Commute
Source: Walkscore
Save
Ask
Tour
Hide
Share