Save
Ask
Tour
Hide
Share
$216,500
166 Days On Site

6165 98th Road
Sebastian, FL 32958

Manufactured Home|Pending
2
Beds
2
Total Baths
2
Full Baths
1,107
SqFt
$196
/SqFt
2006
Built
Subdivision:
None
County:
Indian River

Due to the health concerns created by Coronavirus we are offering personal 1-1 online video walkthough tours where possible.
Call Now: 321-266-3041
Is this the listing for you? We can help make it yours.
321-266-3041
6165 98th Road6165 98th Road6165 98th Road6165 98th Road
Save
Ask
Tour
Hide
Share

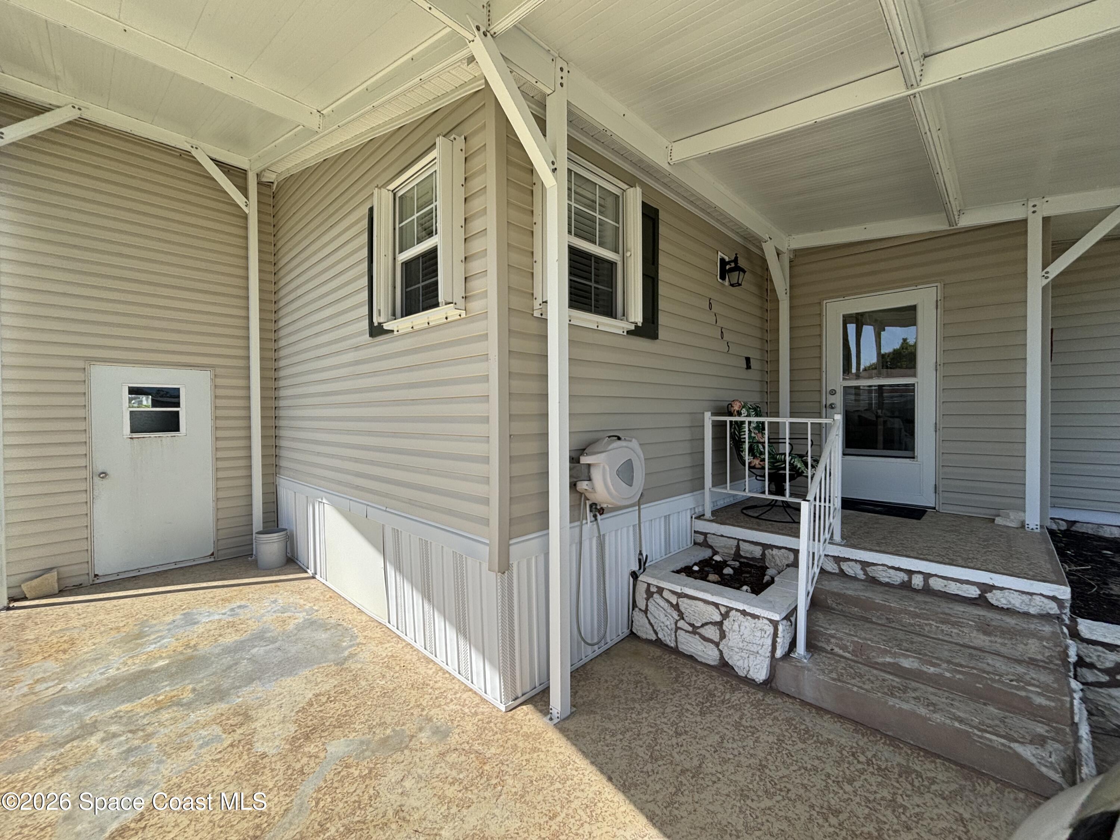
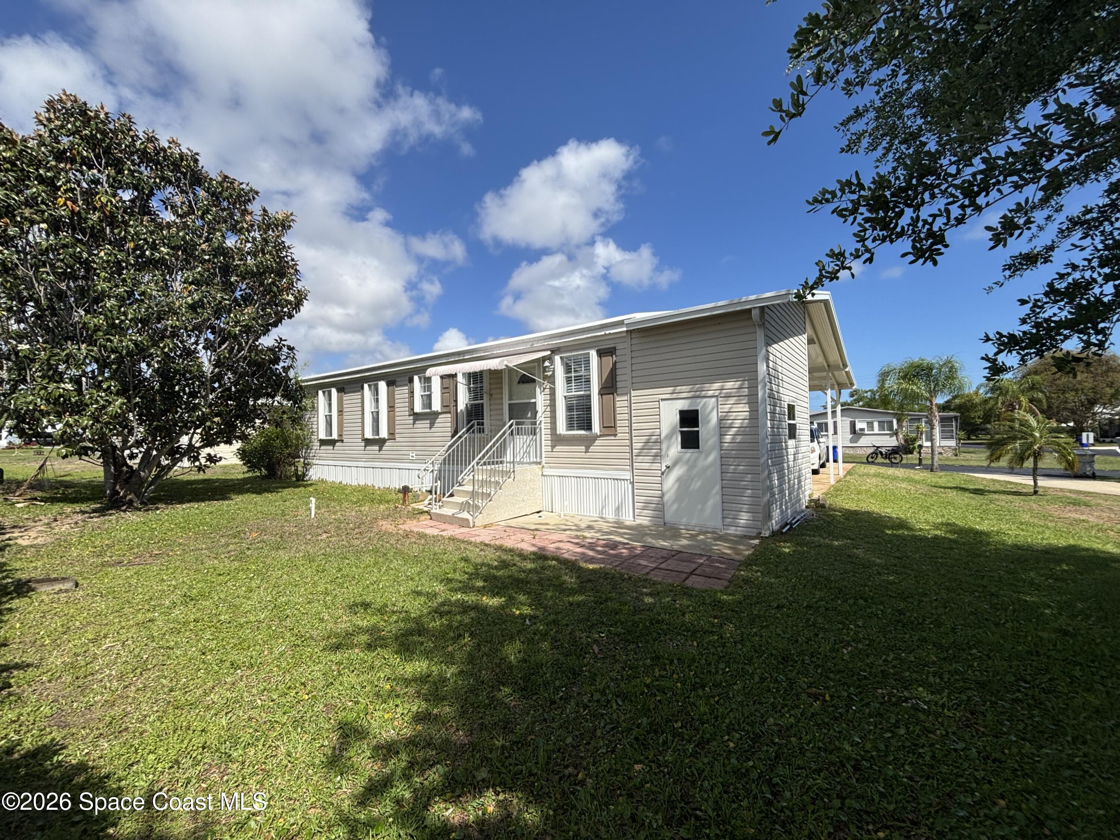
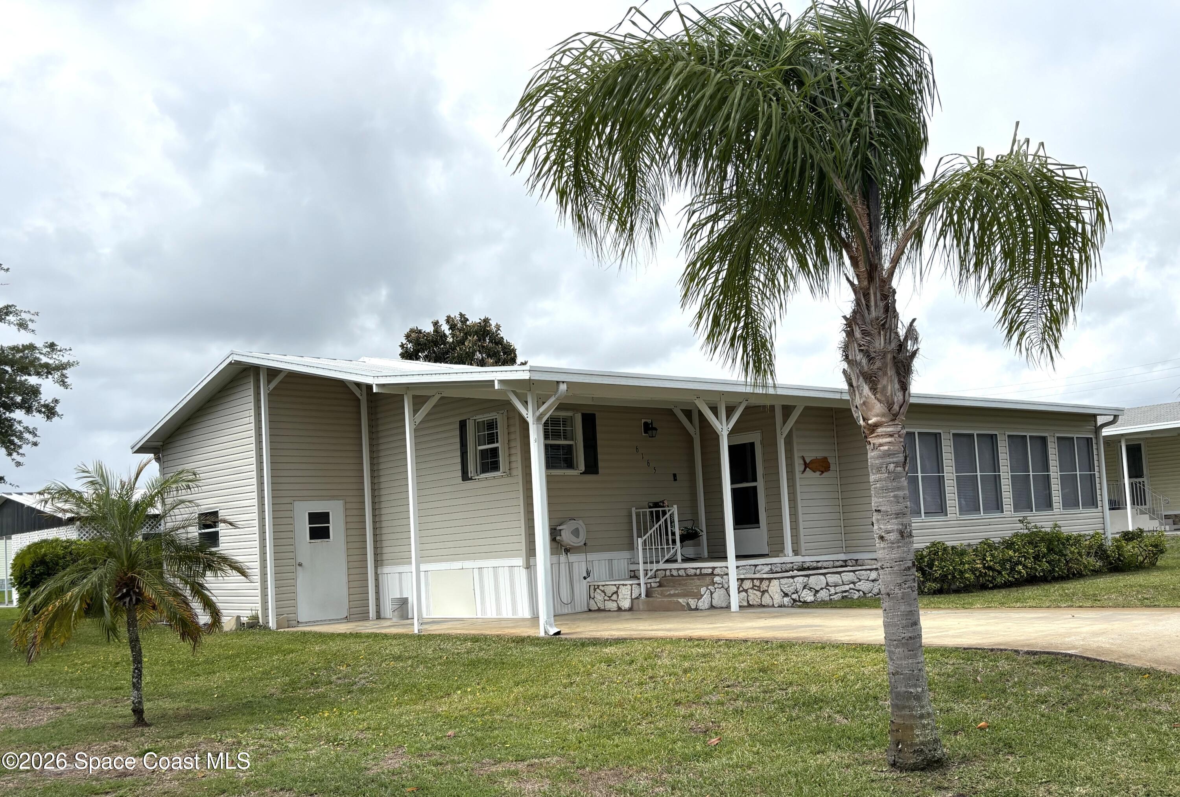
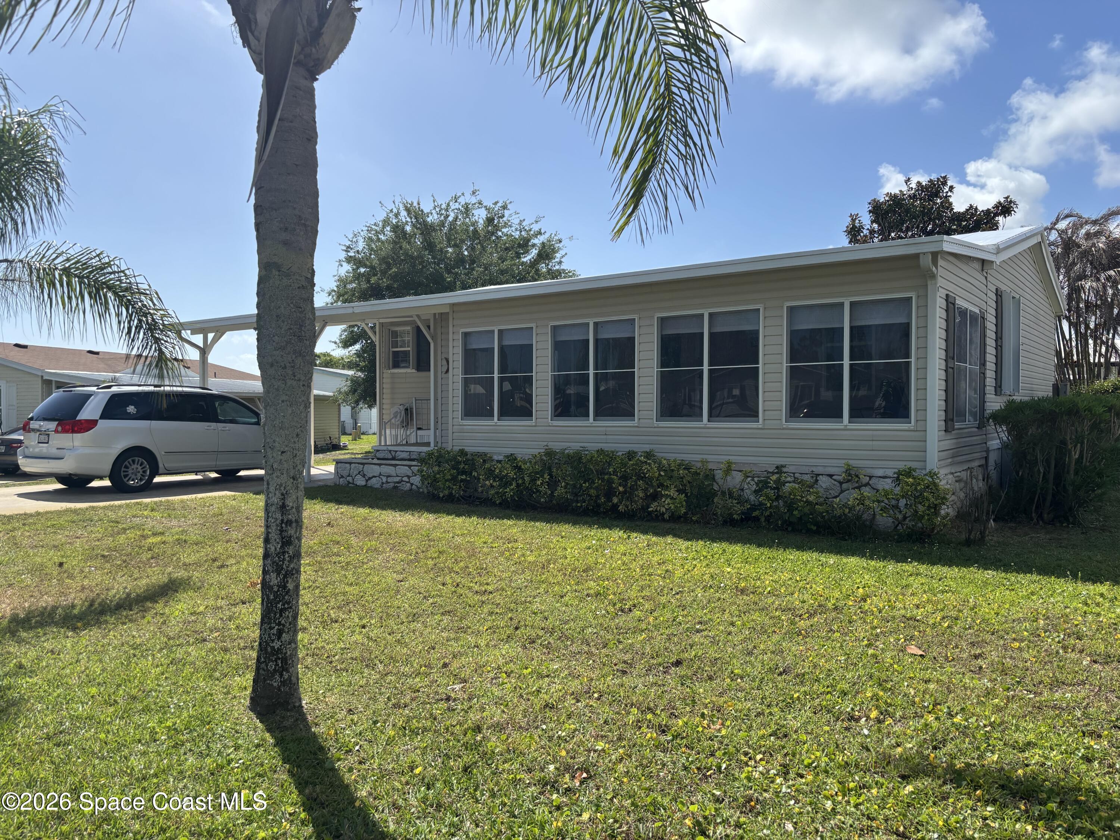
Beautifully maintained and truly move-in ready, this charming manufactured home is located in the highly desired Breezy Village 55+ Community. The home is in impeccable condition inside and out, featuring a 2019 Weather -Lok Roof w/Transferable Limited Lifetime Warranty, newer vinyl flooring, and a warm, inviting interior. All appliances and furnishings are included, making this an effortless transition for seasonal or full-time living. Enjoy the relaxed Florida lifestyle with access to the community pool, clubhouse, and RV/boat storage, all just steps away. The spacious layout and well-kept grounds offer comfort, convenience, and peace of mind. Breezy Village is ideally situated close to everything Sebastian, Florida has to offer--riverfront dining, shopping, medical facilities, parks, and the beautiful Indian River Lagoon. You own your land, and the community offers very affordable living with a low HOA fee of just $60/month and annual RV/boat storage for only $75.00. Must See!

Save
Ask
Tour
Hide
Share
Listing Snapshot
Price 
$216,500
Days On Site 
166 Days
Bedrooms 
2
Inside Area (SqFt) 
1,107 sqft
Total Baths 
2
Full Baths 
2
Partial Baths 
N/A
Lot Size 
0.13 Acres
Year Built 
2006
MLS® Number 
1073114
Status 
Pending
Property Tax 
$1,878.2
HOA/Condo/Coop Fees 
$60 monthly
Sq Ft Source 
N/A
Friends & Family
Recent Activity
2 months agoListing updated with changes from the MLS®
2 months agoStatus changed to Pending
5 months agoListing first seen on site
General Features
Acres 
0.13
Additional Property Use 
Manufactured Home
Attached Garage 
Yes
Carport 
1
Direction Faces 
North
Land Lease 
No
Levels 
One
Parking 
Attached CarportRV Access/Parking
Pets 
Yes
Property Condition 
Updated/Remodeled
Property Sub Type 
Manufactured Home
Sewer 
Public Sewer
Special Circumstances 
Standard
Style 
Traditional
Utilities 
Electricity ConnectedSewer ConnectedWater Connected
Water Source 
Public
Zoning 
Mobile Home(s)
Interior Features
Appliances 
DishwasherDryerElectric RangeElectric Water HeaterMicrowaveRefrigeratorWasher
Cooling 
Central AirCeiling Fan(s)
Electric 
150 Amp Service
Flooring 
Vinyl
Furnished 
Furnished
Heating 
Central
Interior 
Ceiling Fan(s)Open Floorplan
Laundry Features 
In Unit
Bathroom 2 
Dimensions - 8.60x5.00Level - Main
Bedroom 2 
Dimensions - 12.50x11.00Level - Main
Dining Room 
Dimensions - 9.00x9.00Level - Main
Florida Room 
Dimensions - 26.90x9.70Level - Main
Kitchen 
Dimensions - 12.00x12.00Level - Main
Living Room 
Dimensions - 15.40x13.00Level - Main
Master Bathroom 
Dimensions - 10.00x6.20Level - Main
Master Bedroom 
Dimensions - 15.40x12.30Level - Main
Workshop 
Dimensions - 12.40x7.00Level - Main
Save
Ask
Tour
Hide
Share
Exterior Features
Construction Details 
FrameStuccoVinyl Siding
Lot Features 
Few TreesSprinklers In FrontSprinklers In Rear
Other Structures 
Shed(s)
Patio And Porch 
Front PorchGlass EnclosedScreened
Road Frontage 
Private Road
Roof 
Membrane
Community Features
Association Amenities 
BarbecueClubhousePoolRV/Boat StorageShuffleboard CourtStorage
Association Fee 
$60.0
Association Fee Frequency 
Monthly
MLS Area 
904 - Indian River
Senior Community 
Yes
Financing Terms Available 
CashConventionalFHAVA Loan
Roads 
Asphalt
Schools
School District
Unknown
Elementary School
Other
Middle School
Other
High School
Other
Listing courtesy of EXP Realty, LLC

The data relating to real estate shown on this website comes in part from the Internet Data Exchange (IDX) program of Space Coast Association of REALTORS®, Inc. IDX information is provided exclusively for consumers' personal, non-commercial use and may not be used for any purpose other than to identify prospective properties consumers may be interested in purchasing. All data is deemed reliable but is not guaranteed accurate.

Neighborhood & Commute
Source: Walkscore
Save
Ask
Tour
Hide
Share