
Save
Ask
Tour
Hide
$154,900
170 Days On Site
939 Laurel CircleBarefoot Bay, FL 32976
For Sale|Manufactured Home|Active Under Contract
2
Beds
2
Total Baths
2
Full Baths
1,196
SqFt
$130
/SqFt
1977
Built
Subdivision:
Barefoot Bay Unit 2 Part 12
County:
Brevard
Due to the health concerns created by Coronavirus we are offering personal 1-1 online video walkthough tours where possible.
Call Now: 321-266-3041
Is this the listing for you? We can help make it yours.
321-266-3041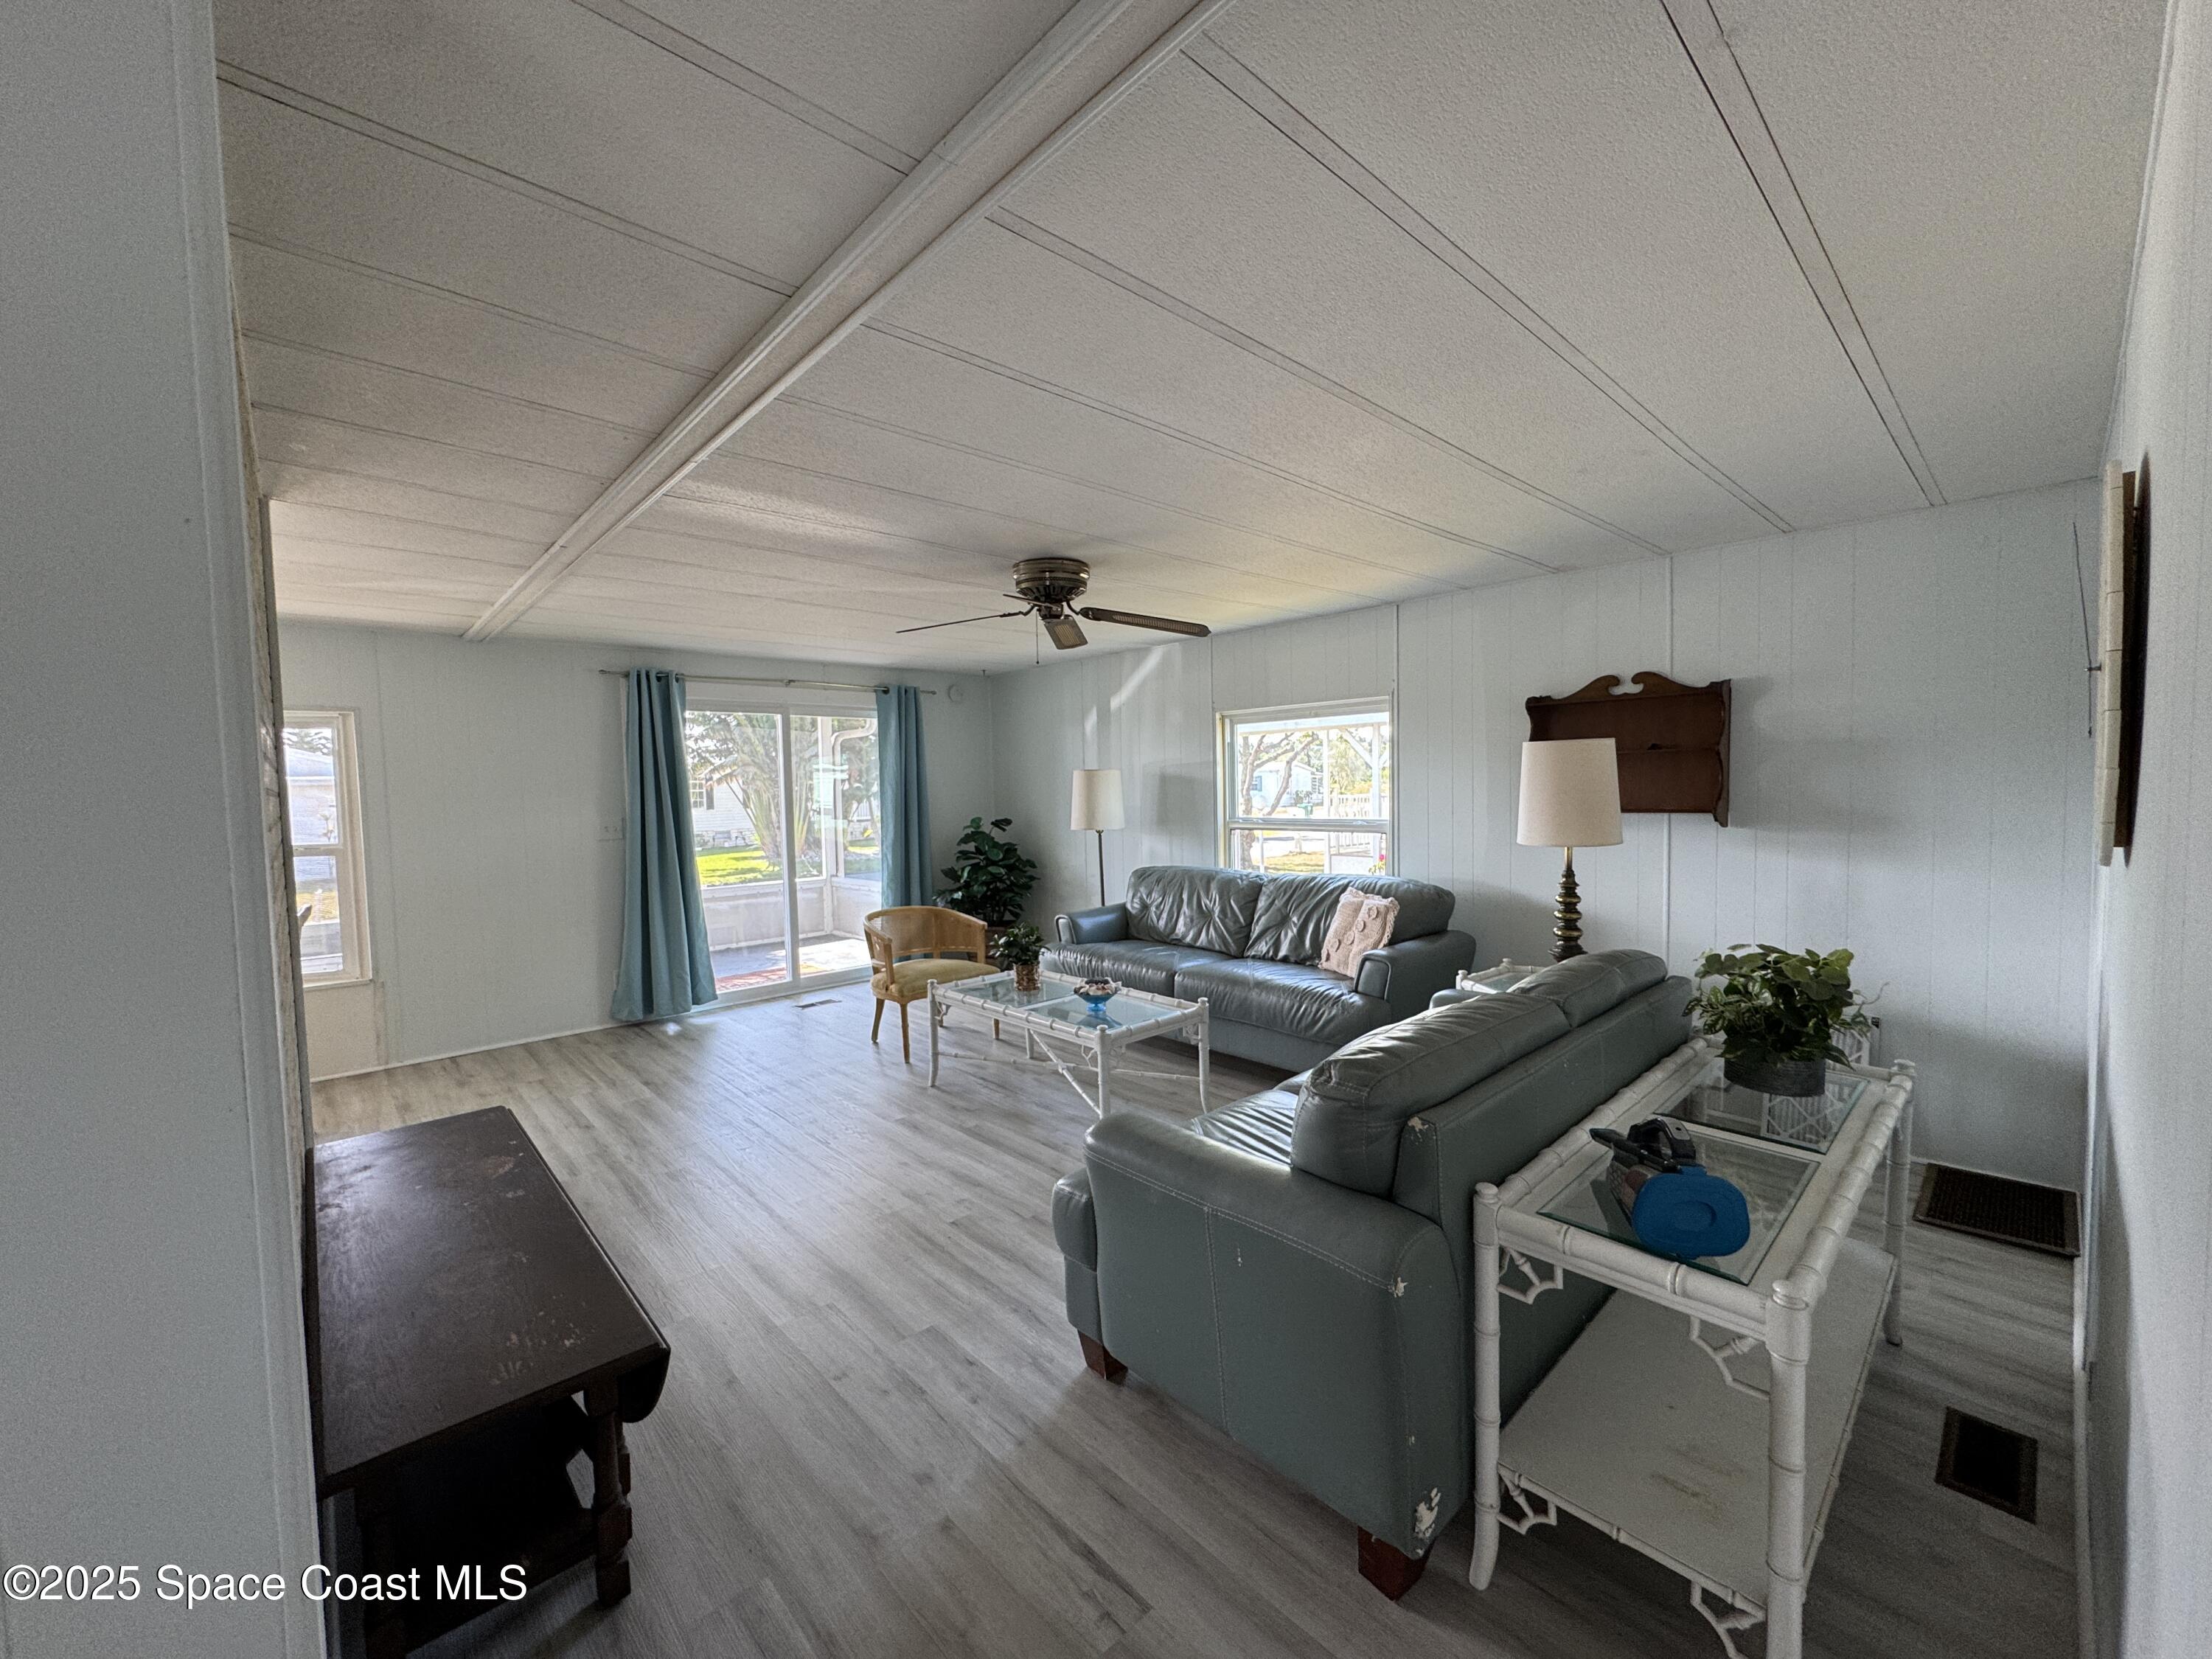
Save
Ask
Tour
Hide
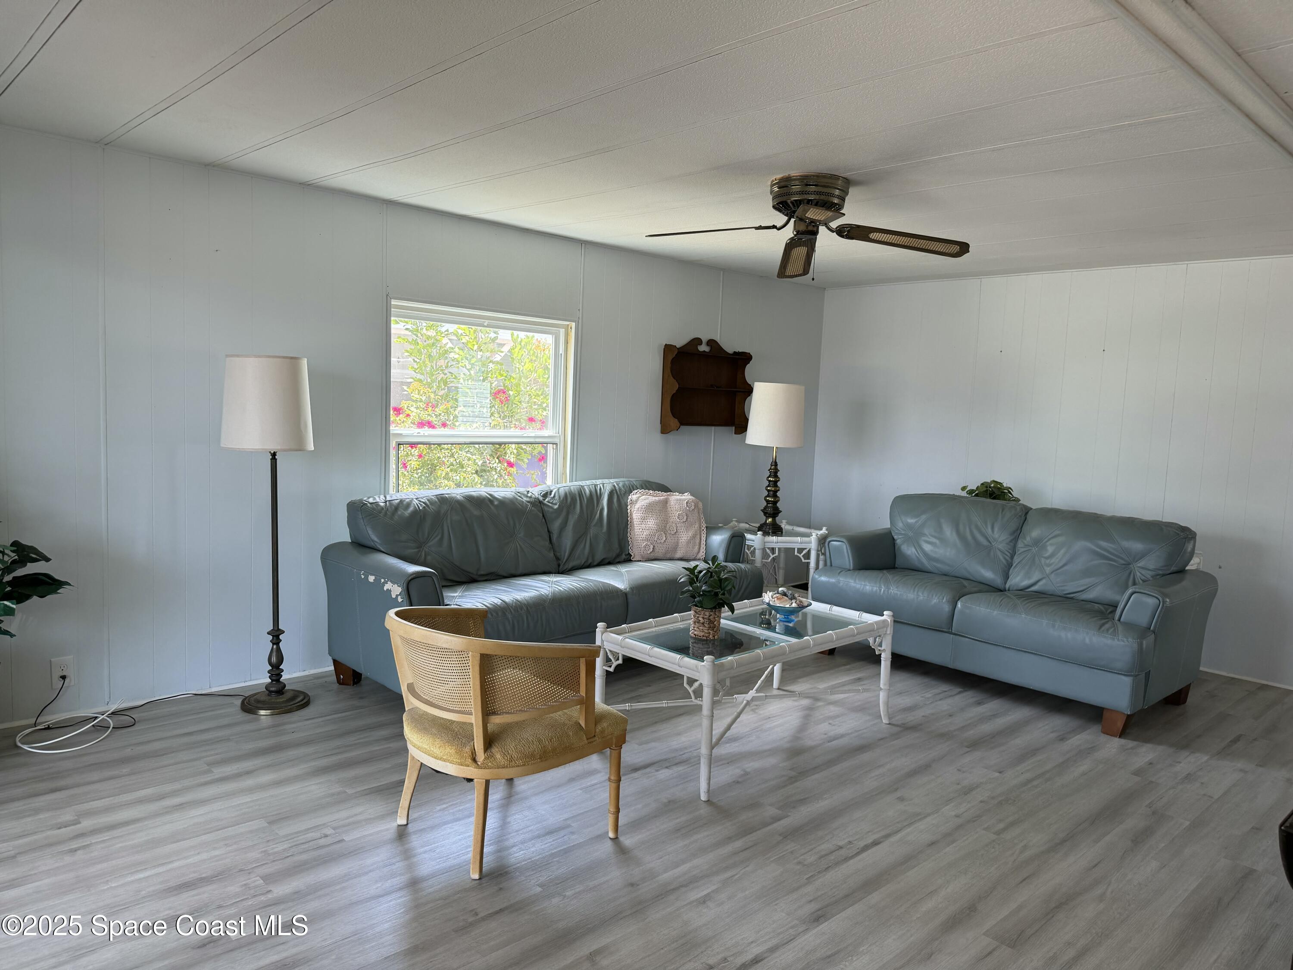
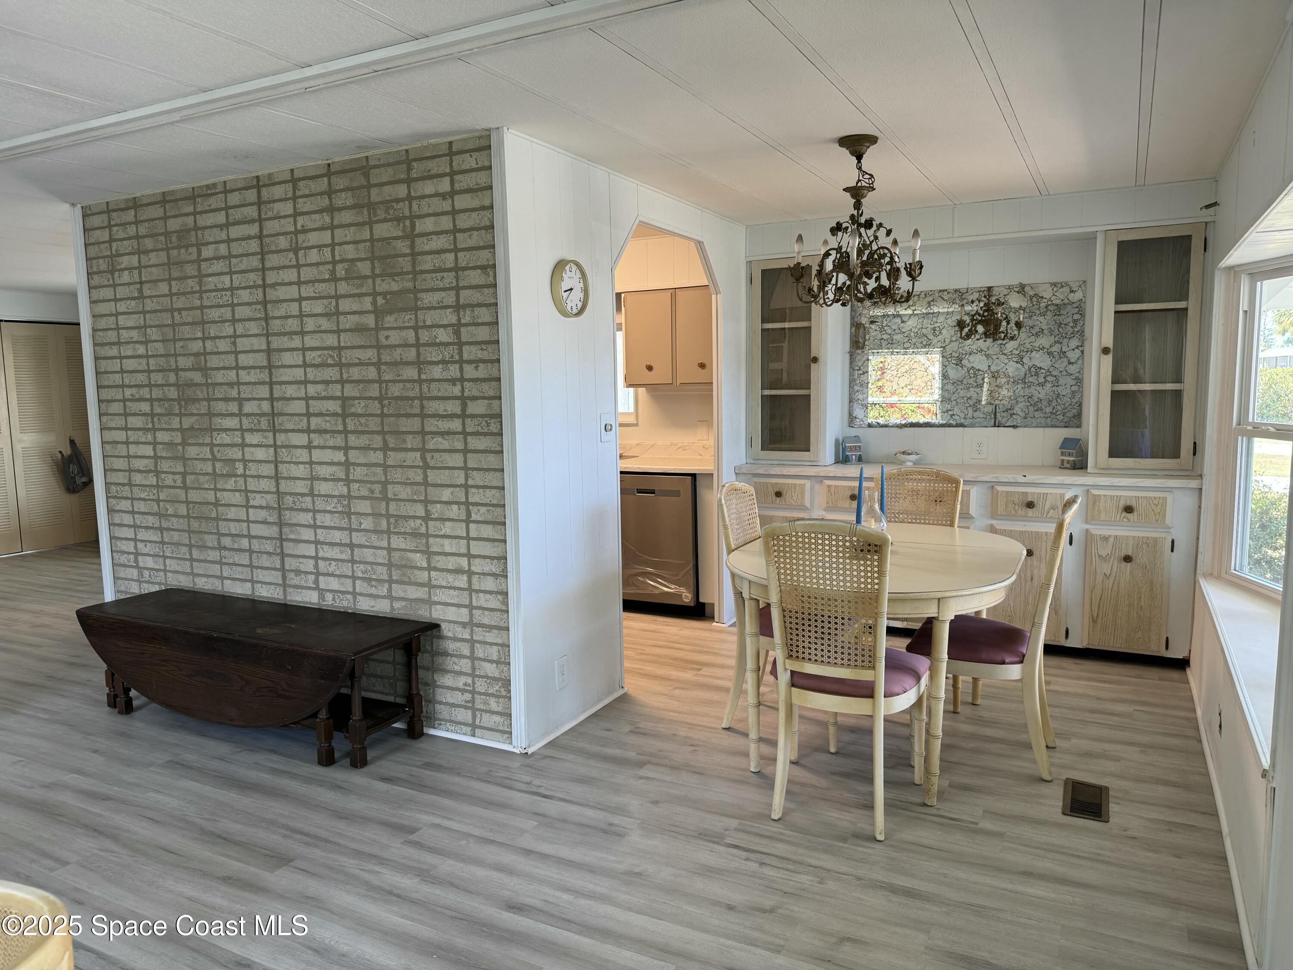
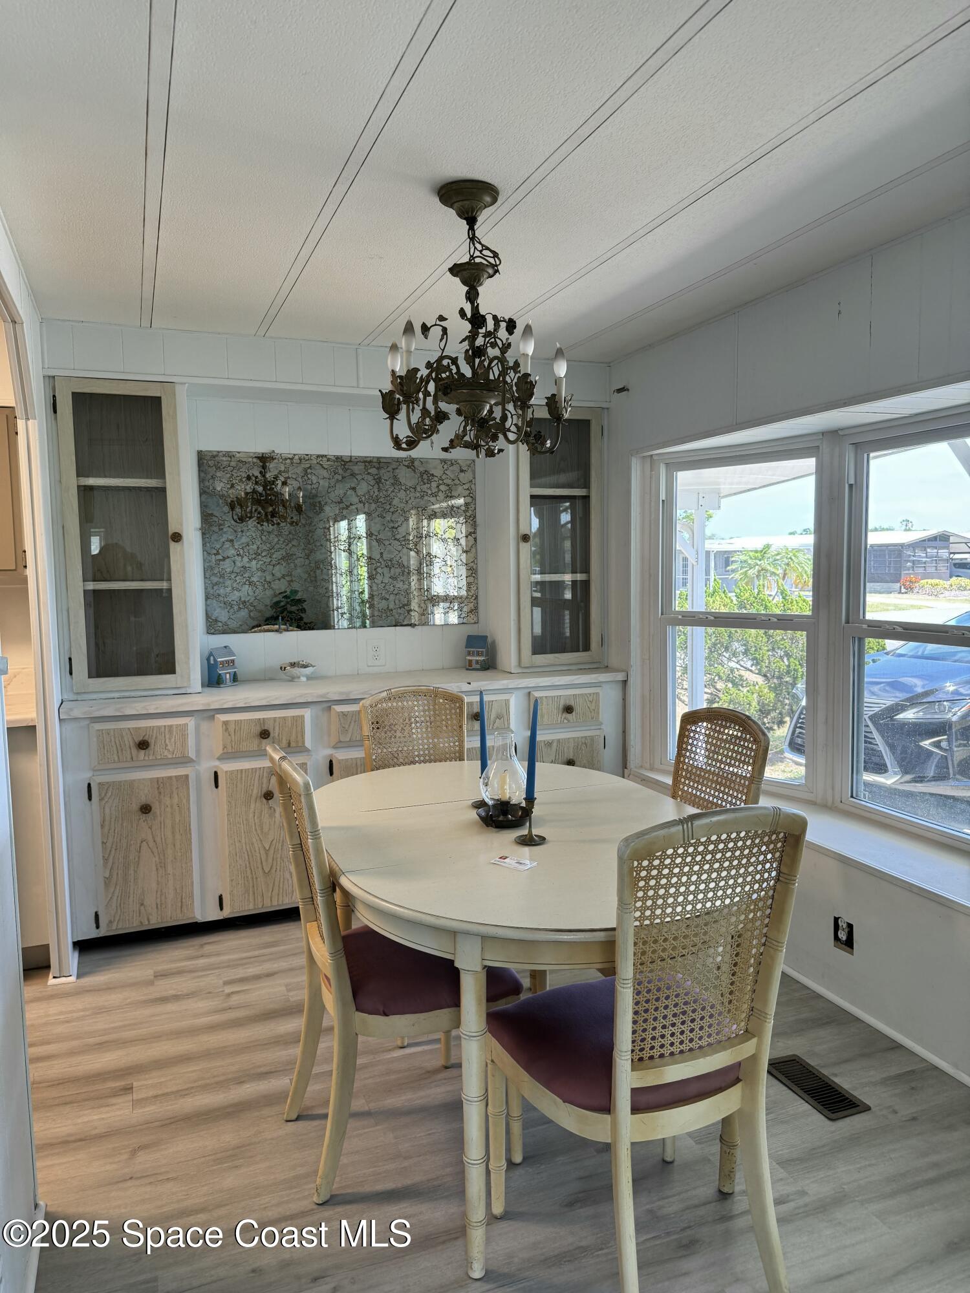
Brand NEW HVAC system installed 5/22!! This home has been renovated from top to bottom. Beautiful luxury vinyl flooring throughout, new baths, kitchen, & brand new stainless appliances. Recent water heater, roof, and home has been re-piped. W/D included. The rooms are large, & the master closet is a dream for many! The screened porch is a great spot to enjoy any time of day. Barefoot Bay has so many amenities including golf, beach, river and so much more. A wonderful lifestyle. You can live there and just have a golf cart. One time membership fee $1551.50 to BBRD and yearly in taxes. Easy to show
Save
Ask
Tour
Hide
Listing Snapshot
Price
$154,900
Days On Site
170 Days
Bedrooms
2
Inside Area (SqFt)
1,196 sqft
Total Baths
2
Full Baths
2
Partial Baths
N/A
Lot Size
0.11 Acres
Year Built
1977
MLS® Number
1072727
Status
Active Under Contract
Property Tax
$2,804.23
HOA/Condo/Coop Fees
N/A
Sq Ft Source
N/A
Friends & Family
Recent Activity
| 3 weeks ago | Listing updated with changes from the MLS® | |
| 3 weeks ago | Status changed to Active Under Contract | |
| a month ago | Price changed to $154,900 | |
| 6 months ago | Listing first seen on site |
General Features
Acres
0.11
Additional Property Use
Residential
Attached Garage
Yes
Carport
1
Direction Faces
East
Levels
One
Parking
Attached CarportCarport
Pets
Yes
Property Condition
Updated/Remodeled
Property Sub Type
Manufactured Home
Security
Fire Alarm
Sewer
Public Sewer
Special Circumstances
Standard
Style
Other
Utilities
Electricity ConnectedSewer ConnectedWater Connected
Water Source
Public
Interior Features
Appliances
DishwasherDryerElectric OvenElectric Water HeaterRefrigeratorWasher
Cooling
Central AirCeiling Fan(s)Electric
Flooring
TileVinyl
Furnished
Negotiable
Heating
CentralHeat Pump
Interior
Breakfast BarCeiling Fan(s)Eat-in KitchenWalk-In Closet(s)
Bedroom 2
Dimensions - 12.00x11.00Level - Main
Kitchen
Dimensions - 8.00x8.00Level - Main
Living Room
Dimensions - 20.00x14.00Level - Main
Master Bedroom
Dimensions - 17.00x13.00Level - Main
Save
Ask
Tour
Hide
Exterior Features
Construction Details
Vinyl Siding
Lot Features
Other
Other Structures
Shed(s)
Patio And Porch
CoveredPorchScreenedSide Porch
Road Frontage
City Street
Roof
Metal
Community Features
MLS Area
350 - Micco/Barefoot Bay
Financing Terms Available
CashConventionalFHA
Roads
Asphalt
Schools
School District
Unknown
Elementary School
Sunrise
Middle School
Southwest
High School
Bayside
Listing courtesy of Real Estate Results

The data relating to real estate shown on this website comes in part from the Internet Data Exchange (IDX) program of Space Coast Association of REALTORS®, Inc. IDX information is provided exclusively for consumers' personal, non-commercial use and may not be used for any purpose other than to identify prospective properties consumers may be interested in purchasing. All data is deemed reliable but is not guaranteed accurate.
The data relating to real estate shown on this website comes in part from the Internet Data Exchange (IDX) program of Space Coast Association of REALTORS®, Inc. IDX information is provided exclusively for consumers' personal, non-commercial use and may not be used for any purpose other than to identify prospective properties consumers may be interested in purchasing. All data is deemed reliable but is not guaranteed accurate.
Neighborhood & Commute
Source: Walkscore
Save
Ask
Tour
Hide
Did you know? You can invite friends and family to your search. They can join your search, rate and discuss listings with you.