
Save
Ask
Tour
Hide
$299,900
171 Days On Site
697 Barber StreetSebastian, FL 32958
Single Family Residence|Pending
3
Beds
2
Total Baths
2
Full Baths
2,052
SqFt
$146
/SqFt
1981
Built
Subdivision:
None
County:
Indian River
Due to the health concerns created by Coronavirus we are offering personal 1-1 online video walkthough tours where possible.
Call Now: 321-266-3041
Is this the listing for you? We can help make it yours.
321-266-3041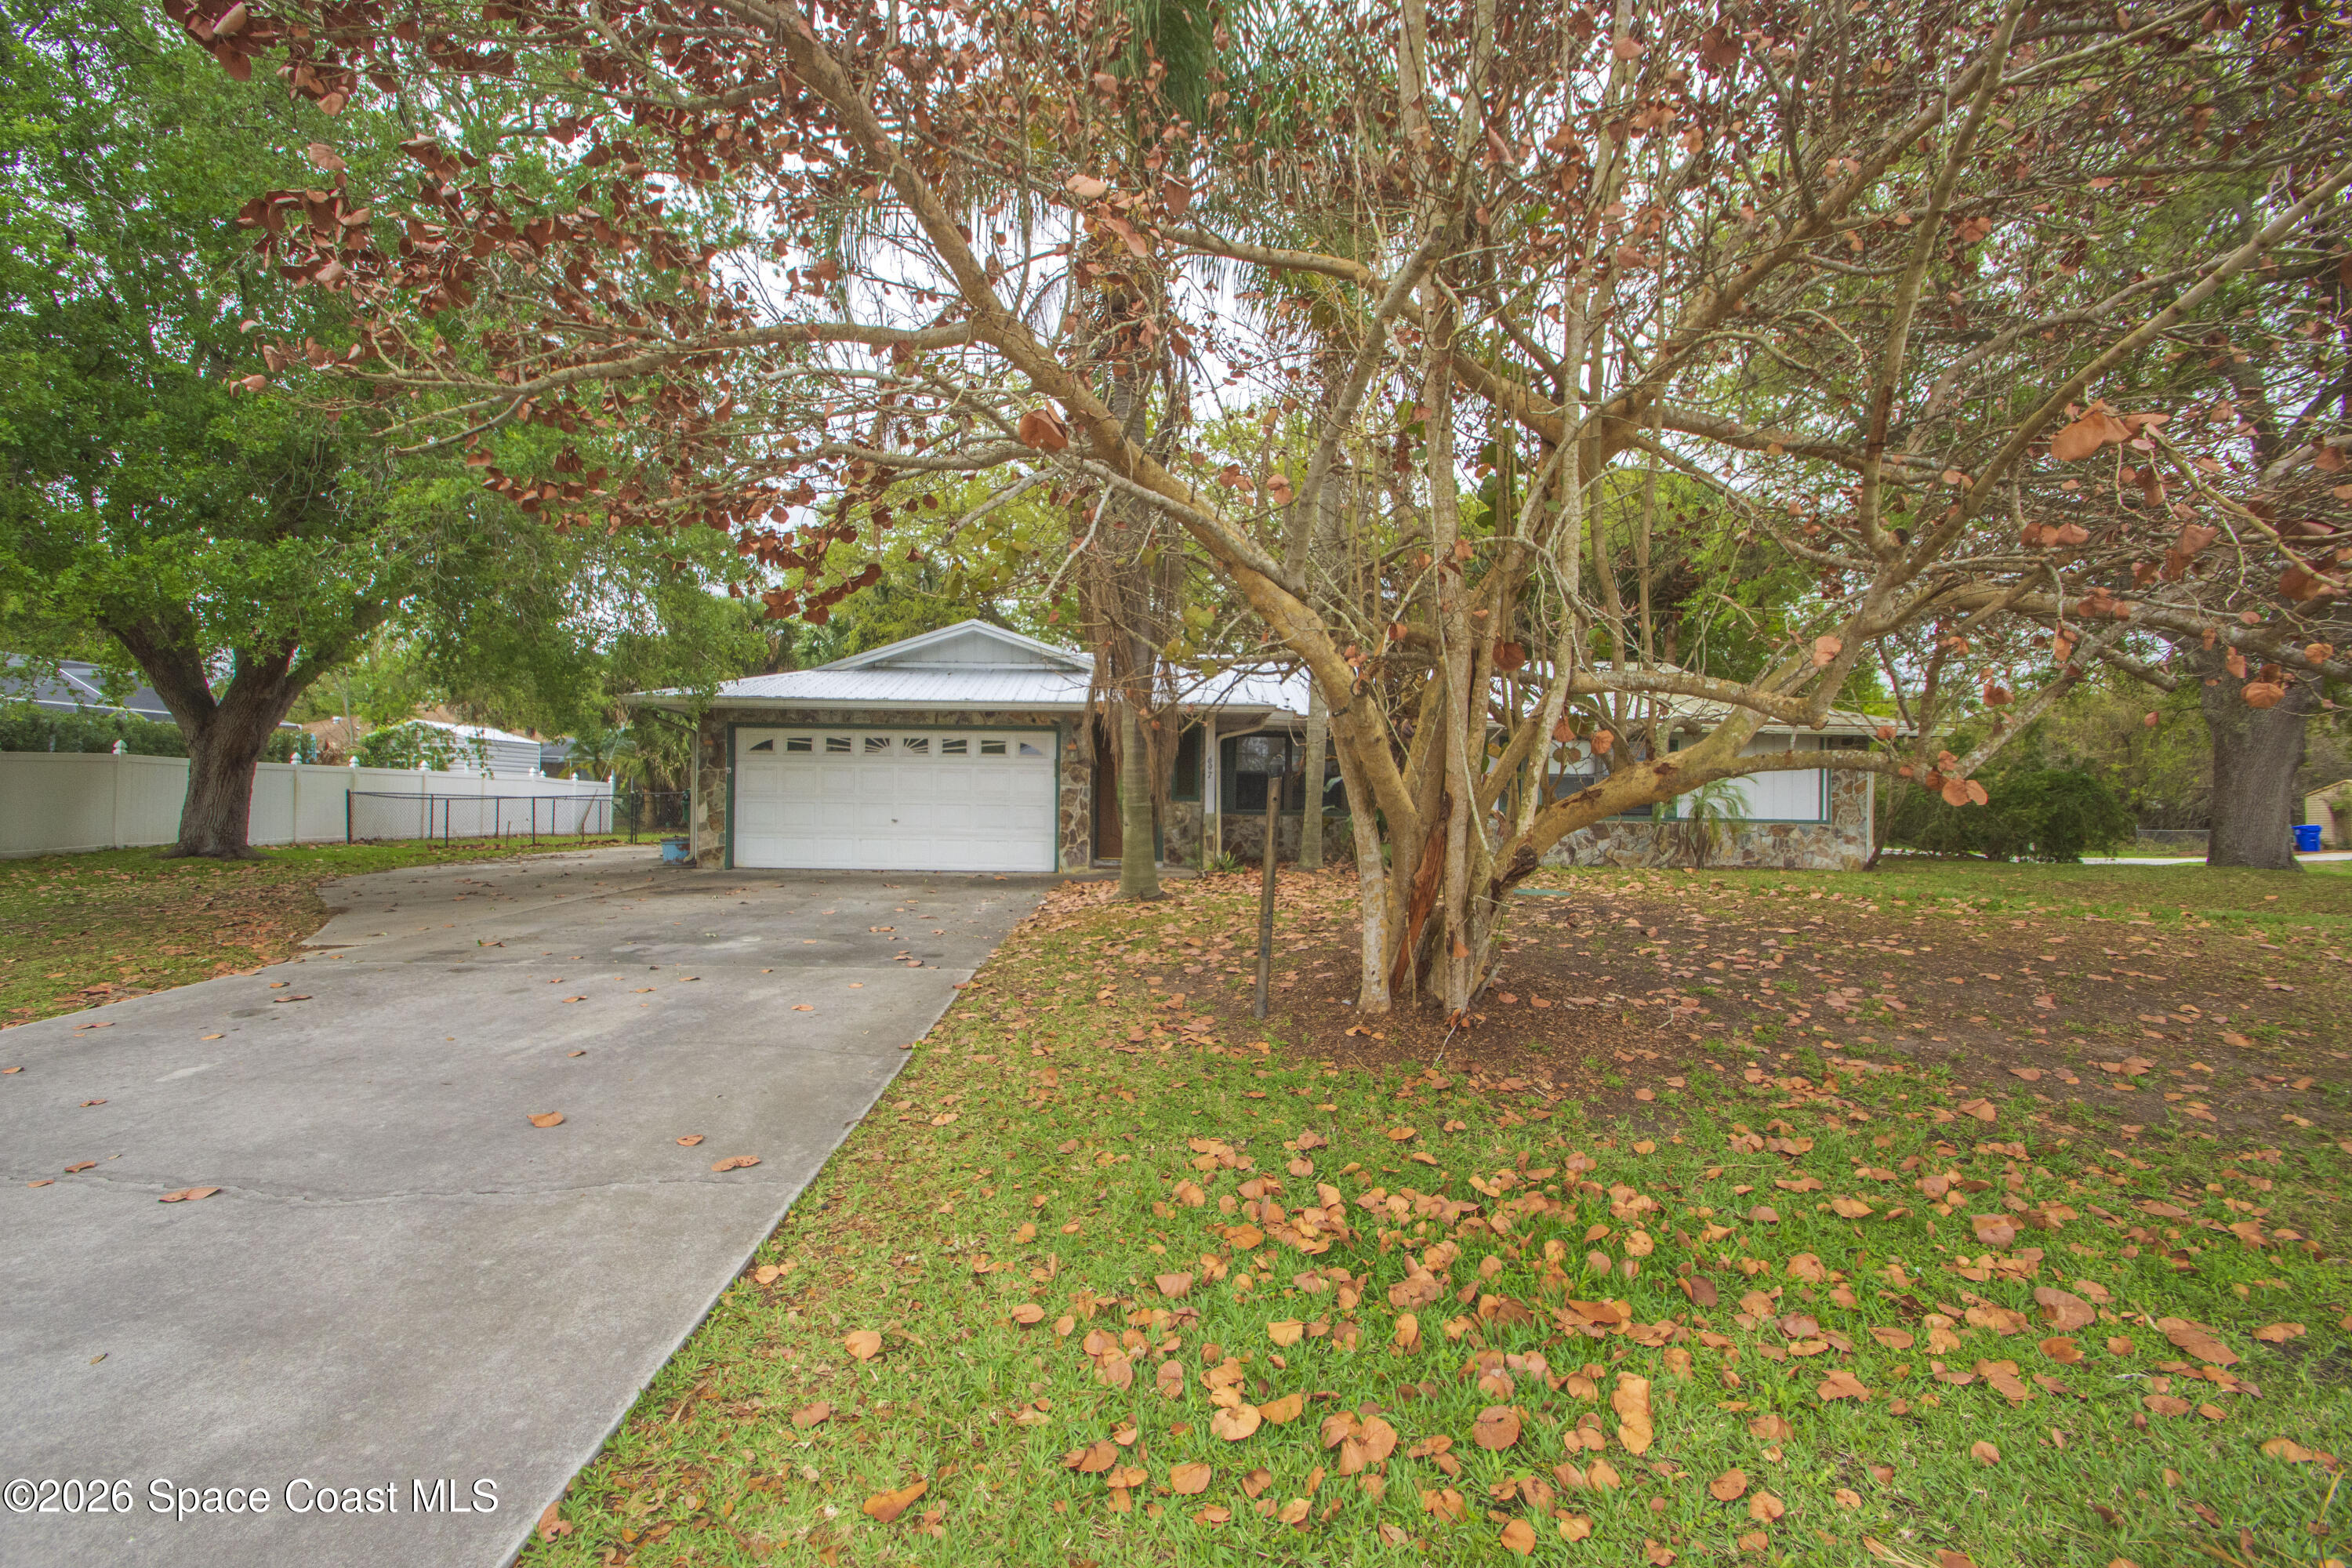
Save
Ask
Tour
Hide
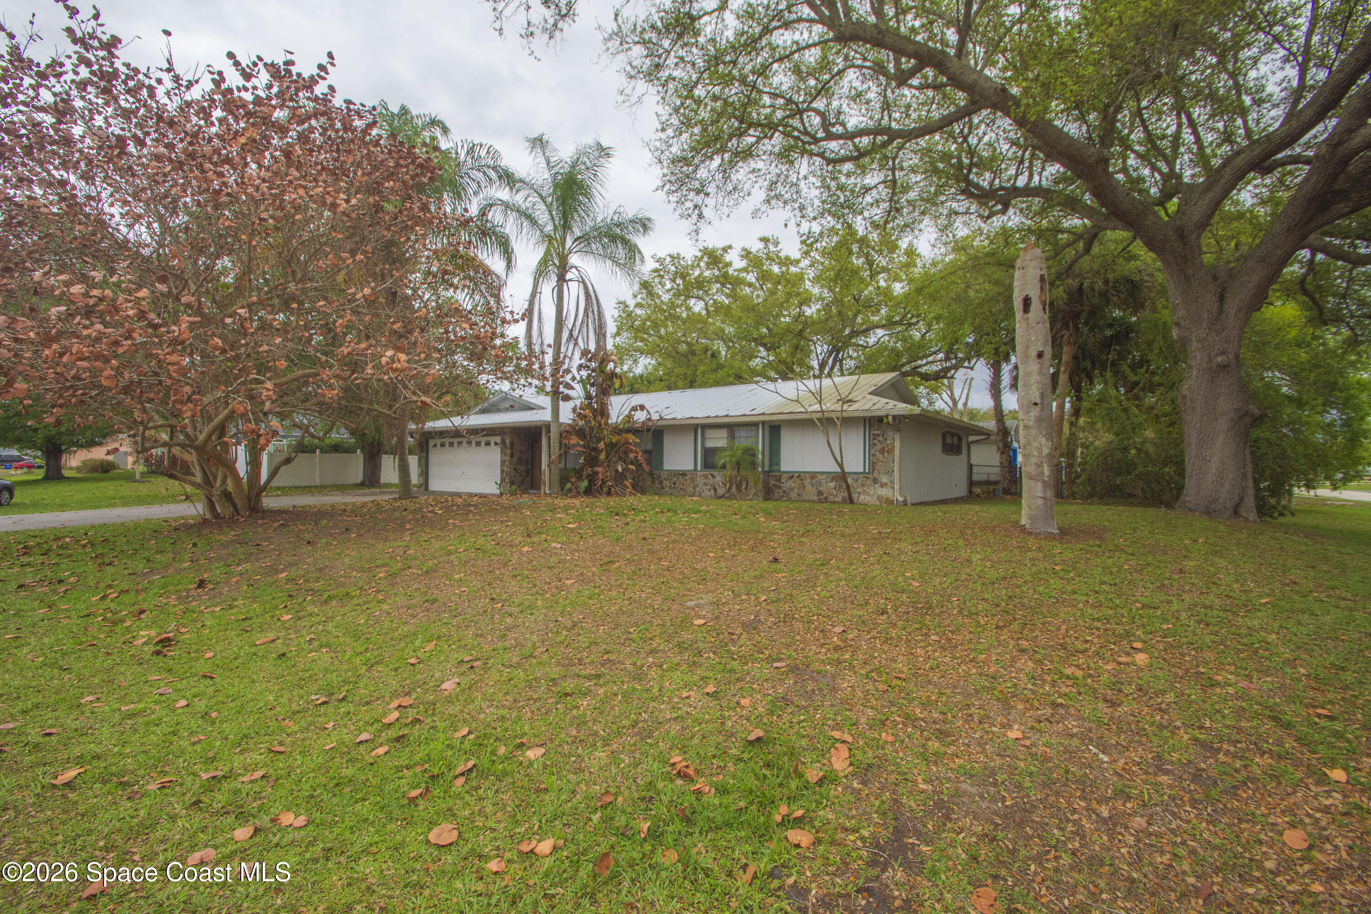
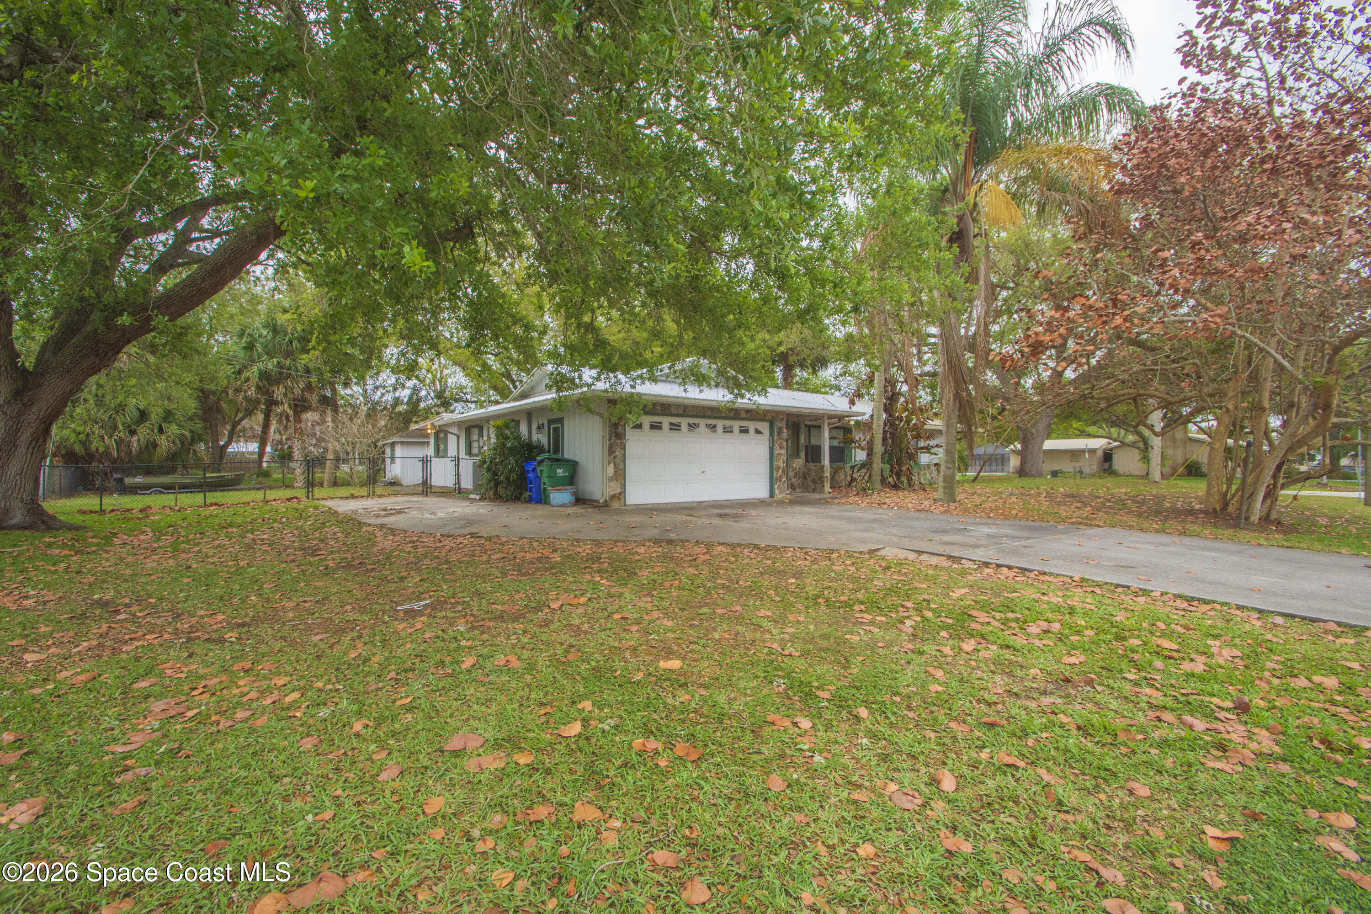
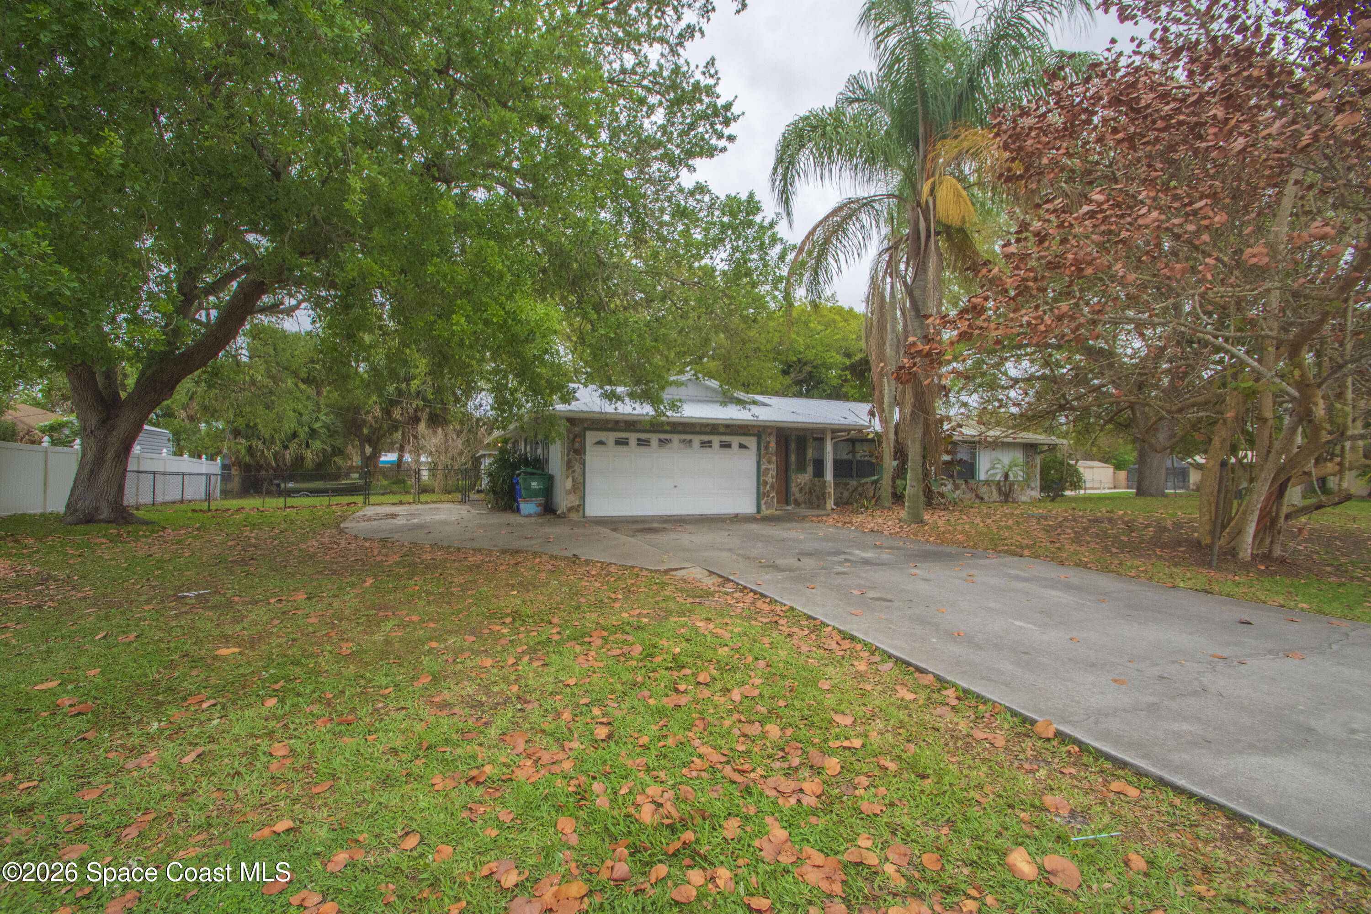
Welcome to Sebastian! This home has 3 bedrooms, 2 baths, 2 car garage and a bonus 500 SQF area that could be used for more bedrooms, family room or entertaining area. Home features a metal roof, new plumbing in 2024, New AC in 2024, updated gourmet kitchen with granite countertops, tile floors throughout, oversized corner lot with enough room for a boat/RV and close to the river,schools, beaches and shopping. Home is priced to sell! Close
Save
Ask
Tour
Hide
Listing Snapshot
Price
$299,900
Days On Site
171 Days
Bedrooms
3
Inside Area (SqFt)
2,052 sqft
Total Baths
2
Full Baths
2
Partial Baths
N/A
Lot Size
0.3 Acres
Year Built
1981
MLS® Number
1072487
Status
Pending
Property Tax
$4,378.61
HOA/Condo/Coop Fees
N/A
Sq Ft Source
Appraiser
Friends & Family
Recent Activity
| 4 weeks ago | Listing updated with changes from the MLS® | |
| 4 weeks ago | Status changed to Pending | |
| 3 months ago | Price changed to $299,900 | |
| 6 months ago | Listing first seen on site |
General Features
Acres
0.3
Additional Property Use
ResidentialSingle Family
Attached Garage
Yes
Direction Faces
West
Garage
Yes
Garage Spaces
2
Parking
AttachedGarage
Pets
Yes
Property Sub Type
Single Family Residence
Sewer
Septic Tank
Special Circumstances
Standard
Utilities
Cable AvailableElectricity AvailableWater Available
Water Source
Public
Interior Features
Appliances
DishwasherElectric RangeMicrowaveRefrigerator
Cooling
Central AirElectric
Flooring
Tile
Furnished
Unfurnished
Heating
CentralElectric
Laundry Features
In Garage
Bedroom 2
Dimensions - 12.00x12.00
Bedroom 3
Dimensions - 14.00x15.00
Dining Room
Dimensions - 12.00x10.00
Family Room
Dimensions - 1240.00
Kitchen
Dimensions - 14.00x10.00
Living Room
Dimensions - 16.00x15.00
Master Bedroom
Dimensions - 12.00x13.00
Save
Ask
Tour
Hide
Exterior Features
Construction Details
Frame
Fencing
Chain LinkFenced
Lot Features
Corner Lot
Other Structures
Shed(s)
Patio And Porch
Patio
Roof
Metal
Community Features
MLS Area
904 - Indian River
Financing Terms Available
CashConventional
Roads
Paved
Schools
School District
Unknown
Elementary School
Other
Middle School
Other
High School
Other
Listing courtesy of Treasure Coast Realty LLC

The data relating to real estate shown on this website comes in part from the Internet Data Exchange (IDX) program of Space Coast Association of REALTORS®, Inc. IDX information is provided exclusively for consumers' personal, non-commercial use and may not be used for any purpose other than to identify prospective properties consumers may be interested in purchasing. All data is deemed reliable but is not guaranteed accurate.
The data relating to real estate shown on this website comes in part from the Internet Data Exchange (IDX) program of Space Coast Association of REALTORS®, Inc. IDX information is provided exclusively for consumers' personal, non-commercial use and may not be used for any purpose other than to identify prospective properties consumers may be interested in purchasing. All data is deemed reliable but is not guaranteed accurate.
Neighborhood & Commute
Source: Walkscore
Save
Ask
Tour
Hide
Did you know? You can invite friends and family to your search. They can join your search, rate and discuss listings with you.