Save
Ask
Tour
Hide
Share
$324,900
172 Days On Site

118 Bellamy Trail
Sebastian, FL 32958

For Sale|Single Family Residence|Active Under Contract
3
Beds
2
Total Baths
2
Full Baths
1,612
SqFt
$202
/SqFt
2006
Built
Subdivision:
None
County:
Indian River

Due to the health concerns created by Coronavirus we are offering personal 1-1 online video walkthough tours where possible.
Call Now: 321-266-3041
Is this the listing for you? We can help make it yours.
321-266-3041
118 Bellamy Trail118 Bellamy Trail118 Bellamy Trail118 Bellamy Trail
Save
Ask
Tour
Hide
Share

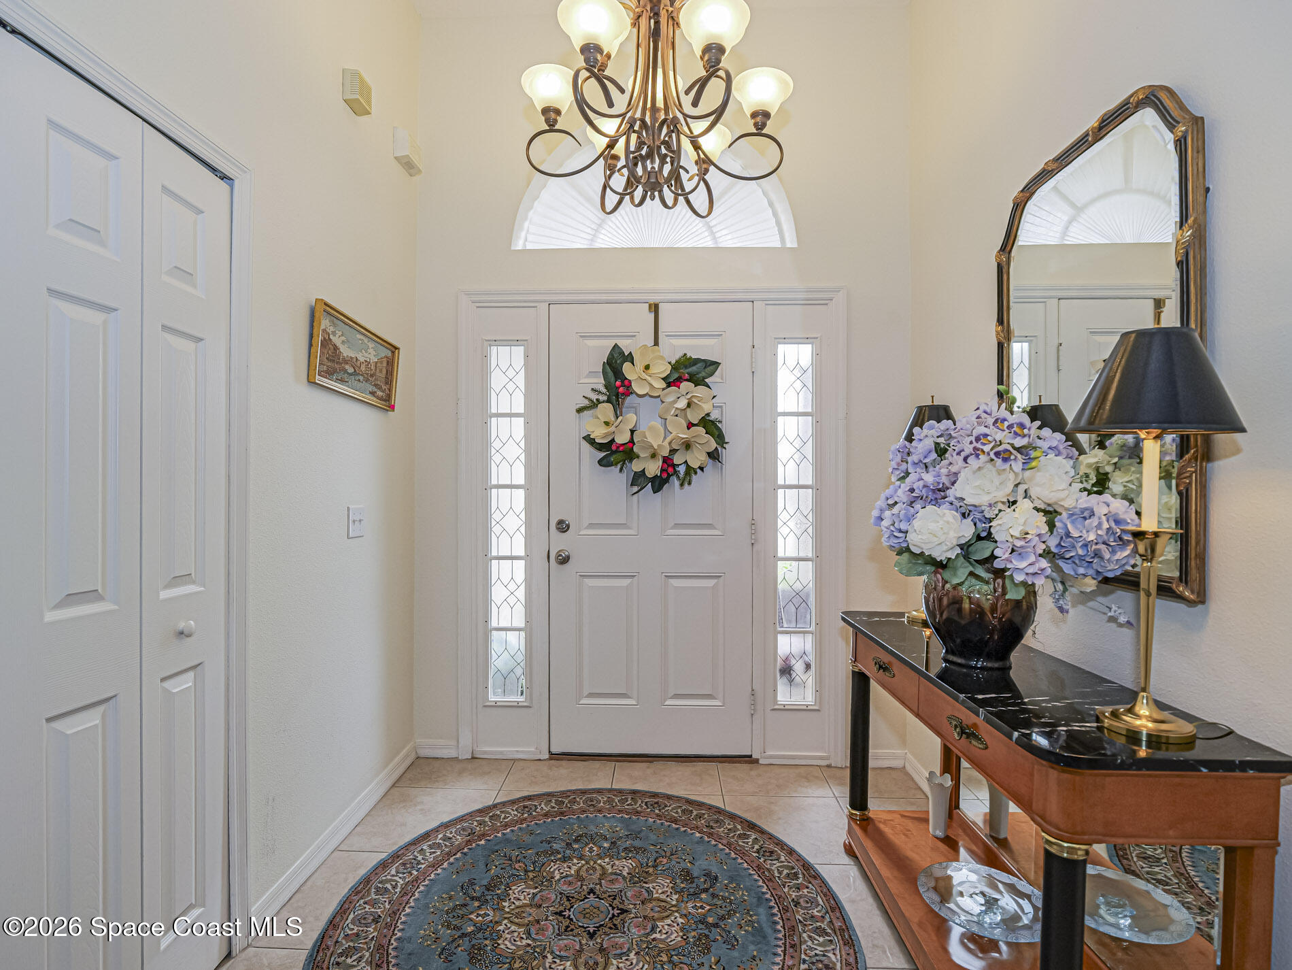
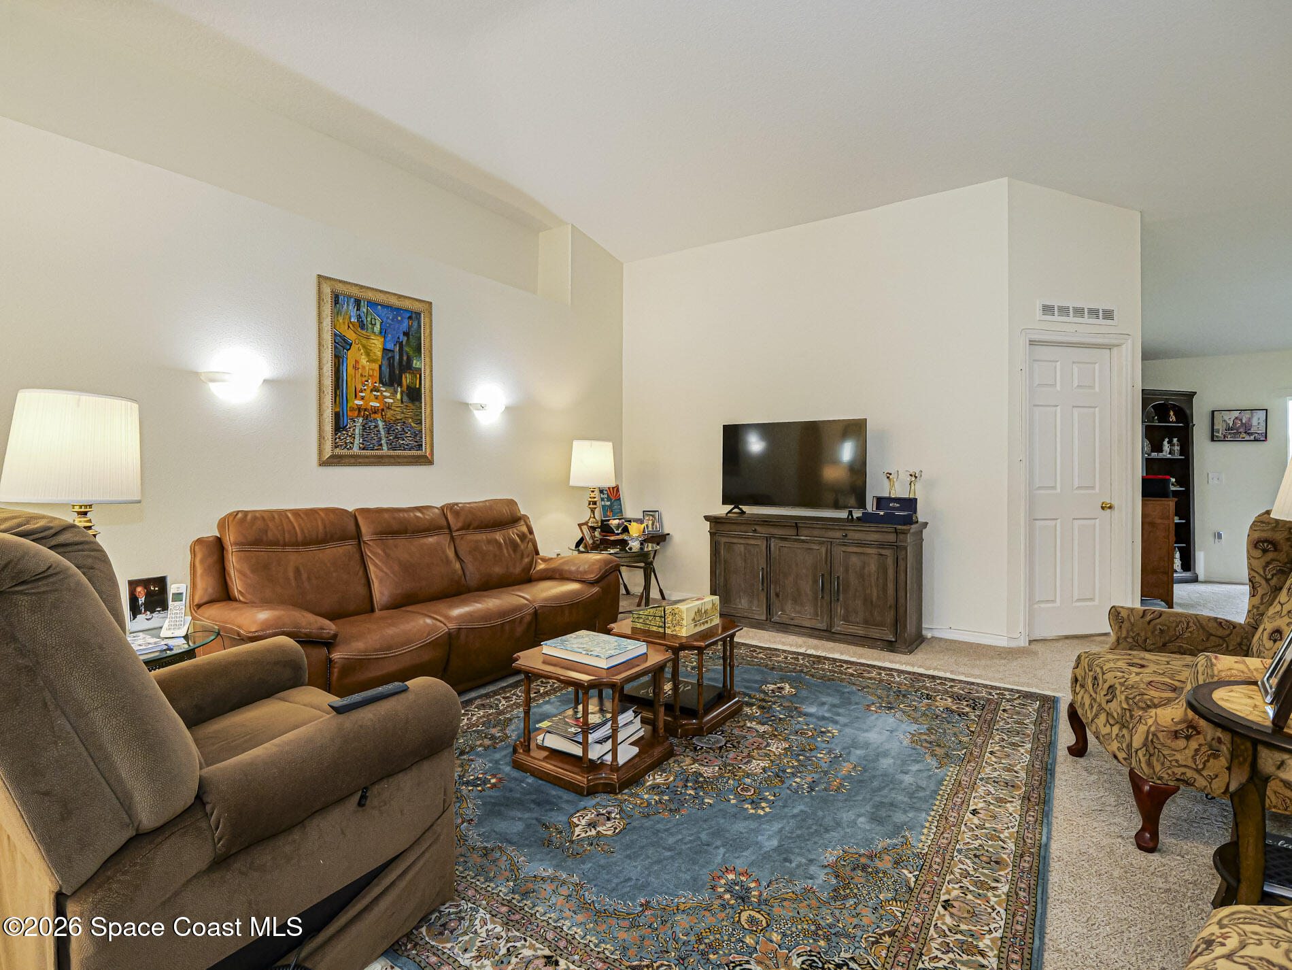
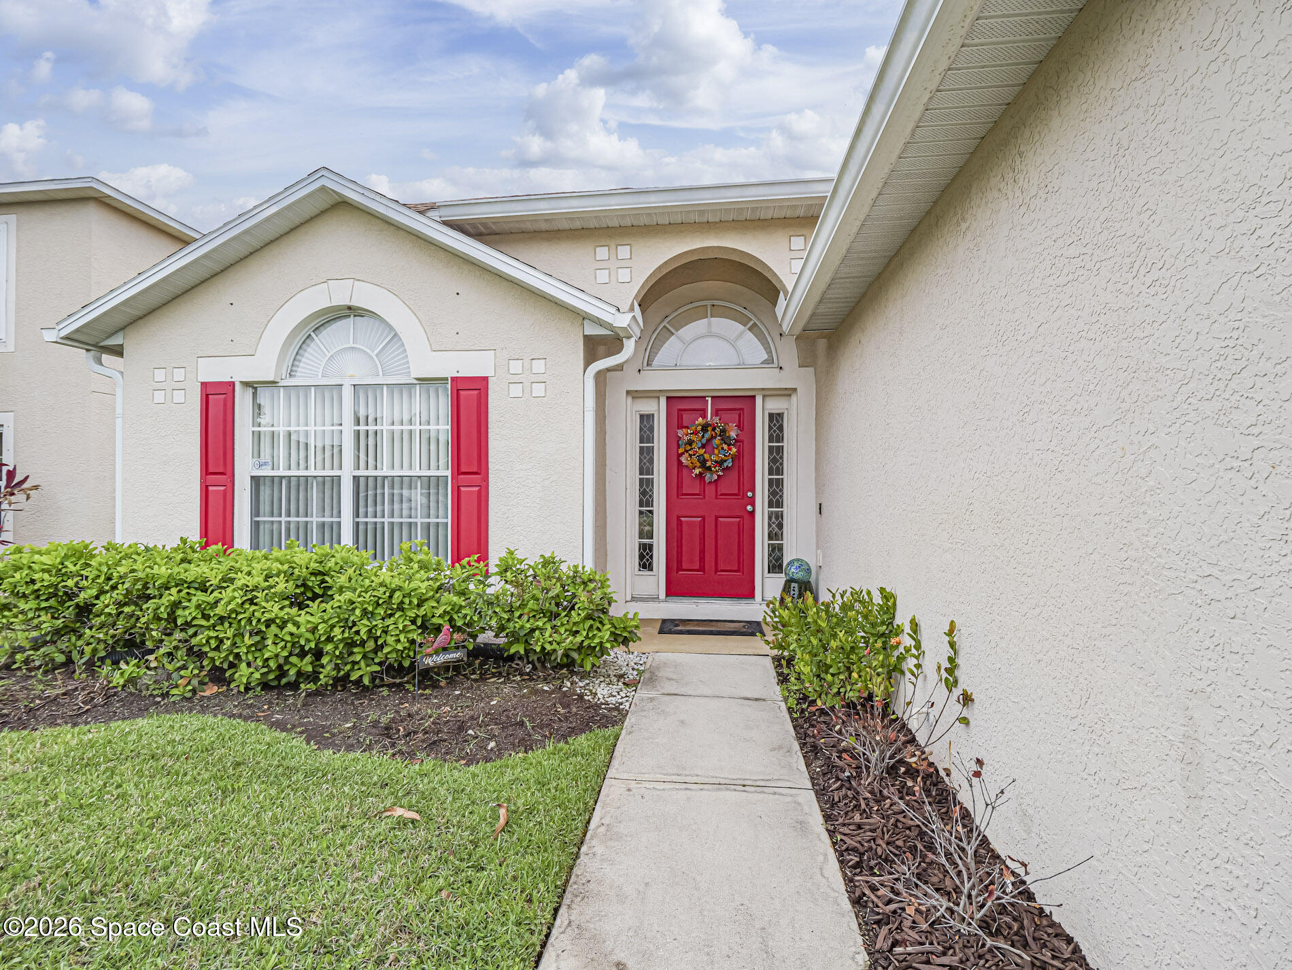
Serene lakefront living in this quality-built 3BR/2BA/2CG home in a desirable gated community! Features a bright, open layout with soaring ceilings and a split-bedroom floor plan. The spacious eat-in kitchen boasts warm oak cabinetry, Corian countertops, and newer white appliances (2019), flowing seamlessly into the family and dining rooms. Retreat to the private primary suite featuring a walk-in closet, garden tub, and a separate walk-in shower. Enjoy tranquil lake views from the expansive screened lanai finished with beautiful Mexican tile. Enjoy peace of mind with recent big-ticket updates, roof, HVAC,wtr htr.Tucked into the heart of Sebastian, this gated community blends the best of Florida living with the kind of neighborly charm that makes you want to linger a little longer on your front porch or go on sunset walks around the neighborhood.

Save
Ask
Tour
Hide
Share
Listing Snapshot
Price 
$324,900
Days On Site 
172 Days
Bedrooms 
3
Inside Area (SqFt) 
1,612 sqft
Total Baths 
2
Full Baths 
2
Partial Baths 
N/A
Lot Size 
0.15 Acres
Year Built 
2006
MLS® Number 
1072382
Status 
Active Under Contract
Property Tax 
$5,055.76
HOA/Condo/Coop Fees 
$55 monthly
Sq Ft Source 
Appraiser
Friends & Family
Recent Activity
2 months agoListing updated with changes from the MLS®
2 months agoStatus changed to Active Under Contract
3 months agoPrice changed to $324,900
6 months agoListing first seen on site
General Features
Acres 
0.15
Additional Property Use 
Residential
Direction Faces 
Southeast
Garage 
Yes
Garage Spaces 
2
Land Lease 
No
Parking 
Garage
Pets 
Yes
Property Condition 
Updated/Remodeled
Property Sub Type 
Single Family Residence
Security 
Security Gate
Sewer 
Public Sewer
Special Circumstances 
Standard
Style 
Contemporary
Utilities 
Sewer ConnectedWater Connected
Water Source 
Public
Zoning 
Residential
Interior Features
Appliances 
DishwasherDryerElectric RangeElectric Water HeaterMicrowaveRefrigerator
Cooling 
Central AirElectric
Flooring 
CarpetTile
Furnished 
Unfurnished
Heating 
Central
Interior 
Eat-in KitchenEntrance FoyerVaulted Ceiling(s)
Laundry Features 
In Unit
Bedroom 2 
Dimensions - 11.00x11.00Level - Main
Bedroom 3 
Dimensions - 10.00x10.00Level - Main
Family Room 
Dimensions - 15.00x13.00Level - MainDescription - Dining Room or Family Room
Living Room 
Dimensions - 19.00x16.00Level - Main
Master Bedroom 
Dimensions - 12.00x11.00Level - MainDescription - Step in Shower
Save
Ask
Tour
Hide
Share
Exterior Features
Construction Details 
Block
Lot Features 
Sprinklers In FrontSprinklers In Rear
Patio And Porch 
PorchScreened
Roof 
Shingle
View 
Lake
Waterview 
Lake
Community Features
Association Amenities 
ClubhouseGatedPool
Association Fee 
$55.0
Association Fee Frequency 
Monthly
MLS Area 
904 - Indian River
Financing Terms Available 
CashConventionalFHAVA Loan
Listing courtesy of Coldwell Banker Paradise

The data relating to real estate shown on this website comes in part from the Internet Data Exchange (IDX) program of Space Coast Association of REALTORS®, Inc. IDX information is provided exclusively for consumers' personal, non-commercial use and may not be used for any purpose other than to identify prospective properties consumers may be interested in purchasing. All data is deemed reliable but is not guaranteed accurate.

Neighborhood & Commute
Source: Walkscore
Save
Ask
Tour
Hide
Share