
Save
Ask
Tour
Hide
$149,900
232 Days On Site
482 Marlin CircleBarefoot Bay, FL 32976
Manufactured Home|Pending
2
Beds
2
Total Baths
2
Full Baths
1,104
SqFt
$136
/SqFt
1988
Built
Subdivision:
Barefoot Bay Unit 1
County:
Brevard
Due to the health concerns created by Coronavirus we are offering personal 1-1 online video walkthough tours where possible.
Call Now: 321-266-3041
Is this the listing for you? We can help make it yours.
321-266-3041
Save
Ask
Tour
Hide
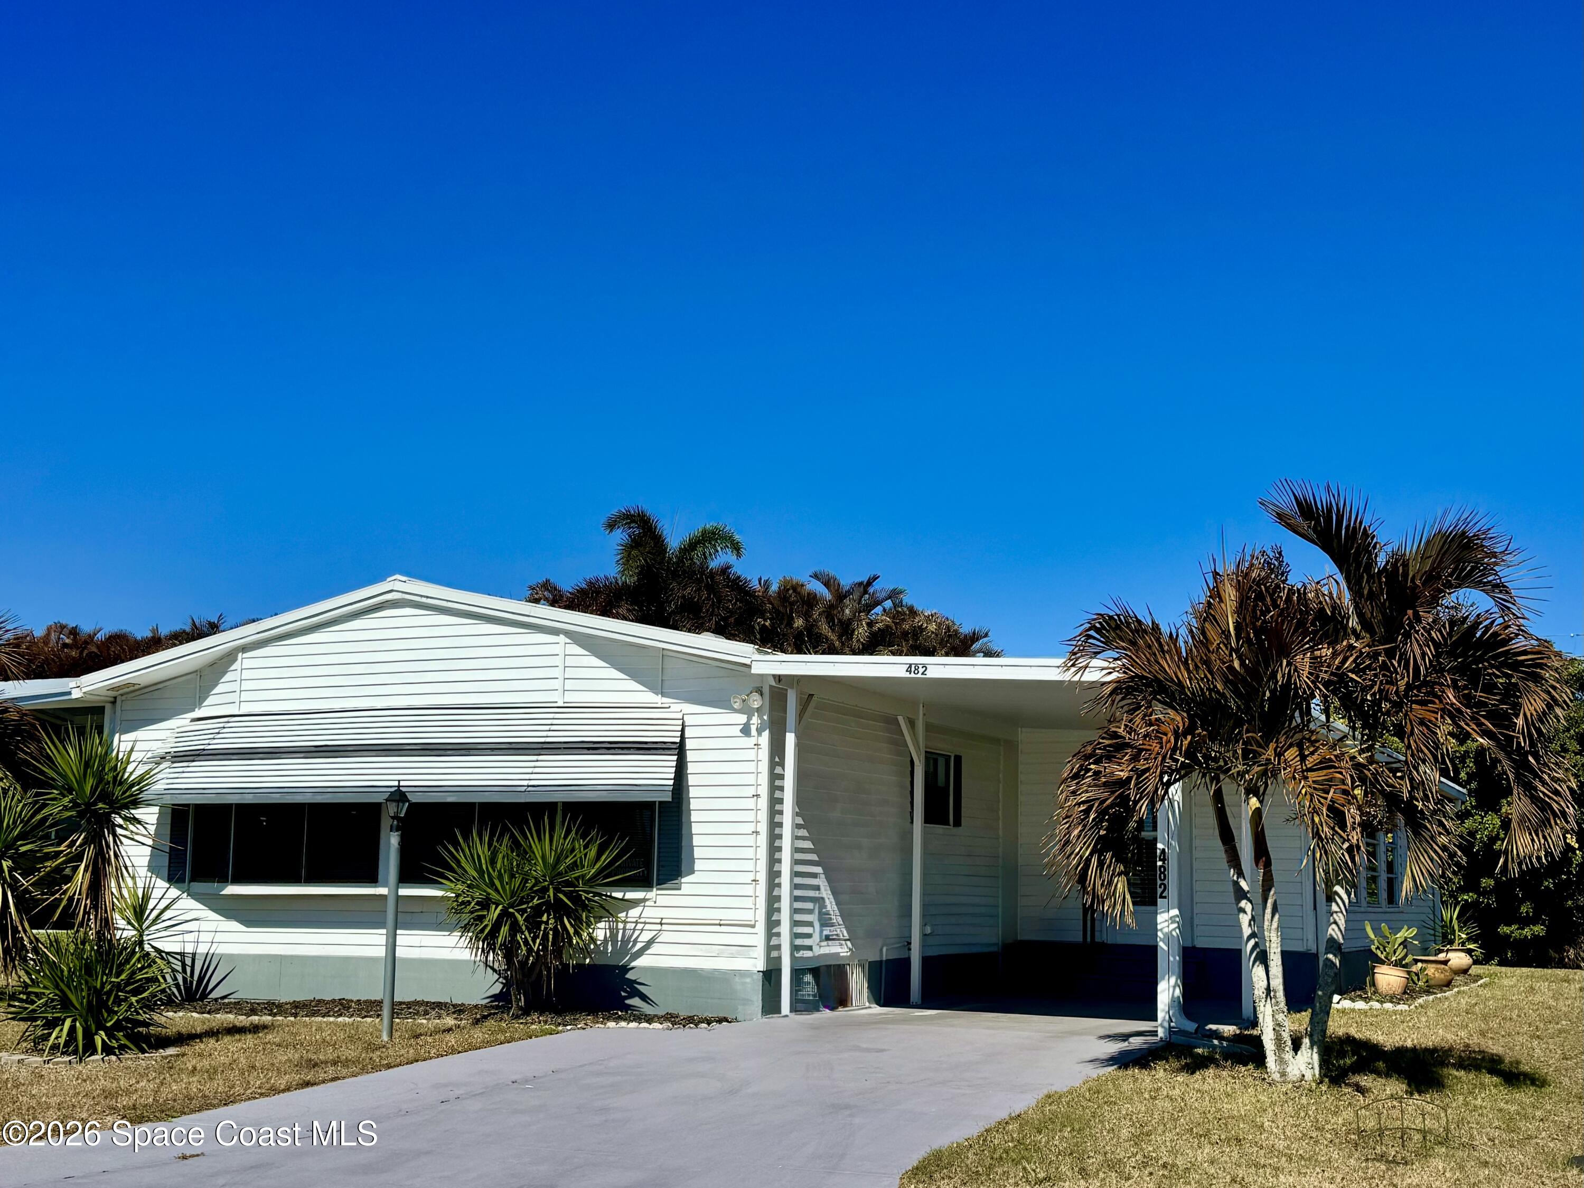

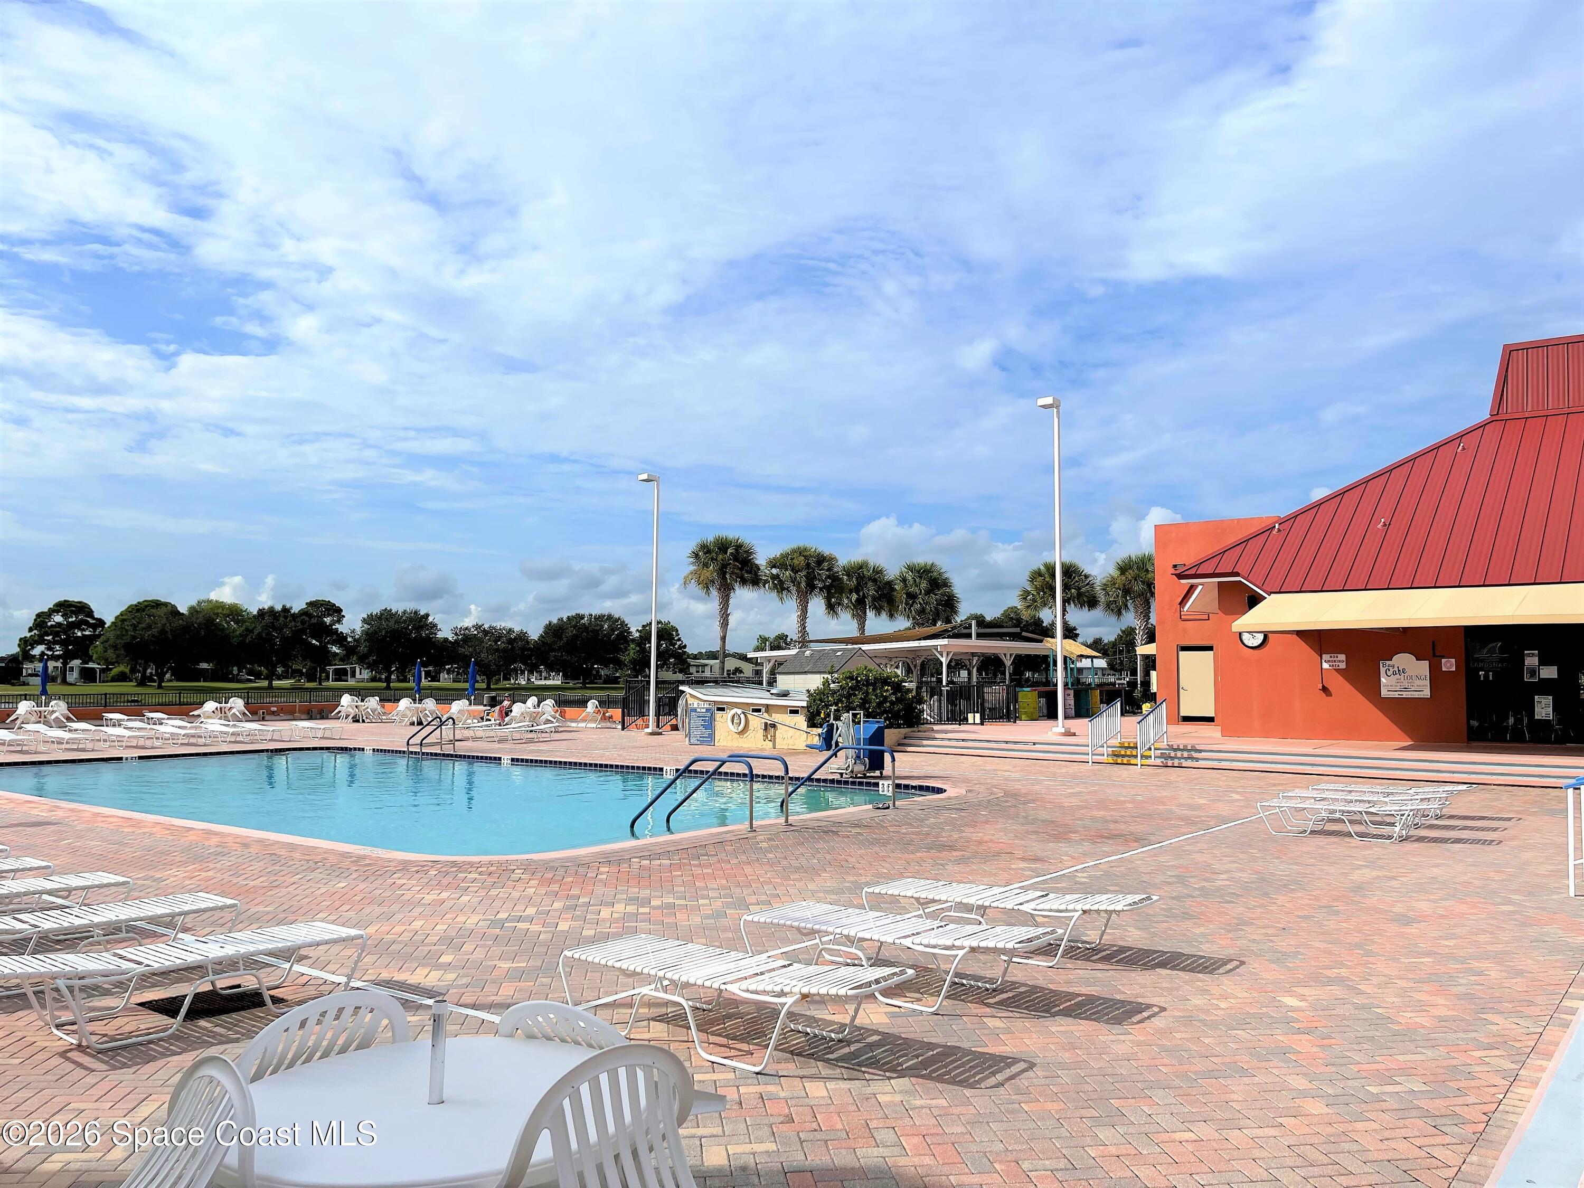
Welcome home to this beautiful Homes of Merit, well cared for 2 Bedroom 2 Bath home in the community of Barefoot Bay where you own the land. This home is located on an oversized homesite and offers metal roof, 220 sq. foot enclosed patio with windows for all year enjoyment, inside laundry room, updated Utility Room, and many additional new updates. While you're enjoying your new home come enjoy the amenities that Barefoot Bay has to offer with multiple pools, Dock, Tennis, Pickle Ball, Shuffleboard, Public Golf Course, Private Beach Access and so much more it's a must see.
Save
Ask
Tour
Hide
Listing Snapshot
Price
$149,900
Days On Site
232 Days
Bedrooms
2
Inside Area (SqFt)
1,104 sqft
Total Baths
2
Full Baths
2
Partial Baths
N/A
Lot Size
0.11 Acres
Year Built
1988
MLS® Number
1069016
Status
Pending
Property Tax
$3,002.5
HOA/Condo/Coop Fees
N/A
Sq Ft Source
Public Records
Friends & Family
Recent Activity
| 7 months ago | Listing updated with changes from the MLS® | |
| 7 months ago | Status changed to Pending | |
| 8 months ago | Listing first seen on site |
General Features
Acres
0.11
Additional Property Use
Recreational
Attached Garage
Yes
Carport
1
Direction Faces
East
Parking
Additional ParkingAttached Carport
Pets
Yes
Property Sub Type
Manufactured Home
Sewer
Public Sewer
Special Circumstances
Standard
Utilities
Electricity ConnectedWater Connected
Water Source
Public
Zoning
Mobile Home(s)
Interior Features
Appliances
DishwasherElectric RangeMicrowaveRefrigeratorWasherWater Softener Owned
Cooling
Central Air
Flooring
CarpetVinyl
Furnished
Partially
Heating
Central
Laundry Features
In Unit
Bedroom 1
Dimensions - 10.00x10.00Level - Main
Bonus Room
Dimensions - 20.00x11.00Level - Main
Kitchen
Dimensions - 11.00x9.00Level - Main
Living Room
Dimensions - 15.00x20.00Level - Main
Master Bedroom
Dimensions - 15.00x12.00Level - Main
Workshop
Dimensions - 11.00x12.00Level - Main
Save
Ask
Tour
Hide
Exterior Features
Exterior
Other
Fencing
Other
Lot Features
Other
Patio And Porch
CoveredGlass Enclosed
Roof
Metal
View
Other
Waterview
Other
Community Features
MLS Area
350 - Micco/Barefoot Bay
Financing Terms Available
Cash
Schools
School District
Unknown
Elementary School
Sunrise
Middle School
Southwest
High School
Bayside
Listing courtesy of Treasure Coast Realty LLC

The data relating to real estate shown on this website comes in part from the Internet Data Exchange (IDX) program of Space Coast Association of REALTORS®, Inc. IDX information is provided exclusively for consumers' personal, non-commercial use and may not be used for any purpose other than to identify prospective properties consumers may be interested in purchasing. All data is deemed reliable but is not guaranteed accurate.
The data relating to real estate shown on this website comes in part from the Internet Data Exchange (IDX) program of Space Coast Association of REALTORS®, Inc. IDX information is provided exclusively for consumers' personal, non-commercial use and may not be used for any purpose other than to identify prospective properties consumers may be interested in purchasing. All data is deemed reliable but is not guaranteed accurate.
Neighborhood & Commute
Source: Walkscore
Save
Ask
Tour
Hide
Did you know? You can invite friends and family to your search. They can join your search, rate and discuss listings with you.