Save
Ask
Tour
Hide
Share
$349,900
287 Days On Site

221 Briarcliff Circle
Sebastian, FL 32958

For Sale|Single Family Residence|Active
3
Beds
2
Total Baths
2
Full Baths
1,970
SqFt
$178
/SqFt
2008
Built
Subdivision:
None
County:
Indian River

Due to the health concerns created by Coronavirus we are offering personal 1-1 online video walkthough tours where possible.
Call Now: 321-266-3041
Is this the listing for you? We can help make it yours.
321-266-3041
221 Briarcliff Circle221 Briarcliff Circle221 Briarcliff Circle221 Briarcliff Circle
Save
Ask
Tour
Hide
Share

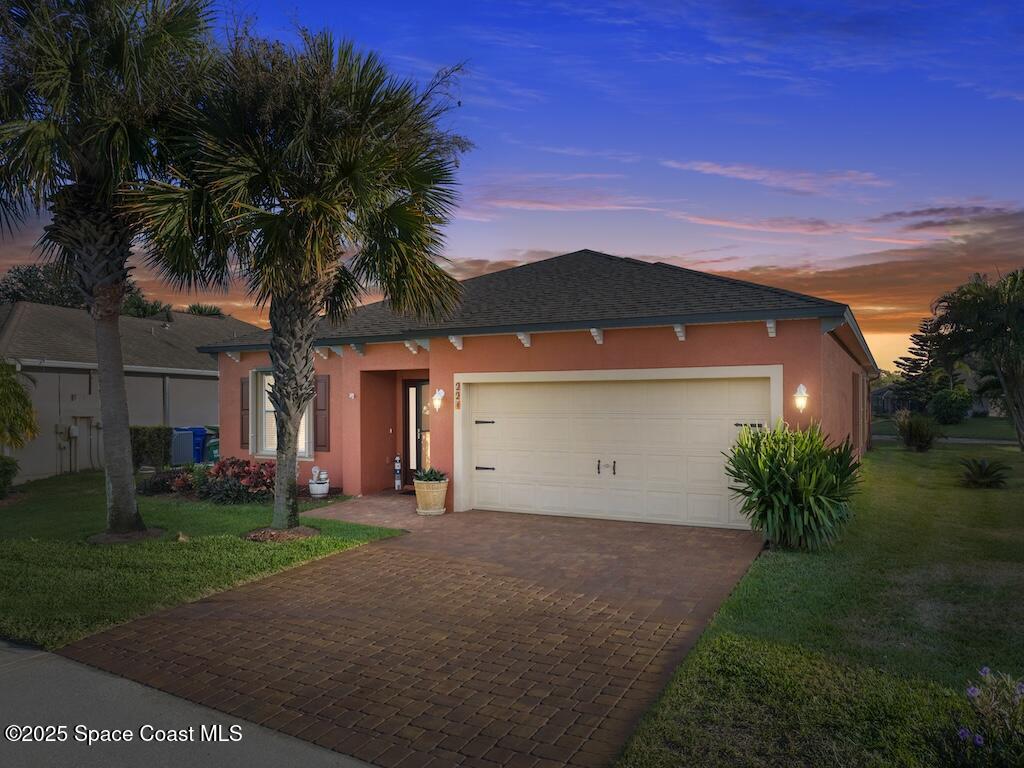
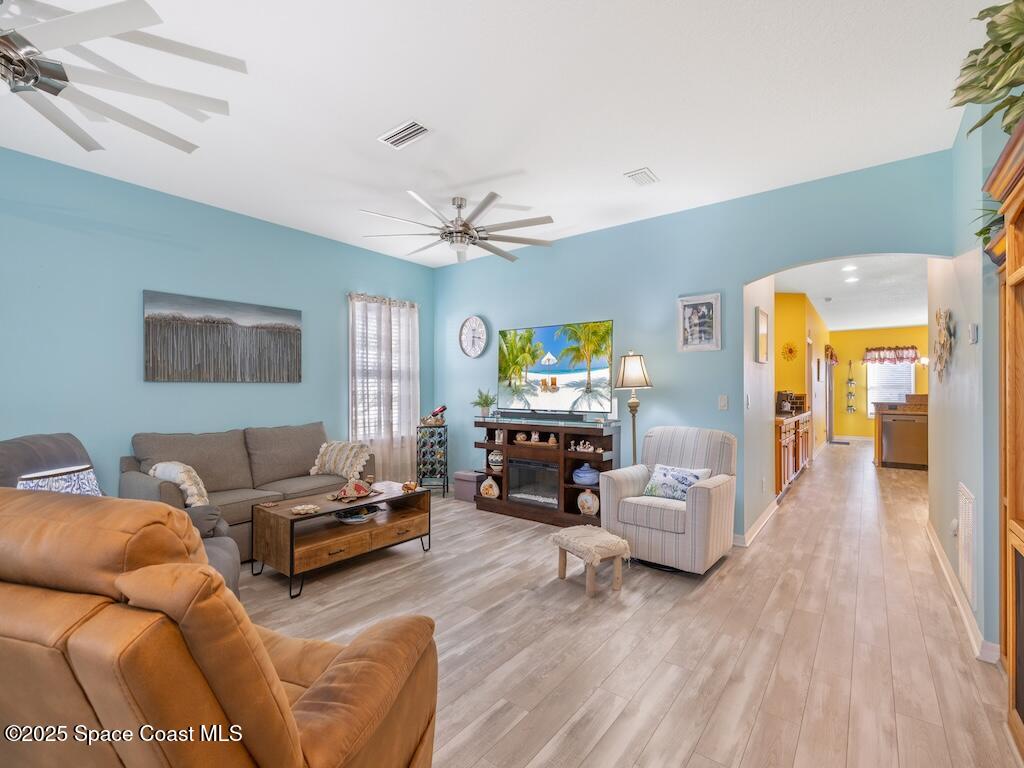
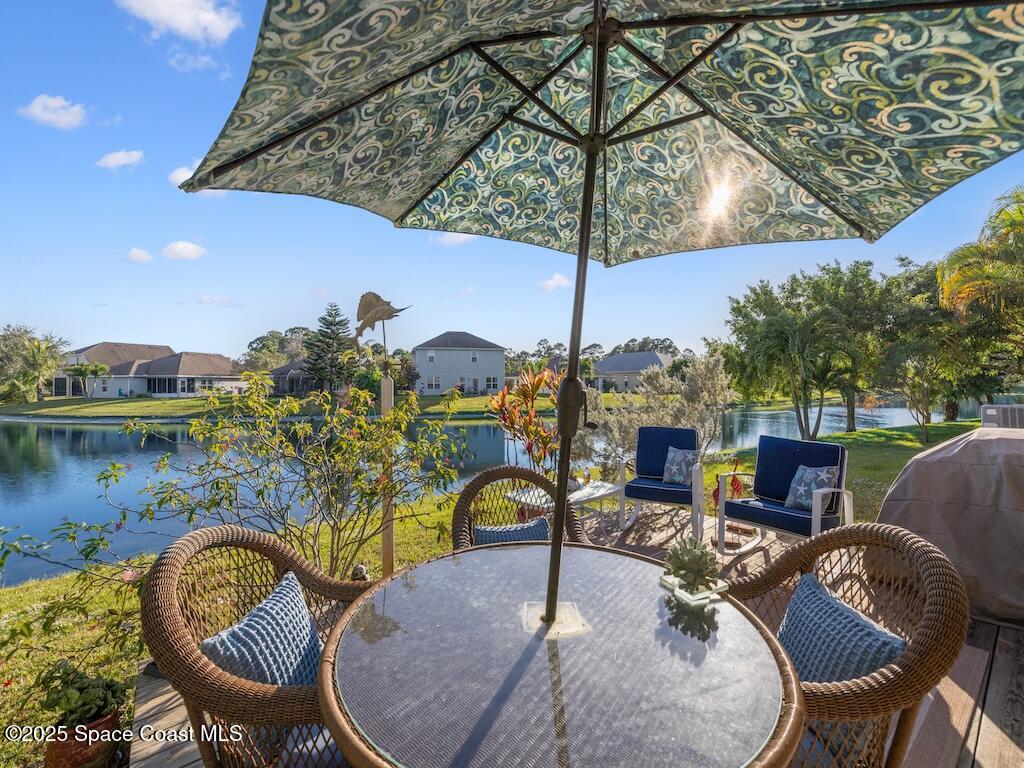
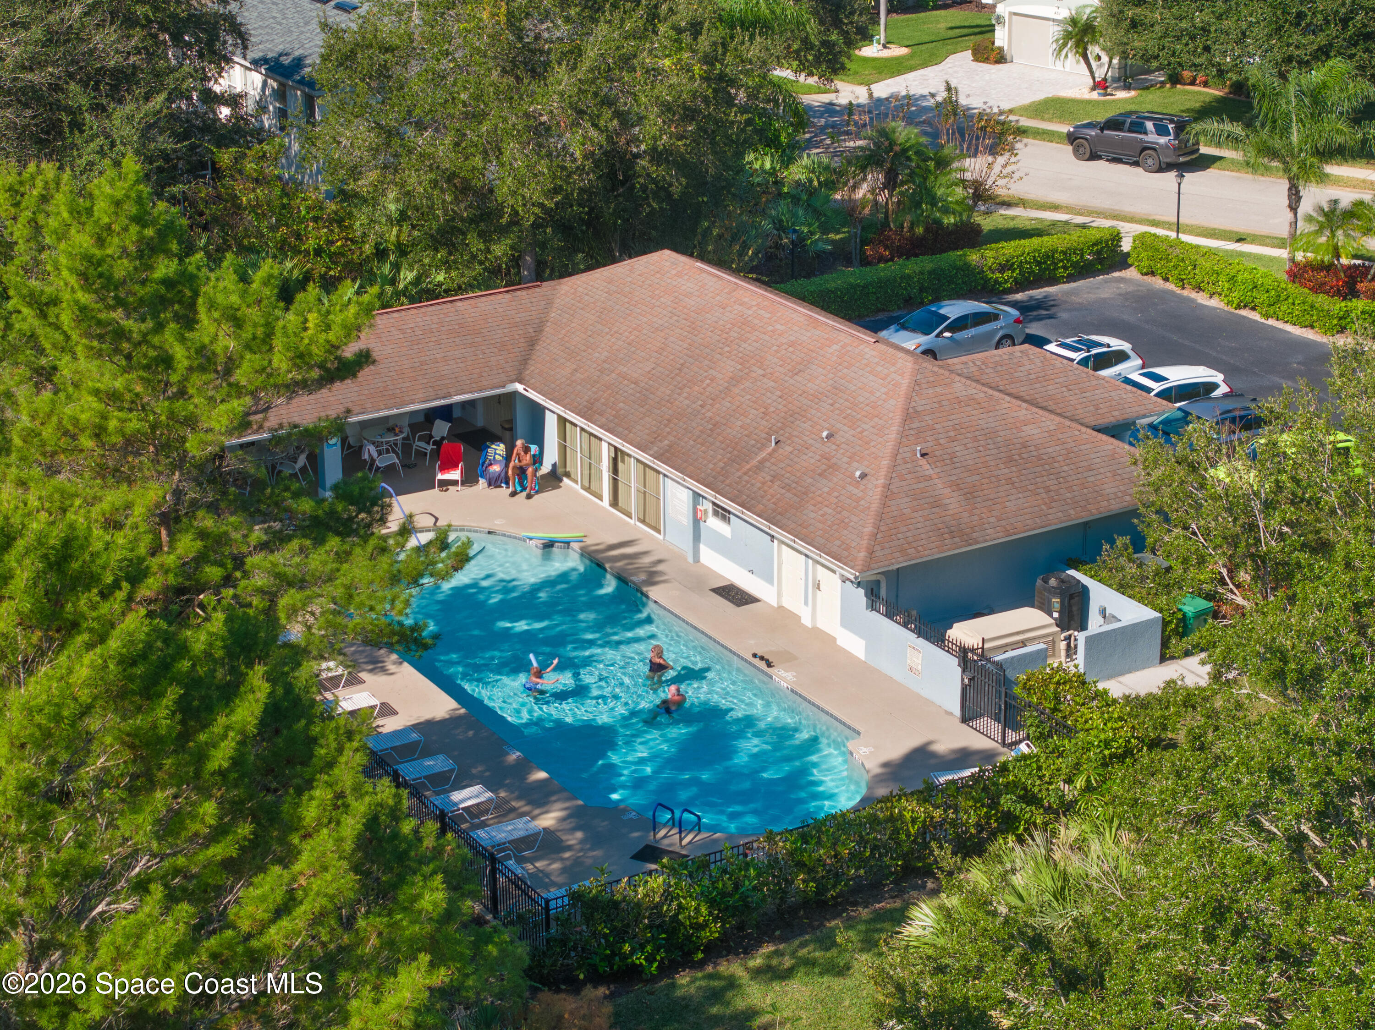
Welcome to 221 Briarcliff Circle in beautiful Sebastian, Florida! This lovingly maintained 2008 home offers comfort, privacy, and a peaceful setting. Recent improvements include new flooring, fresh interior paint, a newer A/C and water heater, and a 2024 roof. The flexible den provides additional living or office space and can easily be converted back into a fourth bedroom. The property offers exceptional privacy and a wonderful connection to nature. Enjoy your morning coffee or unwind at the end of the day on the back porch or deck overlooking a serene, tree-lined pond. Ashbury community is just minutes from Sebastian's popular waterfront district, with its local restaurants, shopping, entertainment, and laid-back coastal atmosphere. Residents also enjoy access to a welcoming community clubhouse and refreshing pool, perfect for enjoying the Florida lifestyle year-round. Bring an offer

Save
Ask
Tour
Hide
Share
Listing Snapshot
Price 
$349,900
Days On Site 
287 Days
Bedrooms 
3
Inside Area (SqFt) 
1,970 sqft
Total Baths 
2
Full Baths 
2
Partial Baths 
N/A
Lot Size 
0.16 Acres
Year Built 
2008
MLS® Number 
1063031
Status 
Active
Property Tax 
$3,623.92
HOA/Condo/Coop Fees 
$89 monthly
Sq Ft Source 
Public Records
Friends & Family
Recent Activity
6 days agoPrice changed to $349,900
6 days agoListing updated with changes from the MLS®
4 weeks agoStatus changed to Active
9 months agoListing first seen on site
General Features
Acres 
0.16
Additional Property Use 
Residential
Direction Faces 
North
Garage 
Yes
Garage Spaces 
2
Land Lease 
No
Levels 
One
Parking 
GarageGarage Door Opener
Property Sub Type 
Single Family Residence
Security 
Security GateSmoke Detector(s)
Sewer 
Public Sewer
Special Circumstances 
Standard
Style 
Traditional
Utilities 
Cable AvailableCable ConnectedElectricity ConnectedSewer ConnectedWater Connected
Water Source 
Public
Zoning 
Residential
Interior Features
Appliances 
DishwasherDryerElectric RangeElectric Water HeaterMicrowaveRefrigeratorWasher
Cooling 
Central AirCeiling Fan(s)Electric
Electric 
150 Amp Service
Flooring 
Laminate
Furnished 
Unfurnished
Heating 
CentralElectric
Interior 
Breakfast BarCeiling Fan(s)PantryWalk-In Closet(s)
Laundry Features 
Electric Dryer HookupIn UnitWasher Hookup
Bedroom 1 
Dimensions - 12.00x10.00Level - Main
Bedroom 2 
Dimensions - 11.00x10.00Level - Main
Den 
Dimensions - 12.00x12.00Level - Main
Dining Room 
Dimensions - 17.00x10.00Level - Main
Family Room 
Dimensions - 20.00x16.00Level - Main
Kitchen 
Dimensions - 14.00x12.00Level - Main
Living Room 
Dimensions - 17.00x12.00Level - Main
Master Bedroom 
Dimensions - 16.00x13.00Level - Main
Save
Ask
Tour
Hide
Share
Exterior Features
Construction Details 
BlockStucco
Lot Features 
Irregular LotSprinklers In FrontSprinklers In Rear
Patio And Porch 
DeckPorchRear PorchScreened
Road Frontage 
City Street
Roof 
Shingle
View 
Pond
Waterview 
Pond
Community Features
Association Amenities 
ClubhouseGatedPoolSecurity
Association Fee 
$267.0
Association Fee Frequency 
Quarterly
MLS Area 
904 - Indian River
Financing Terms Available 
CashConventionalFHAVA Loan
Roads 
AsphaltPaved
Schools
School District
Unknown
Elementary School
Other
Middle School
Other
High School
Other
Listing courtesy of Coldwell Banker Paradise

The data relating to real estate shown on this website comes in part from the Internet Data Exchange (IDX) program of Space Coast Association of REALTORS®, Inc. IDX information is provided exclusively for consumers' personal, non-commercial use and may not be used for any purpose other than to identify prospective properties consumers may be interested in purchasing. All data is deemed reliable but is not guaranteed accurate.

Neighborhood & Commute
Source: Walkscore
Save
Ask
Tour
Hide
Share